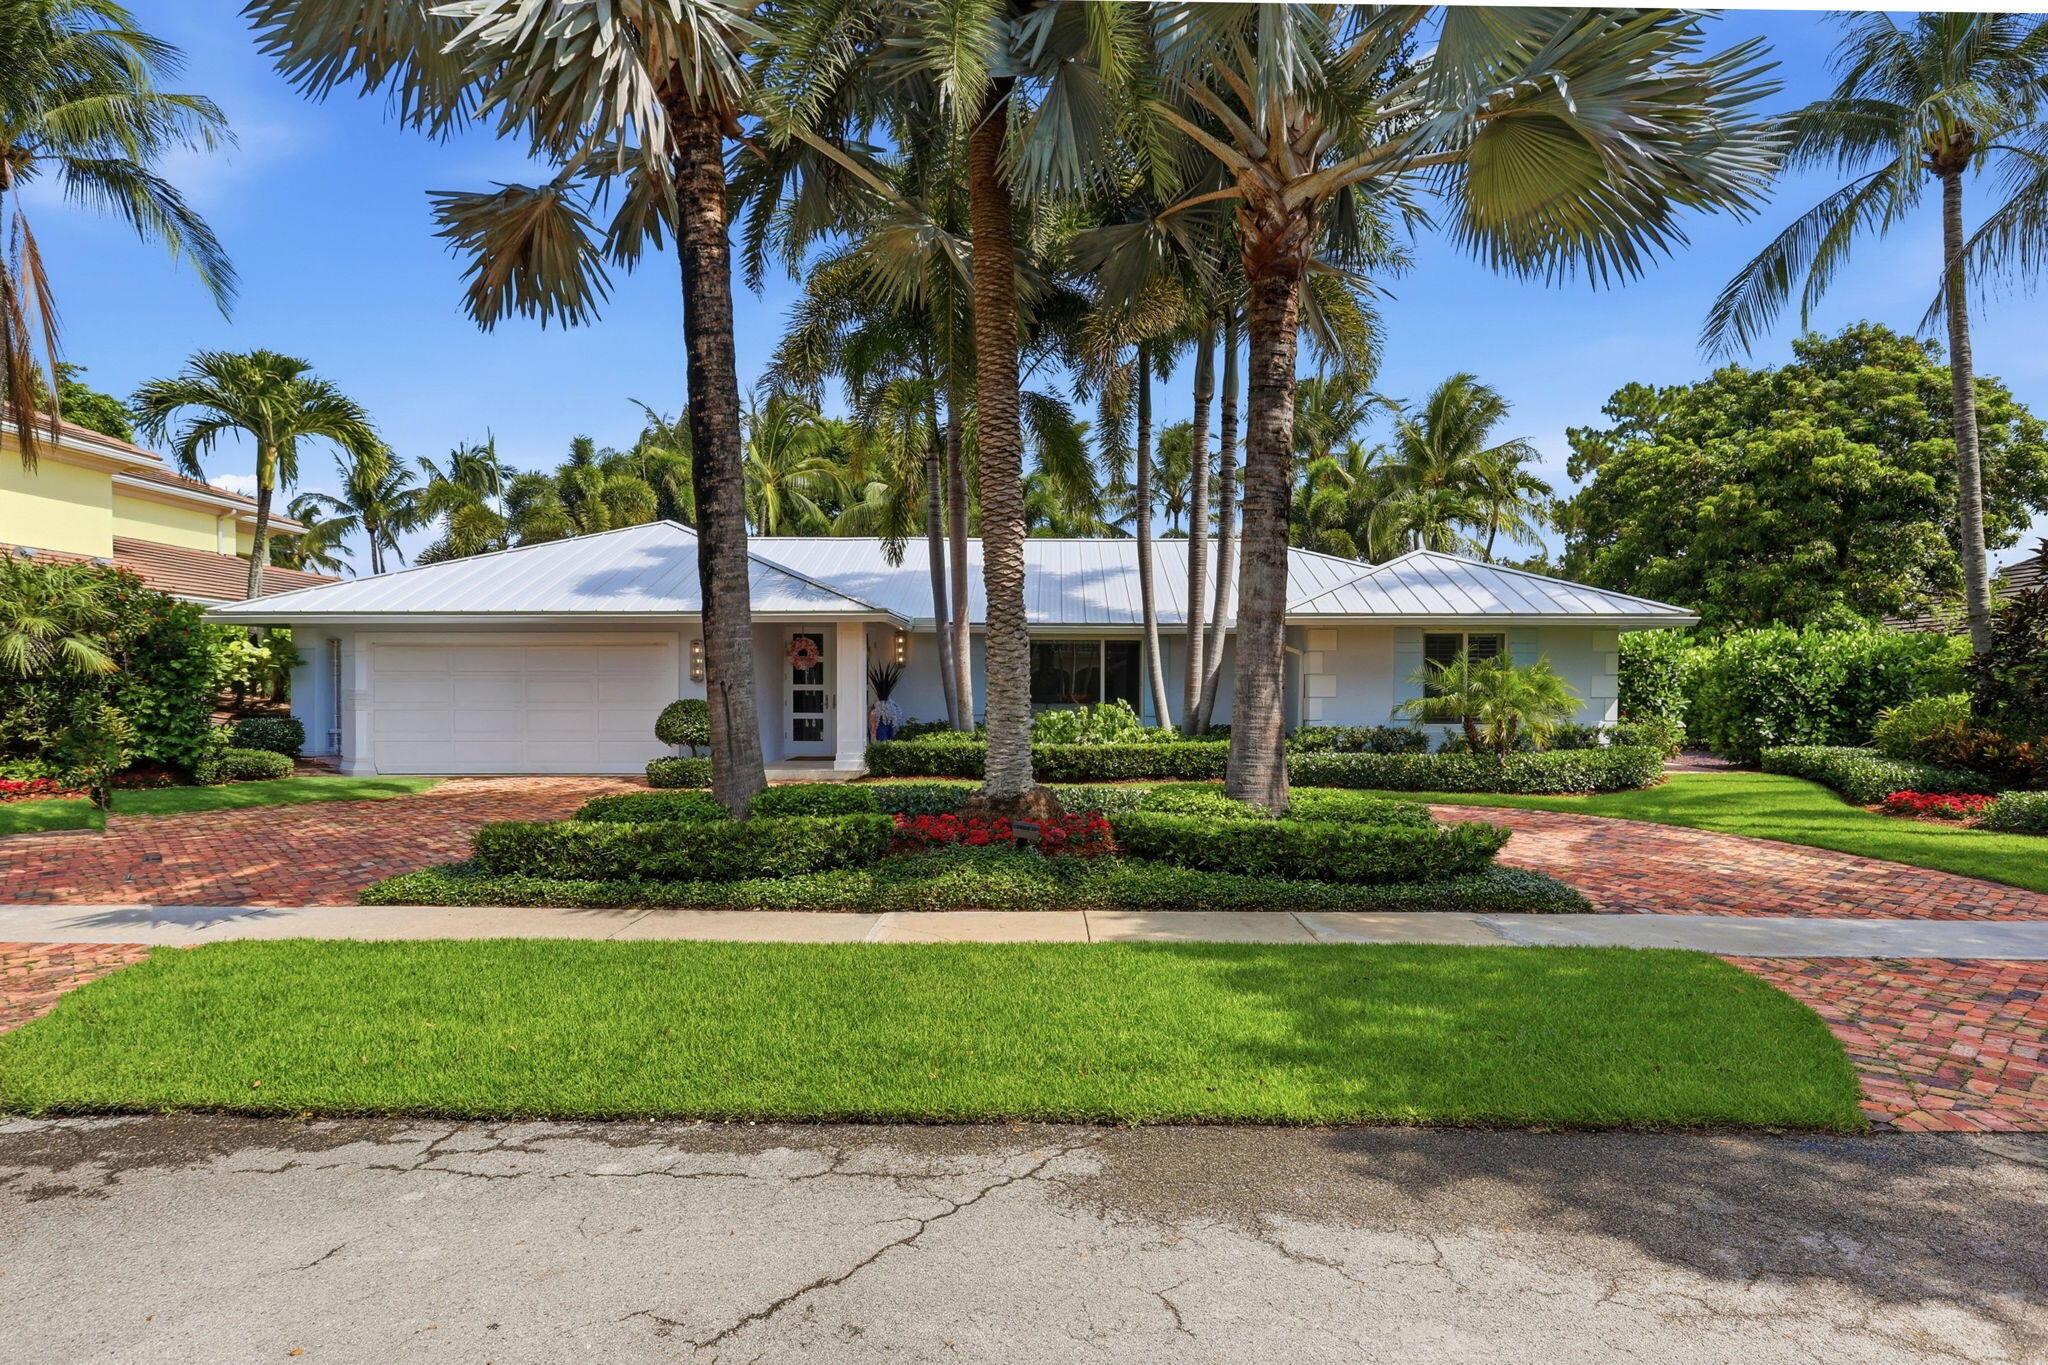
Single-story home with a metal roof, brick driveway, and tall palms across the front lawn.
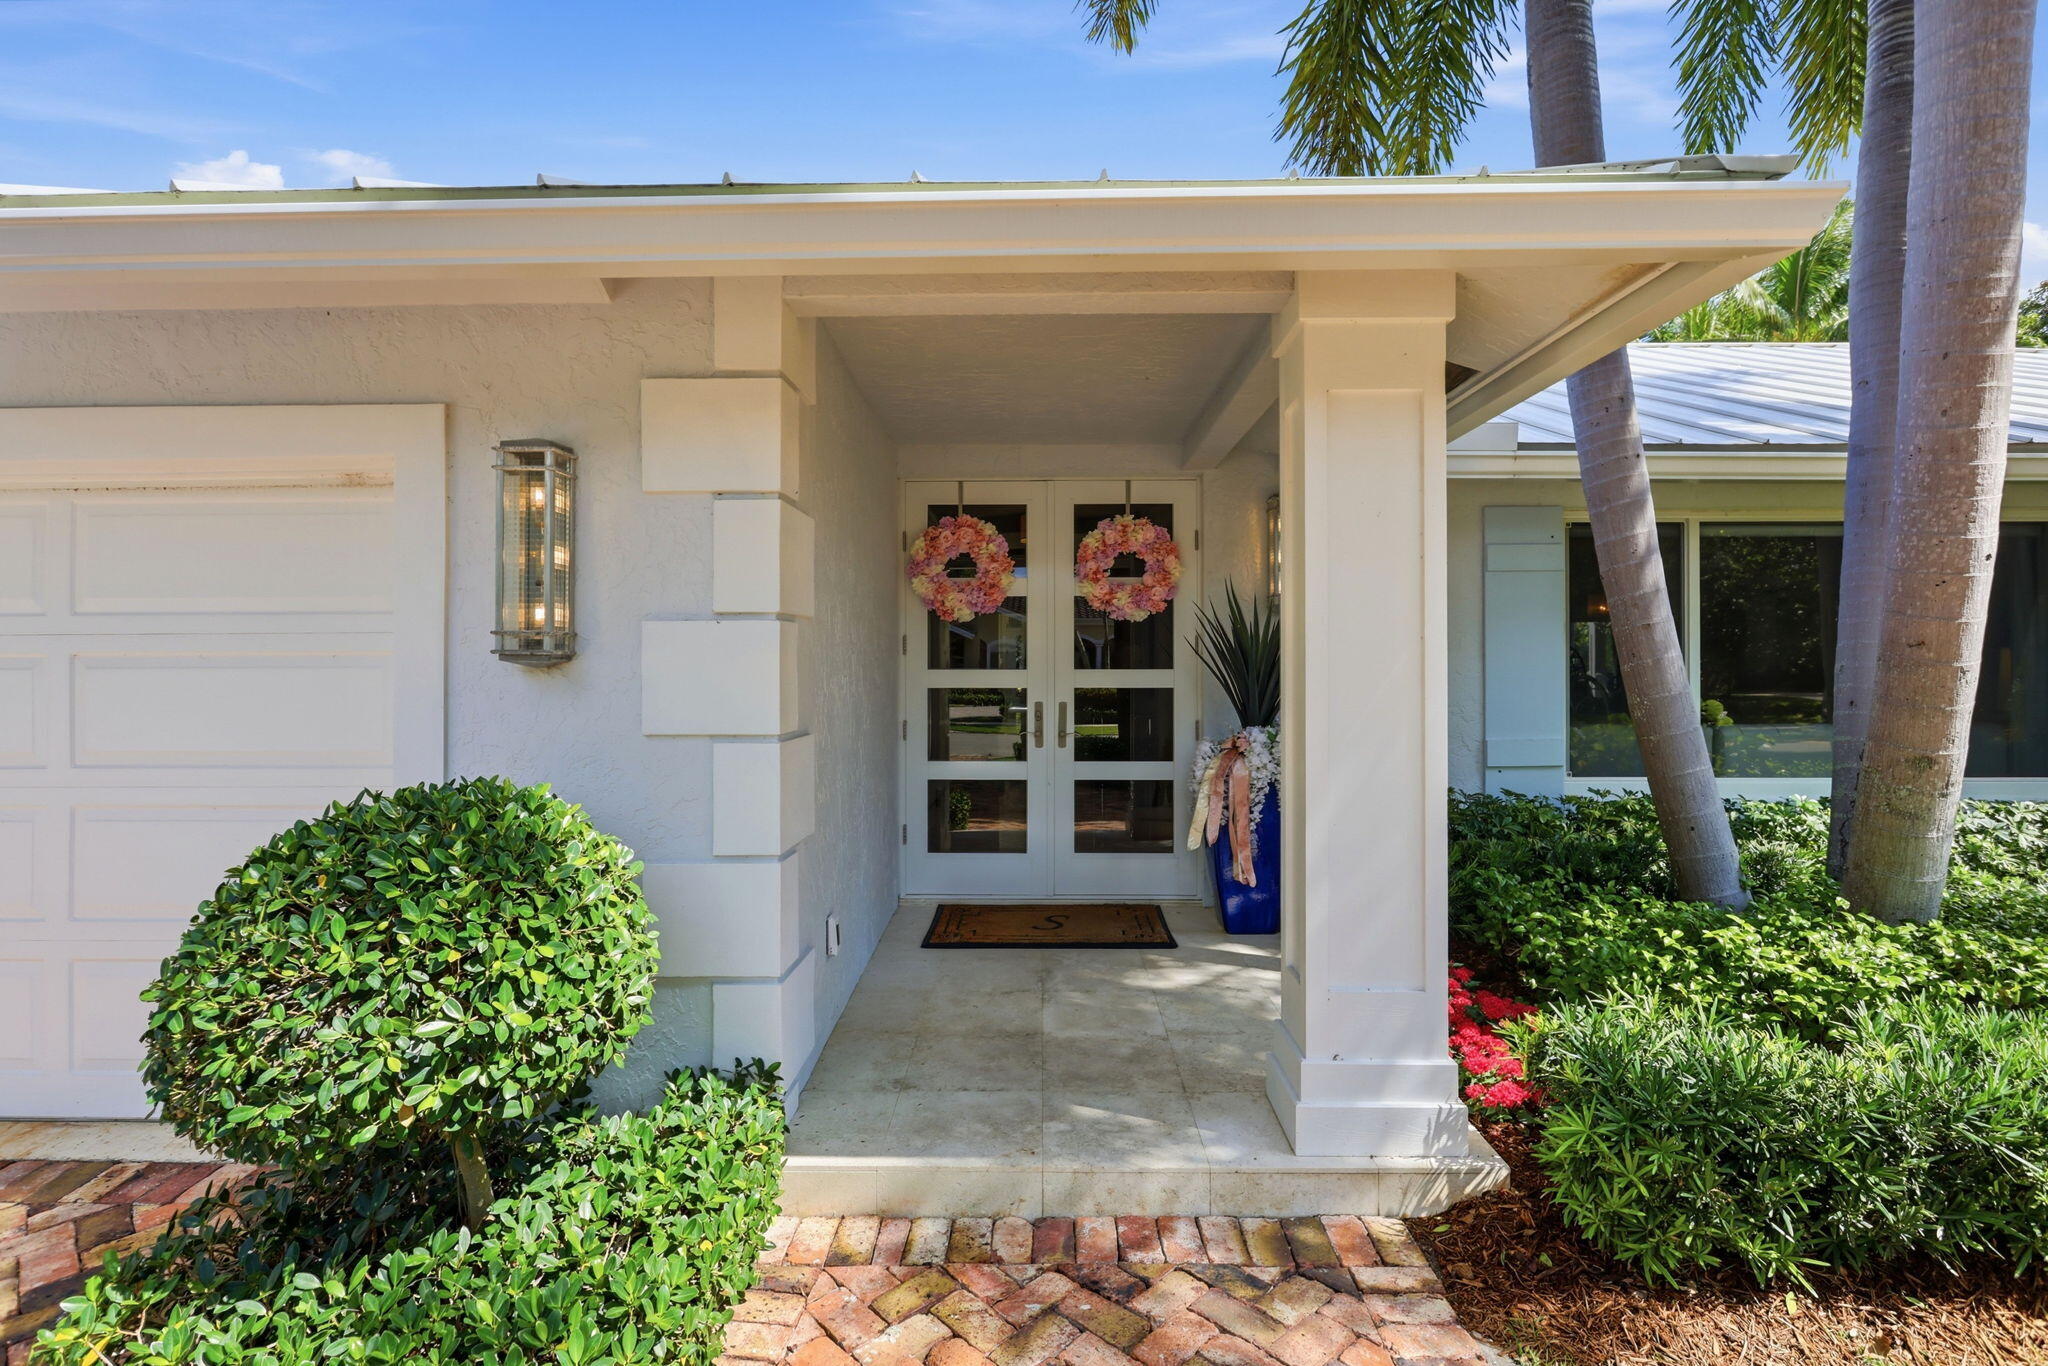
White home’s covered front entrance with wreaths on the double doors and tropical landscaping.
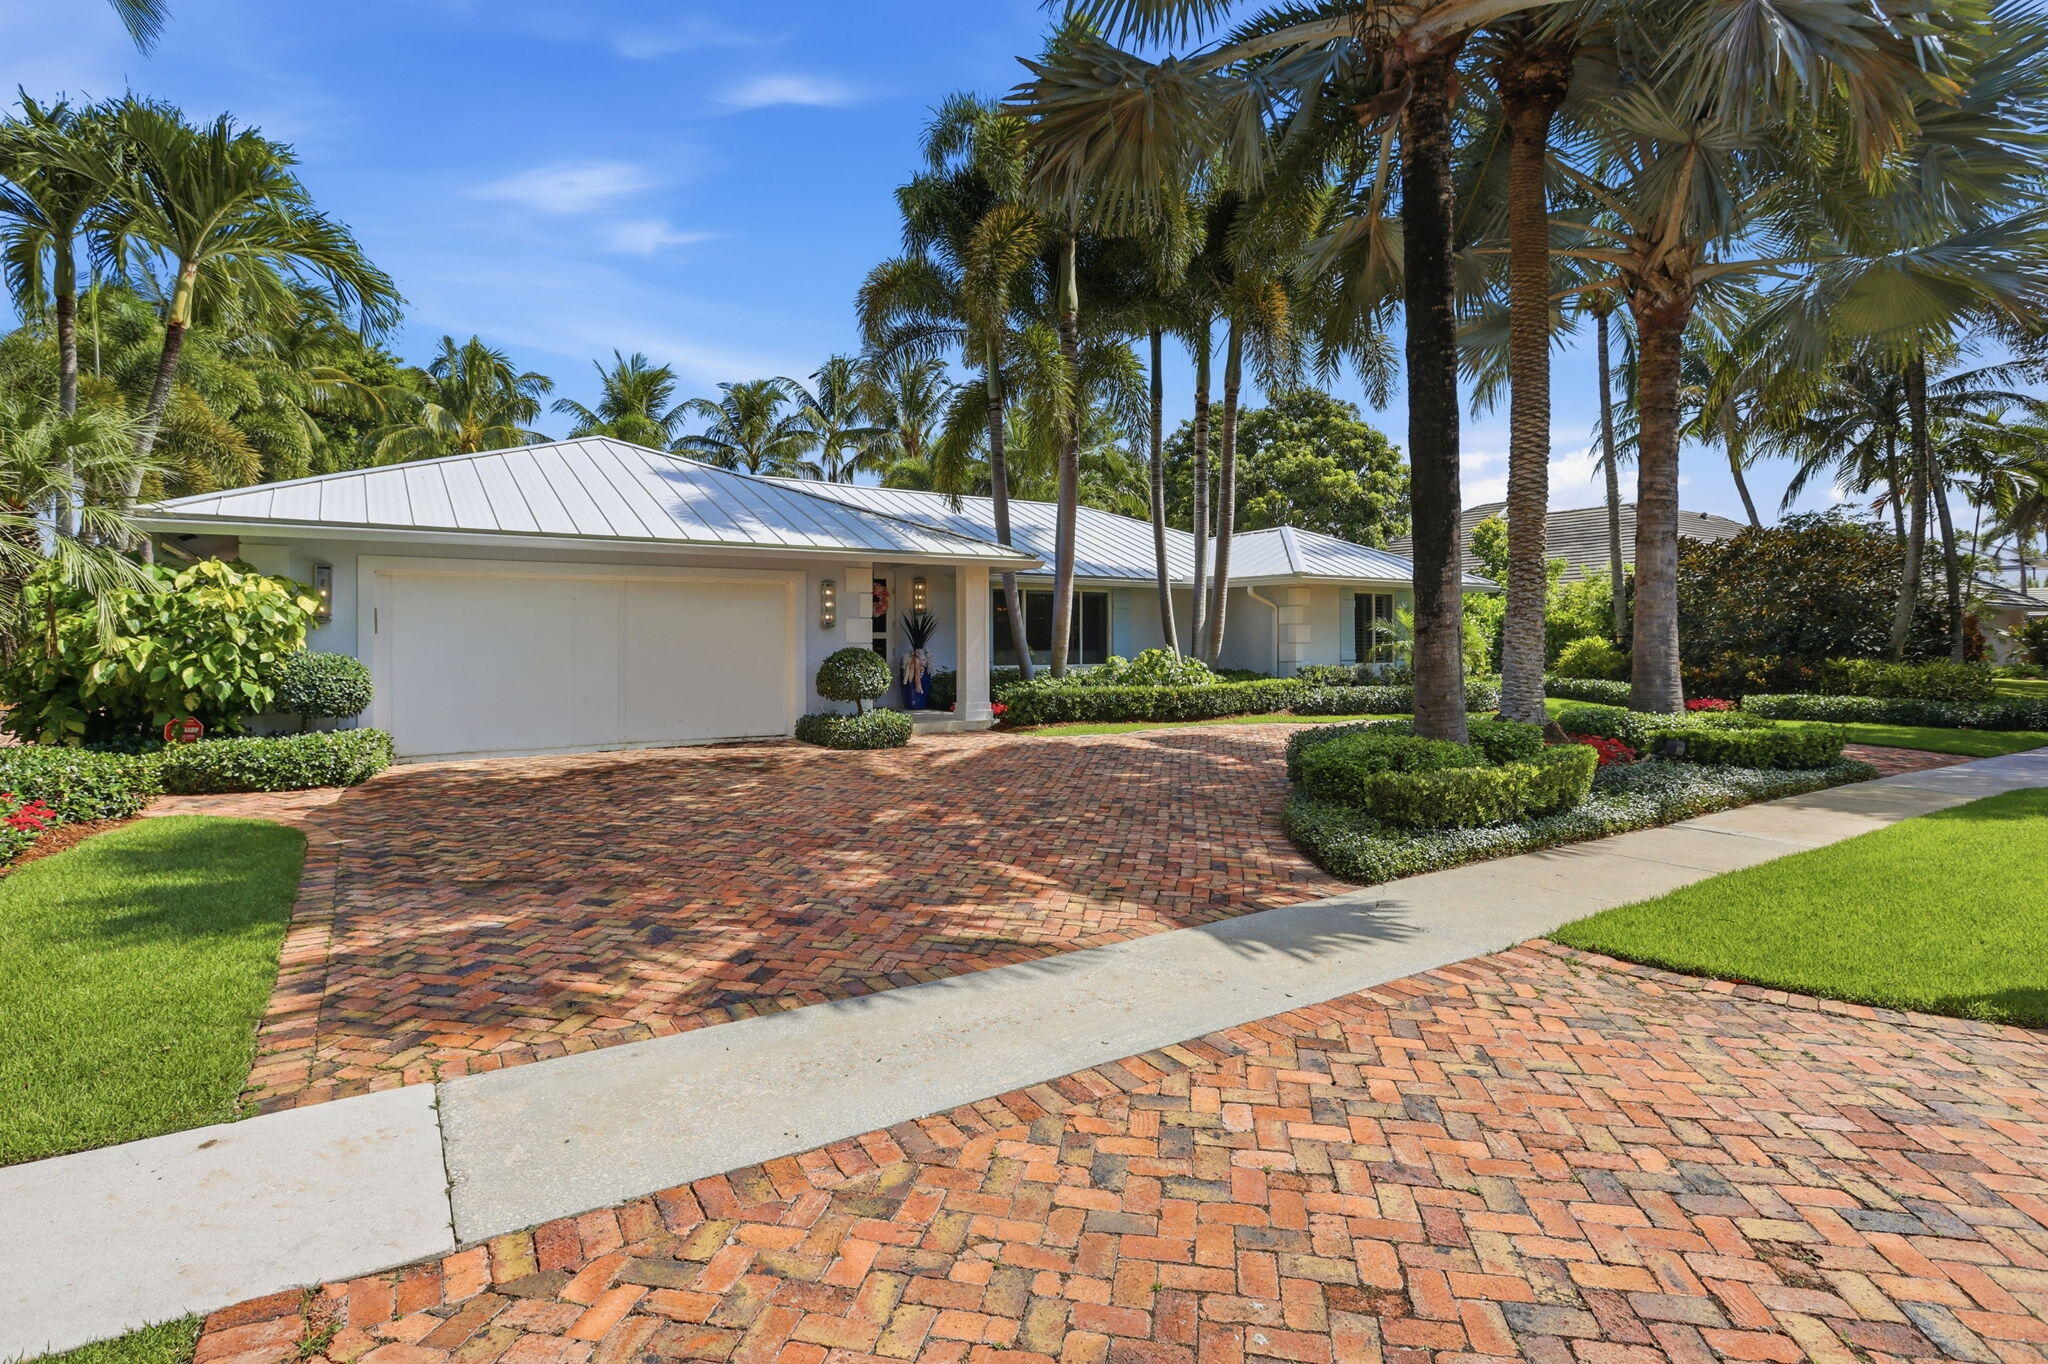
Single-story white home with a metal roof, brick-paver driveway, and tall palms.
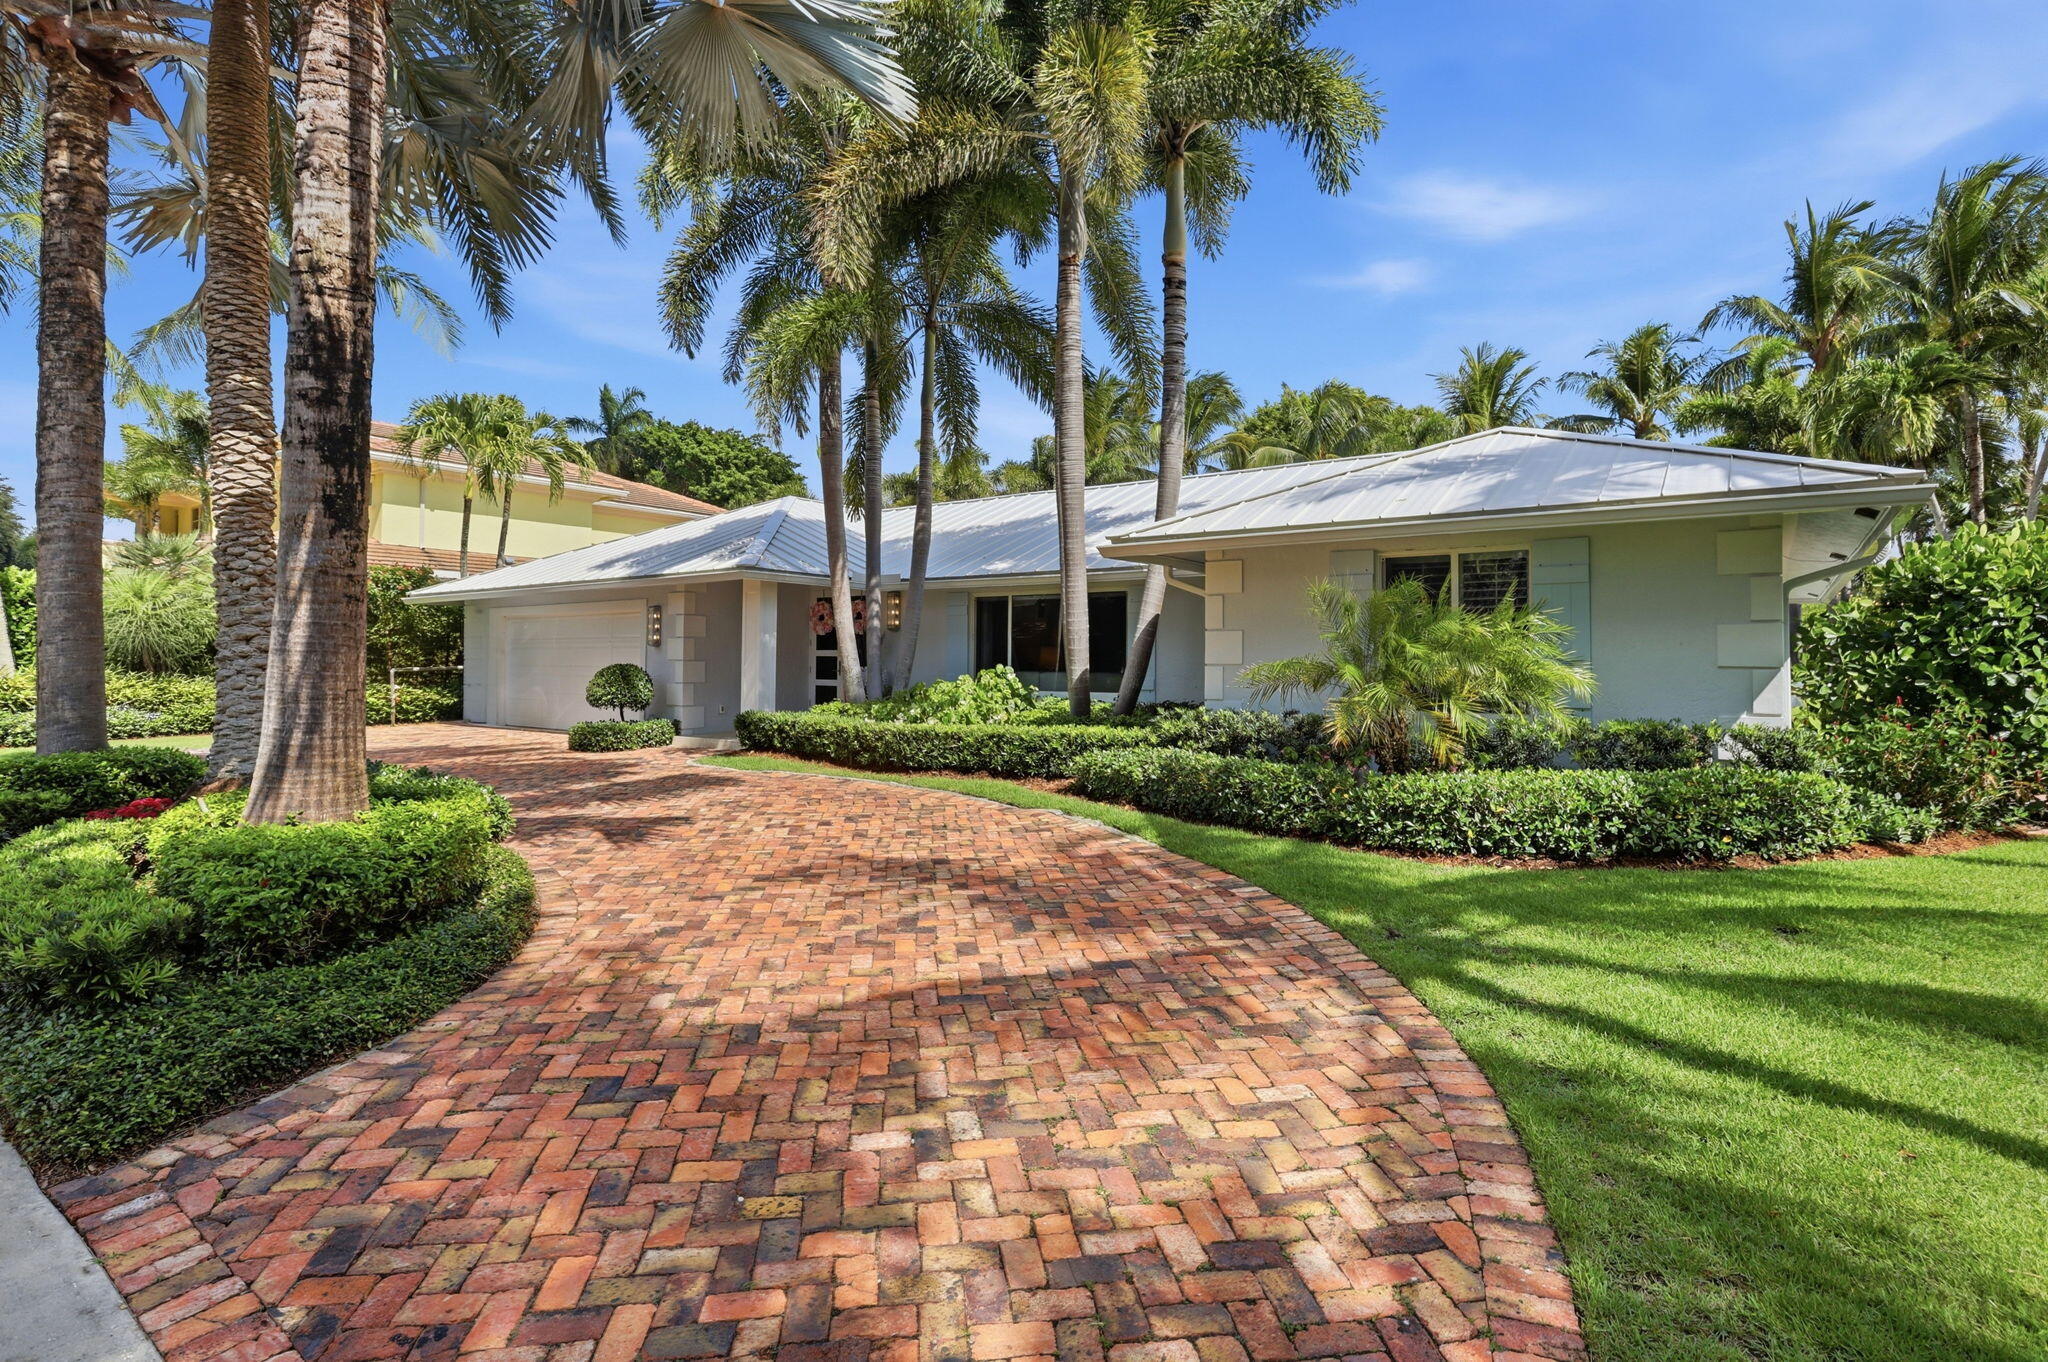
Single-story home with a white metal roof, framed by palms and a curved brick driveway.
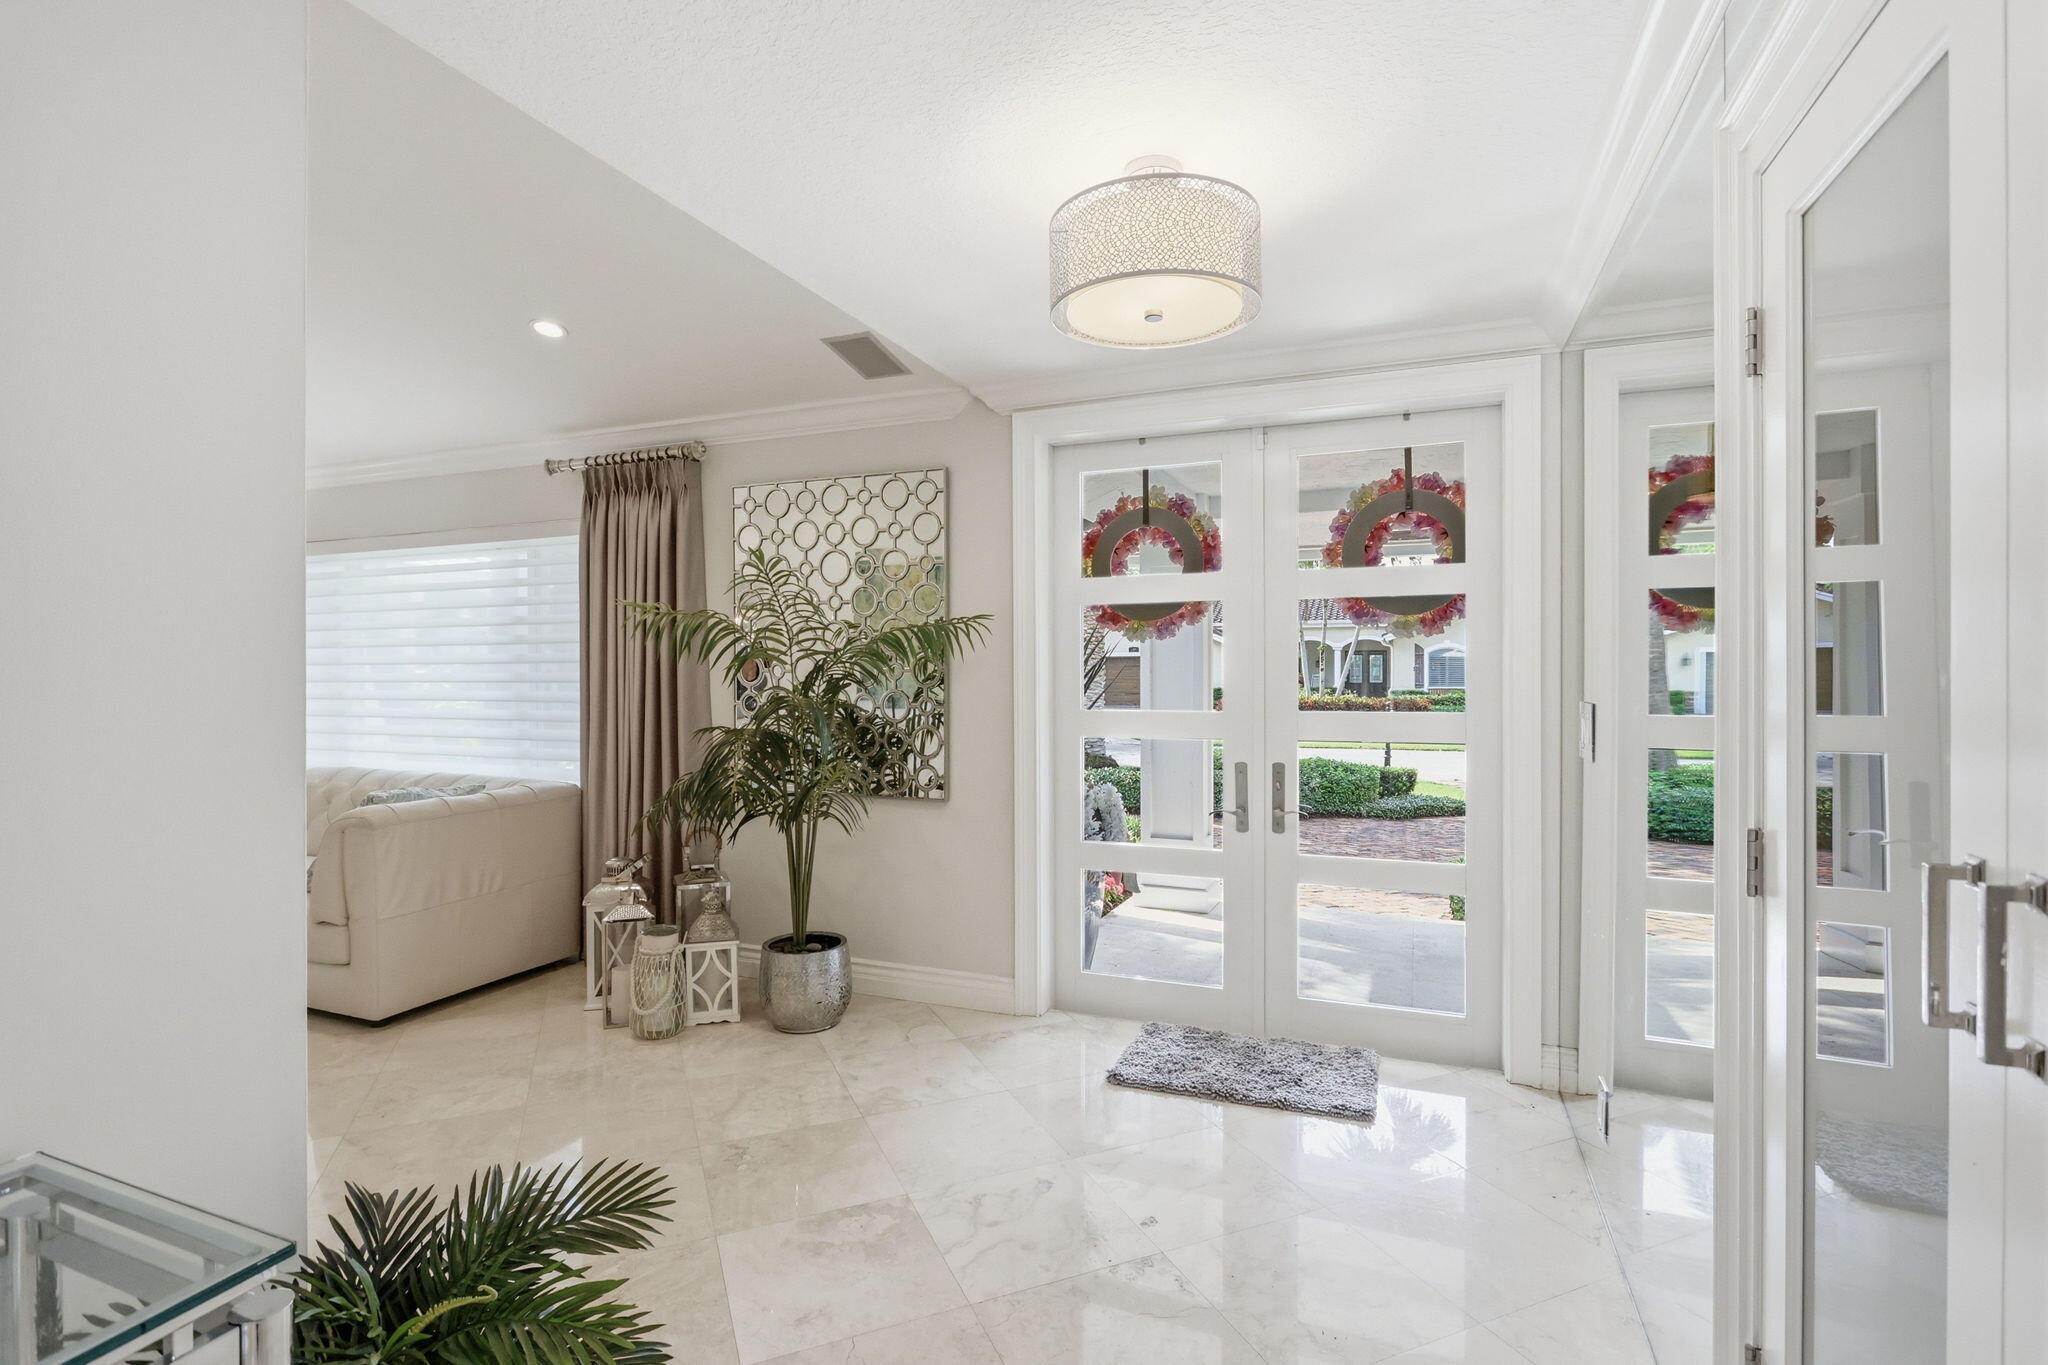
Bright entry foyer with glossy tile floors, glass-paneled double doors, and a potted palm.
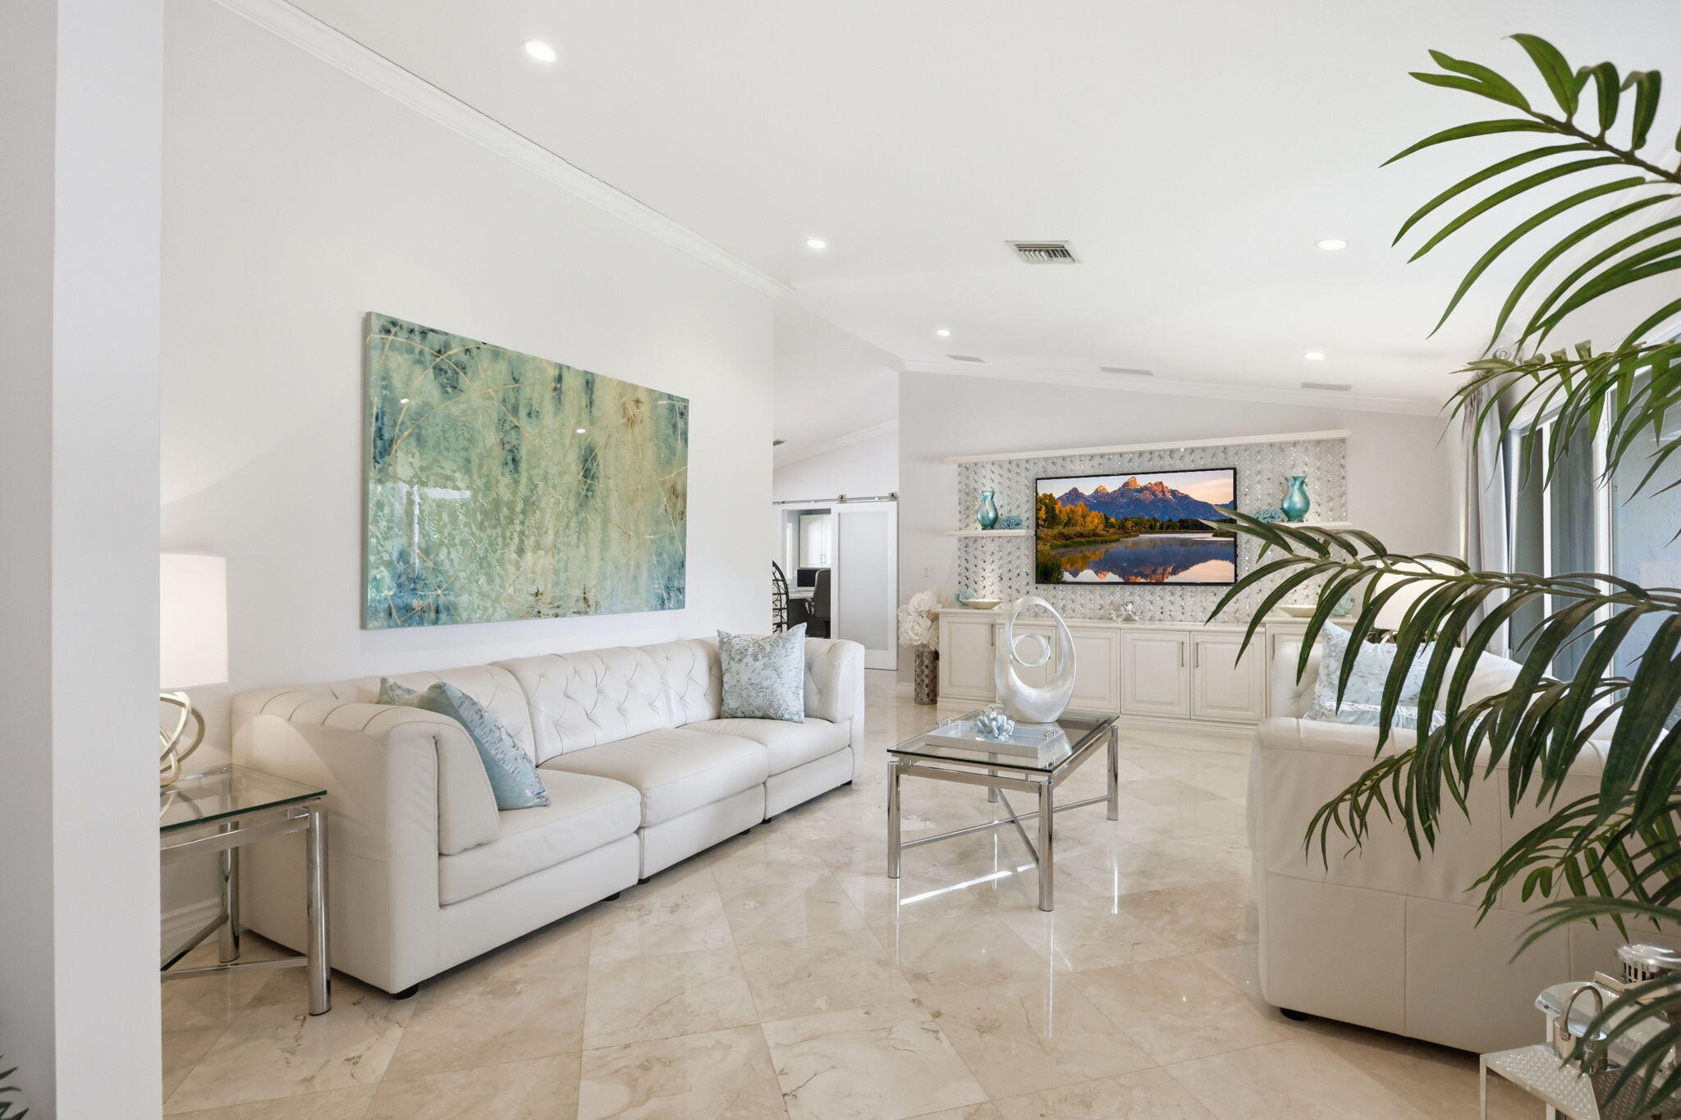
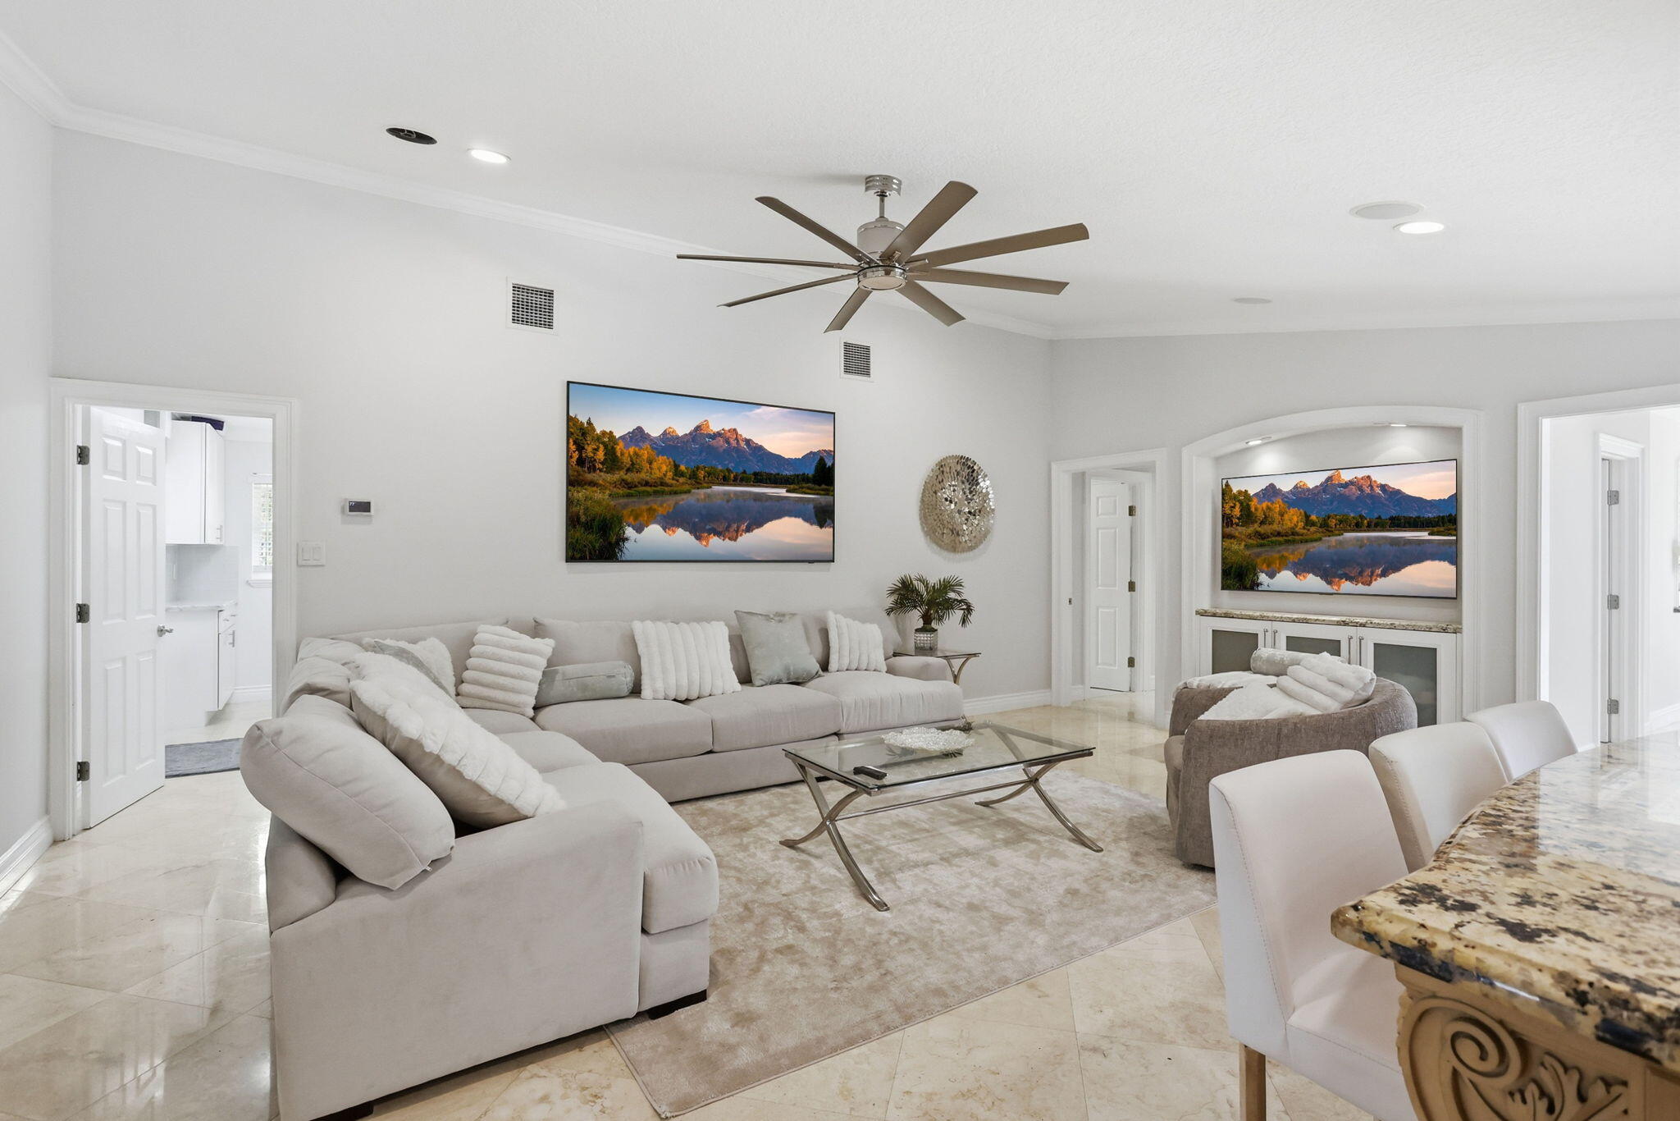
Living room with white sofas, marble tile floors, and a television above built-in cabinetry.
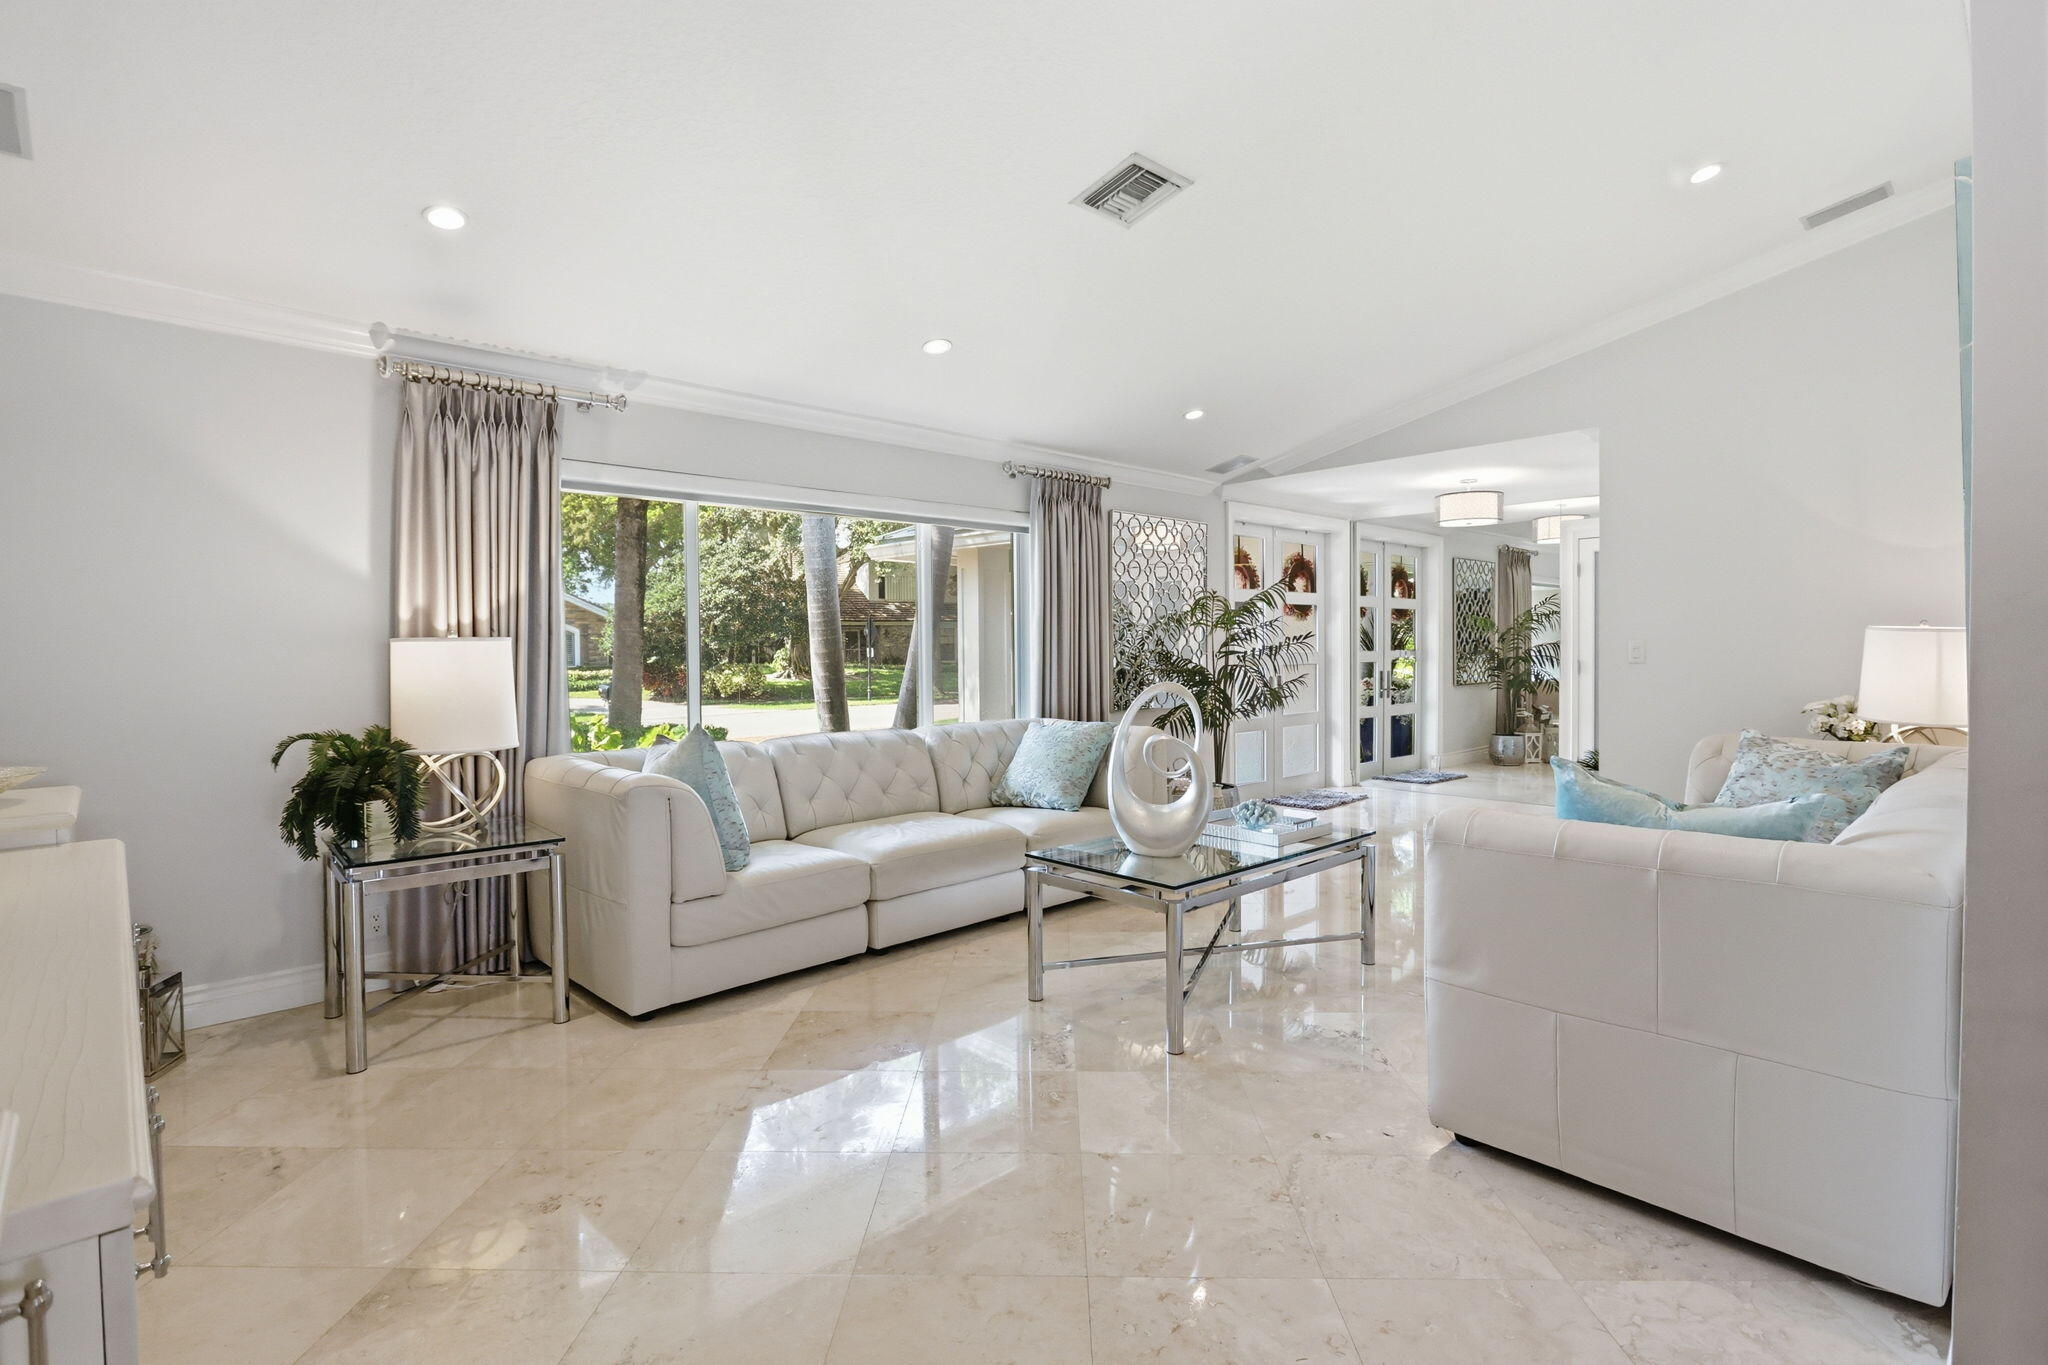
Living room with cream sofas, polished marble floors, and large windows overlooking greenery.
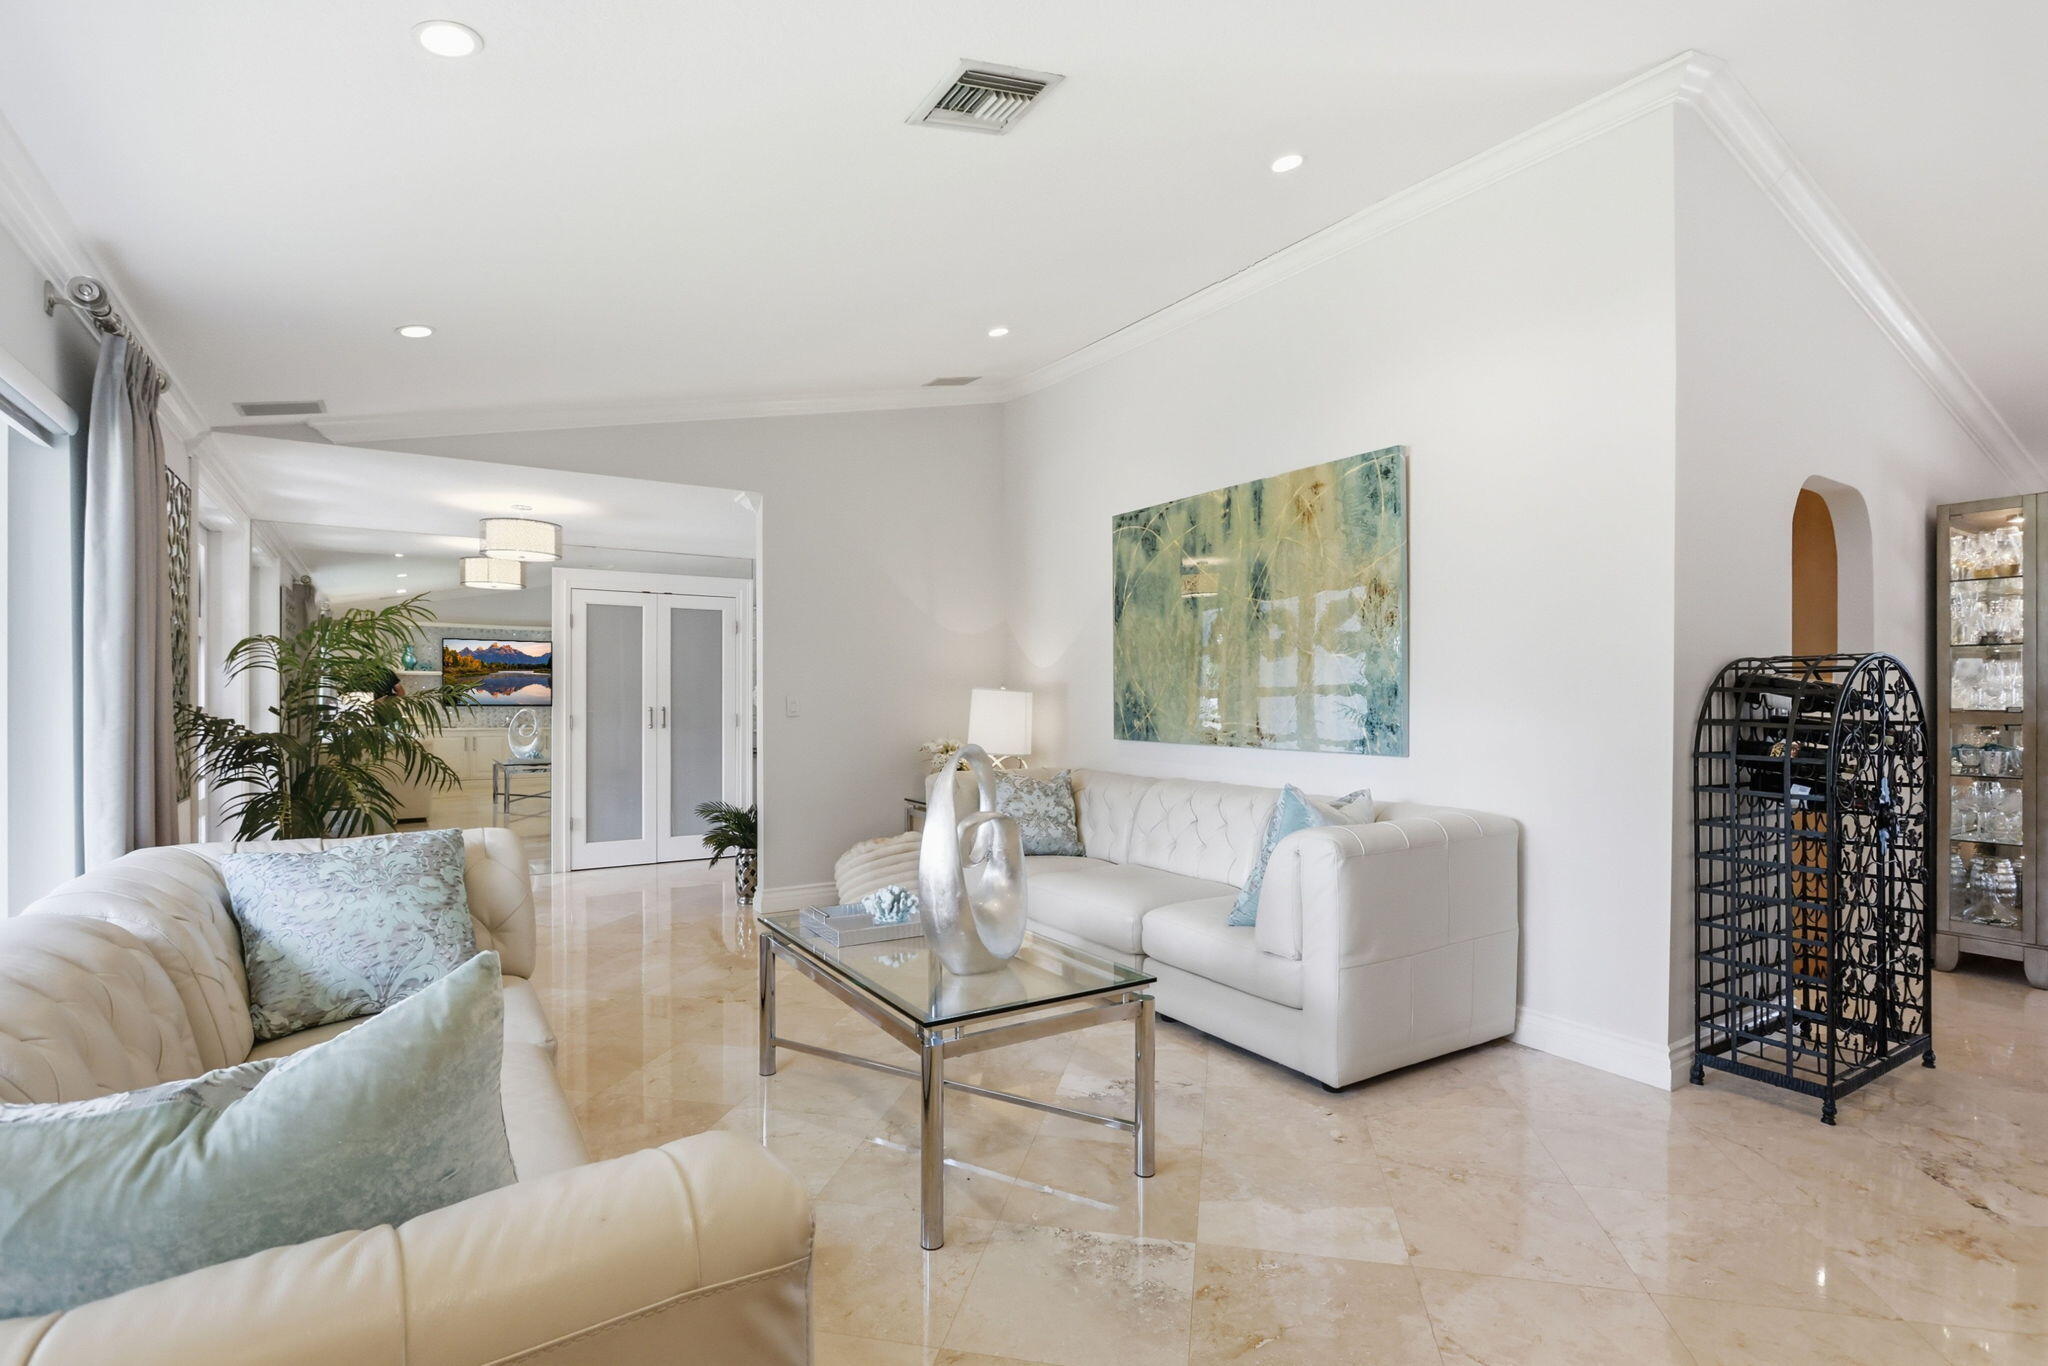
Living room with white sofas, a glass coffee table, and a black wine rack.
Living room with a pale sectional, glass coffee table, and built-in media alcove.
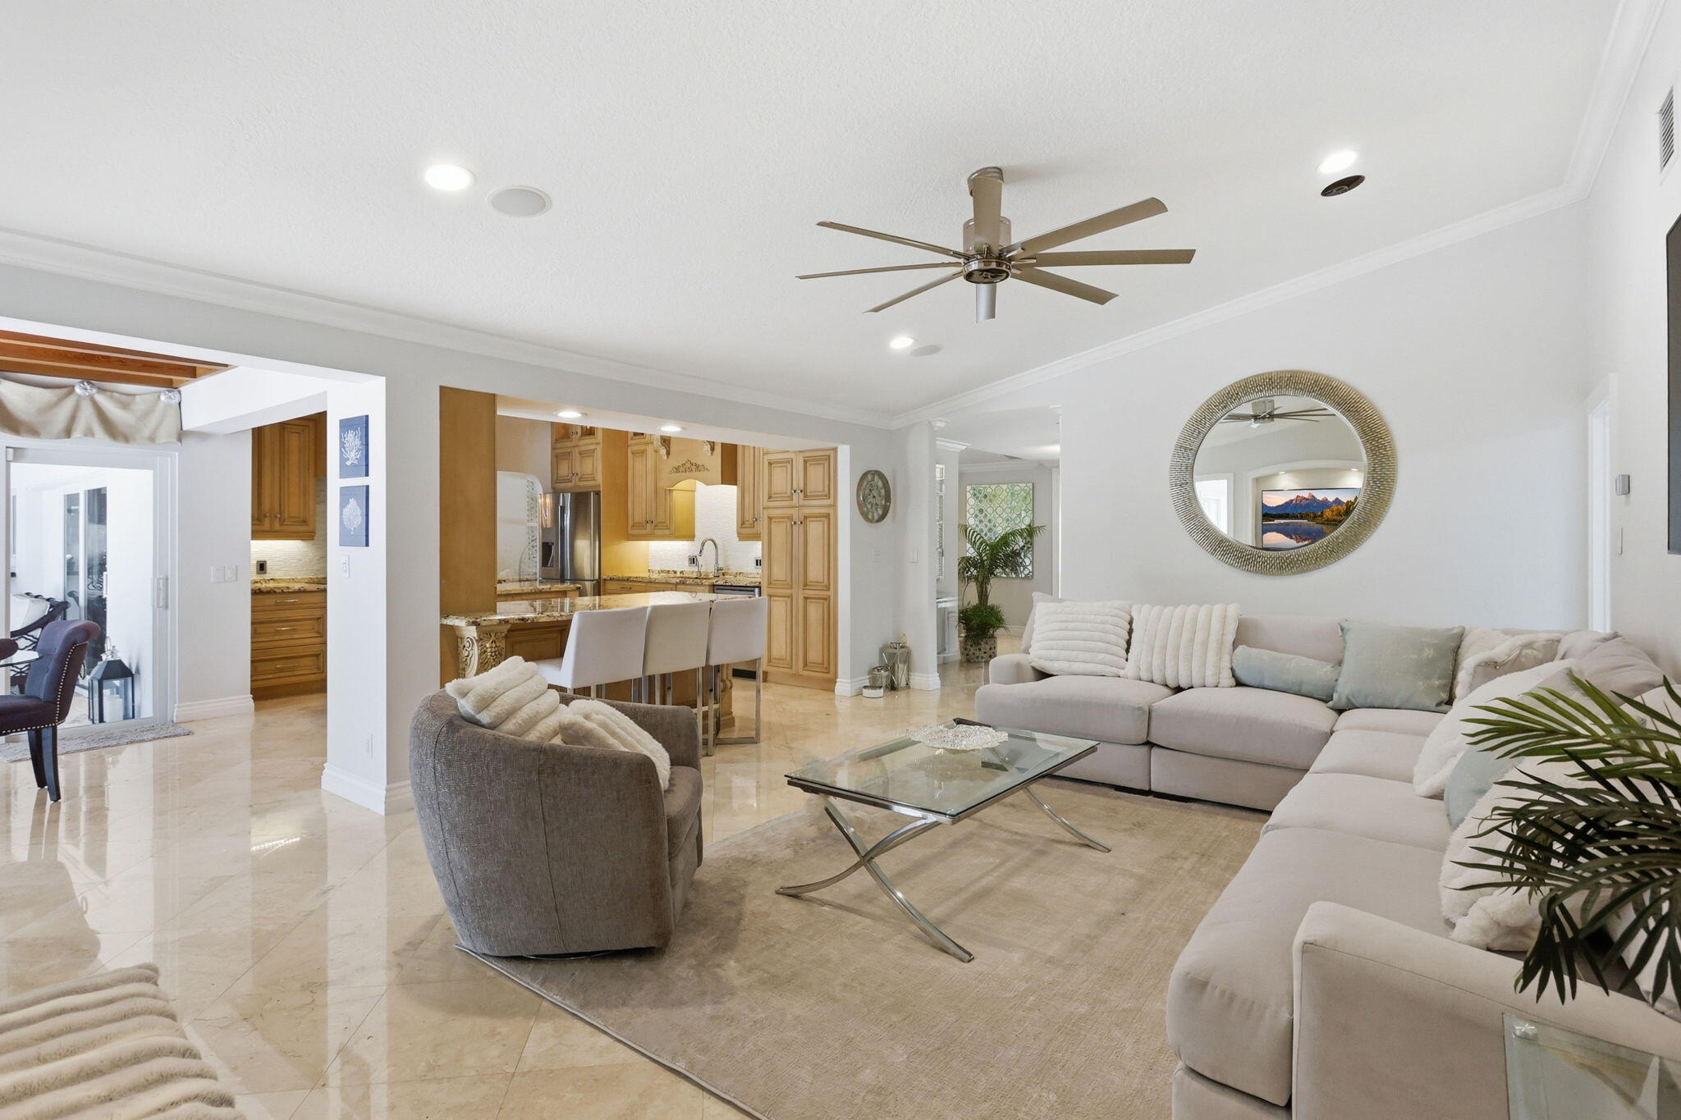
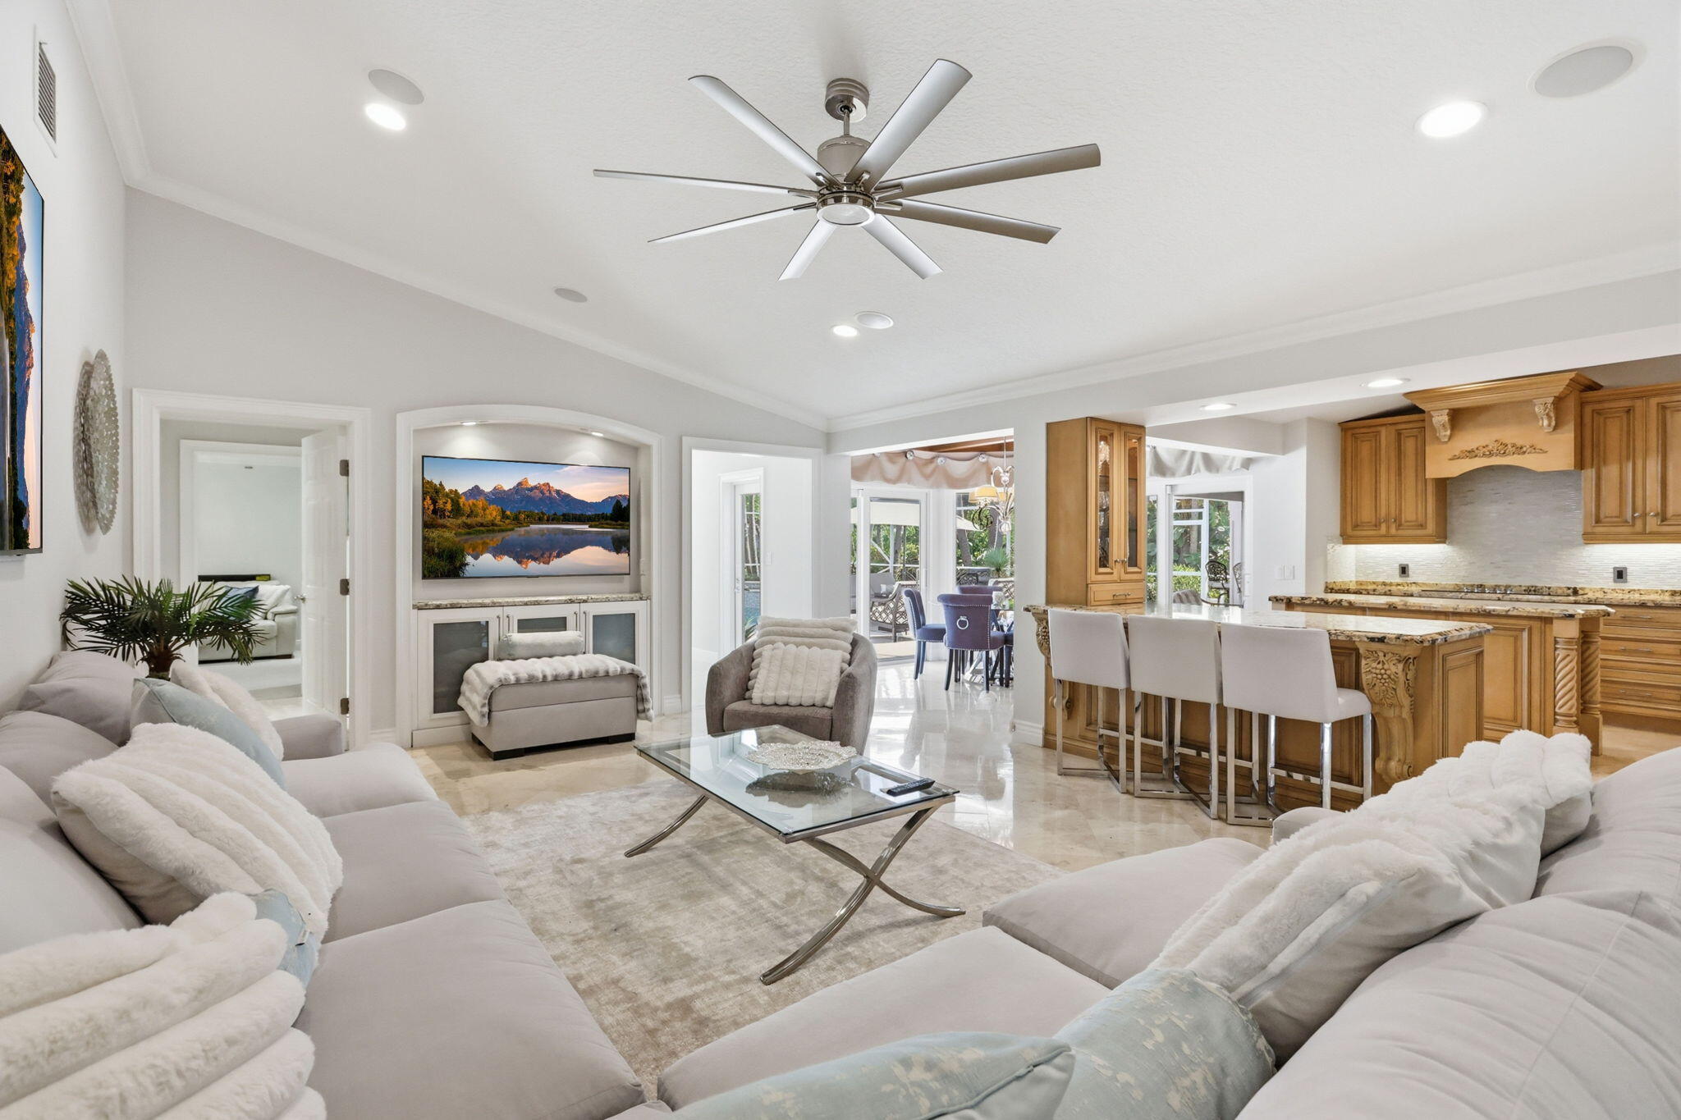
Open-plan living room with cream sectional sofas, glass coffee table, and wood kitchen cabinetry.
Open-plan living room and kitchen with pale sectional sofas, a glass coffee table, and warm wood cabinetry.
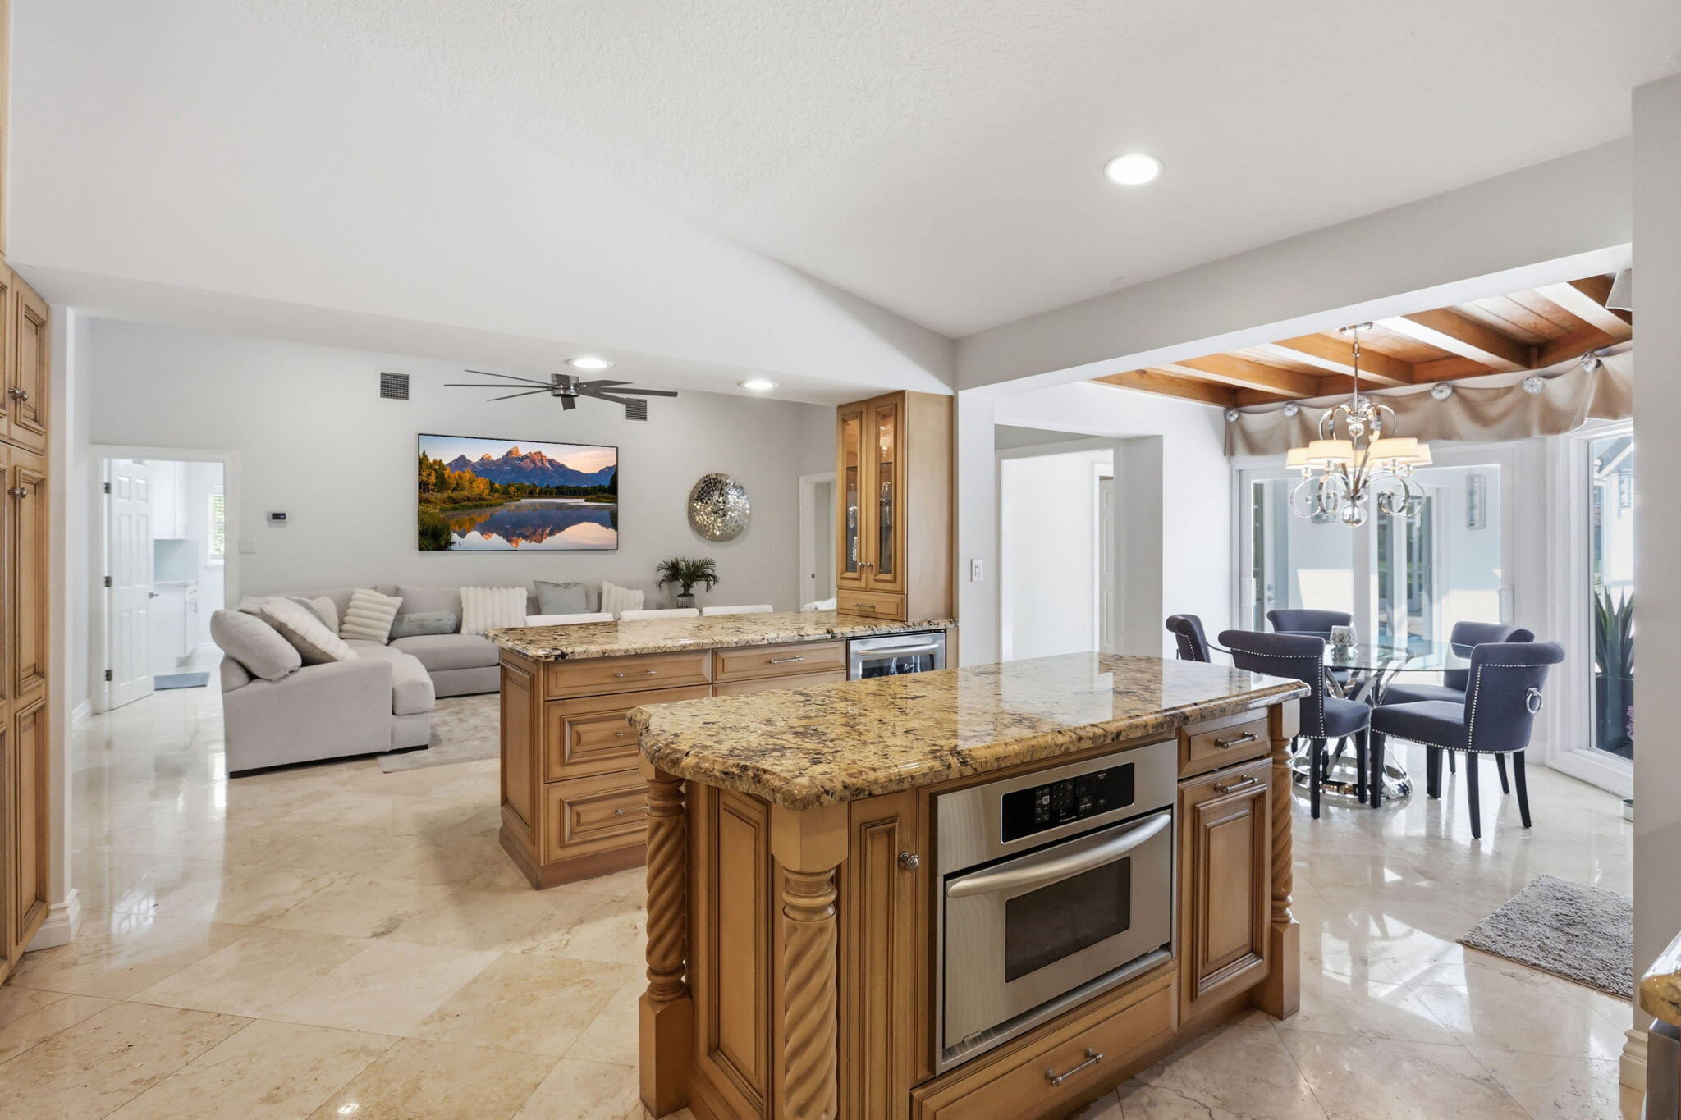
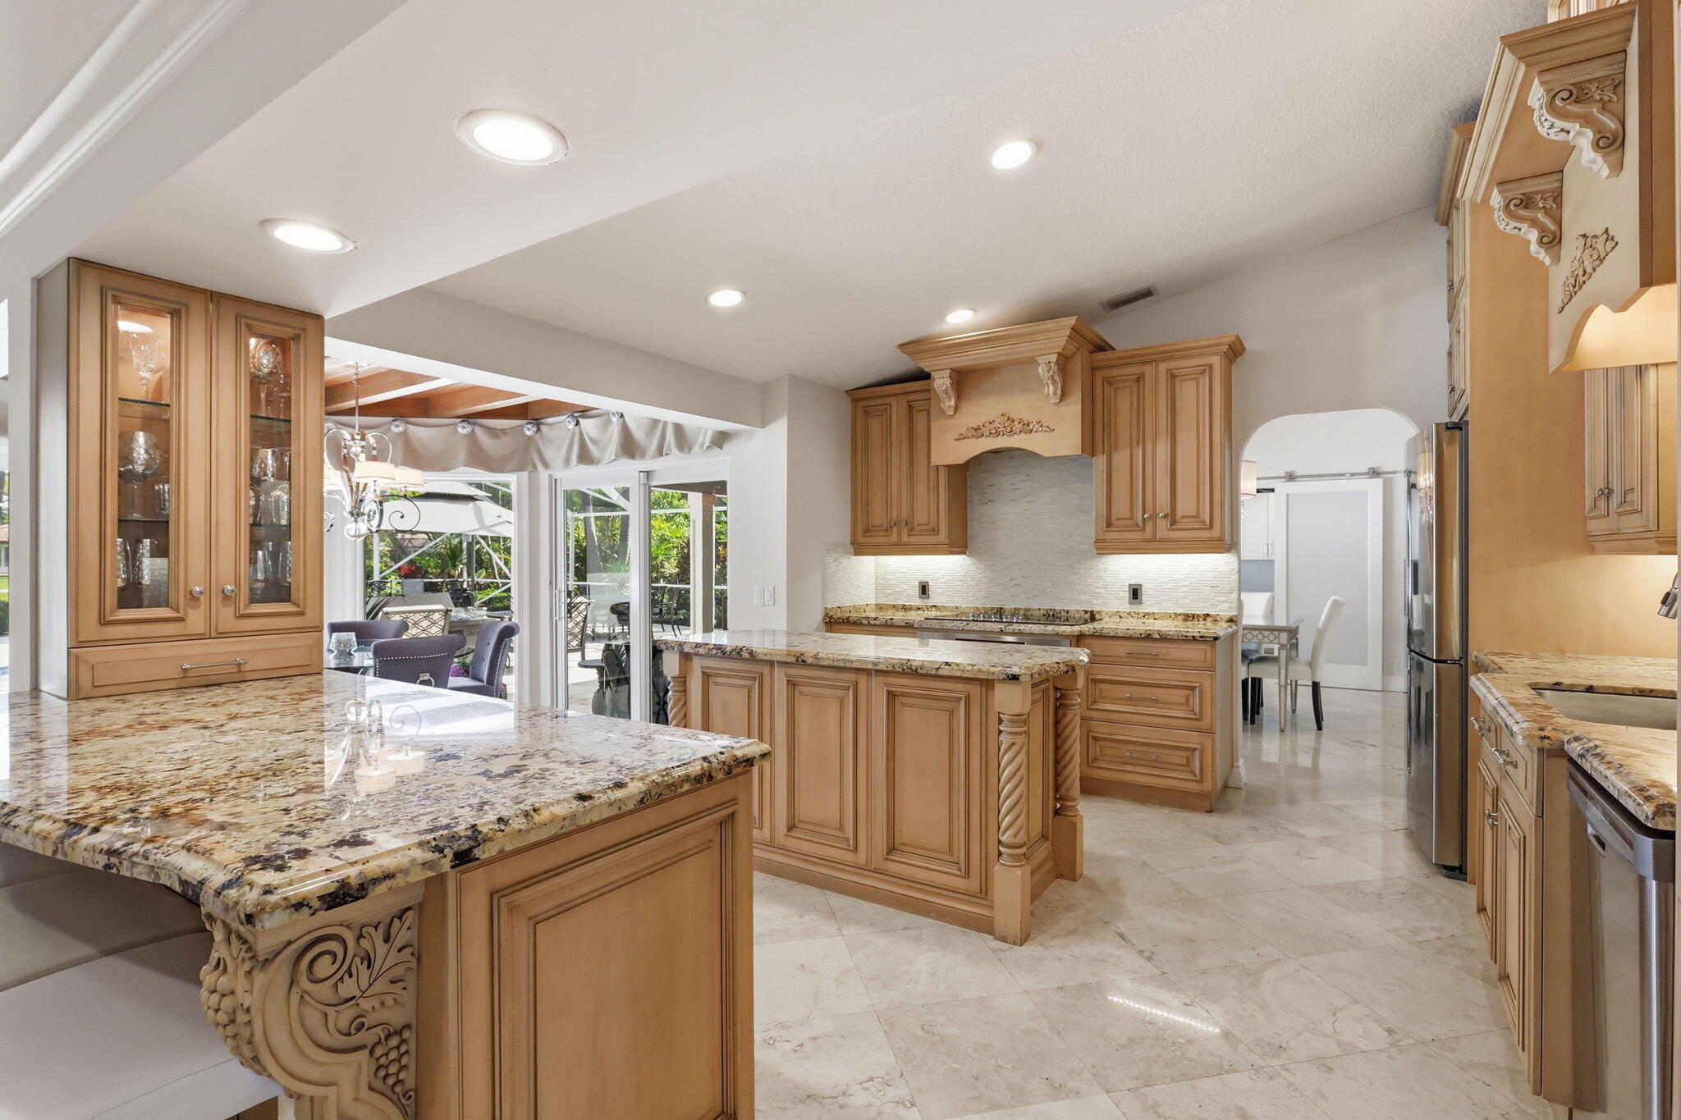
Open-plan kitchen with a granite island, adjoining living and dining areas, and a vaulted wood-beam ceiling.
Kitchen with ornate wood cabinetry, granite countertops, a central island, and glass doors to a patio.
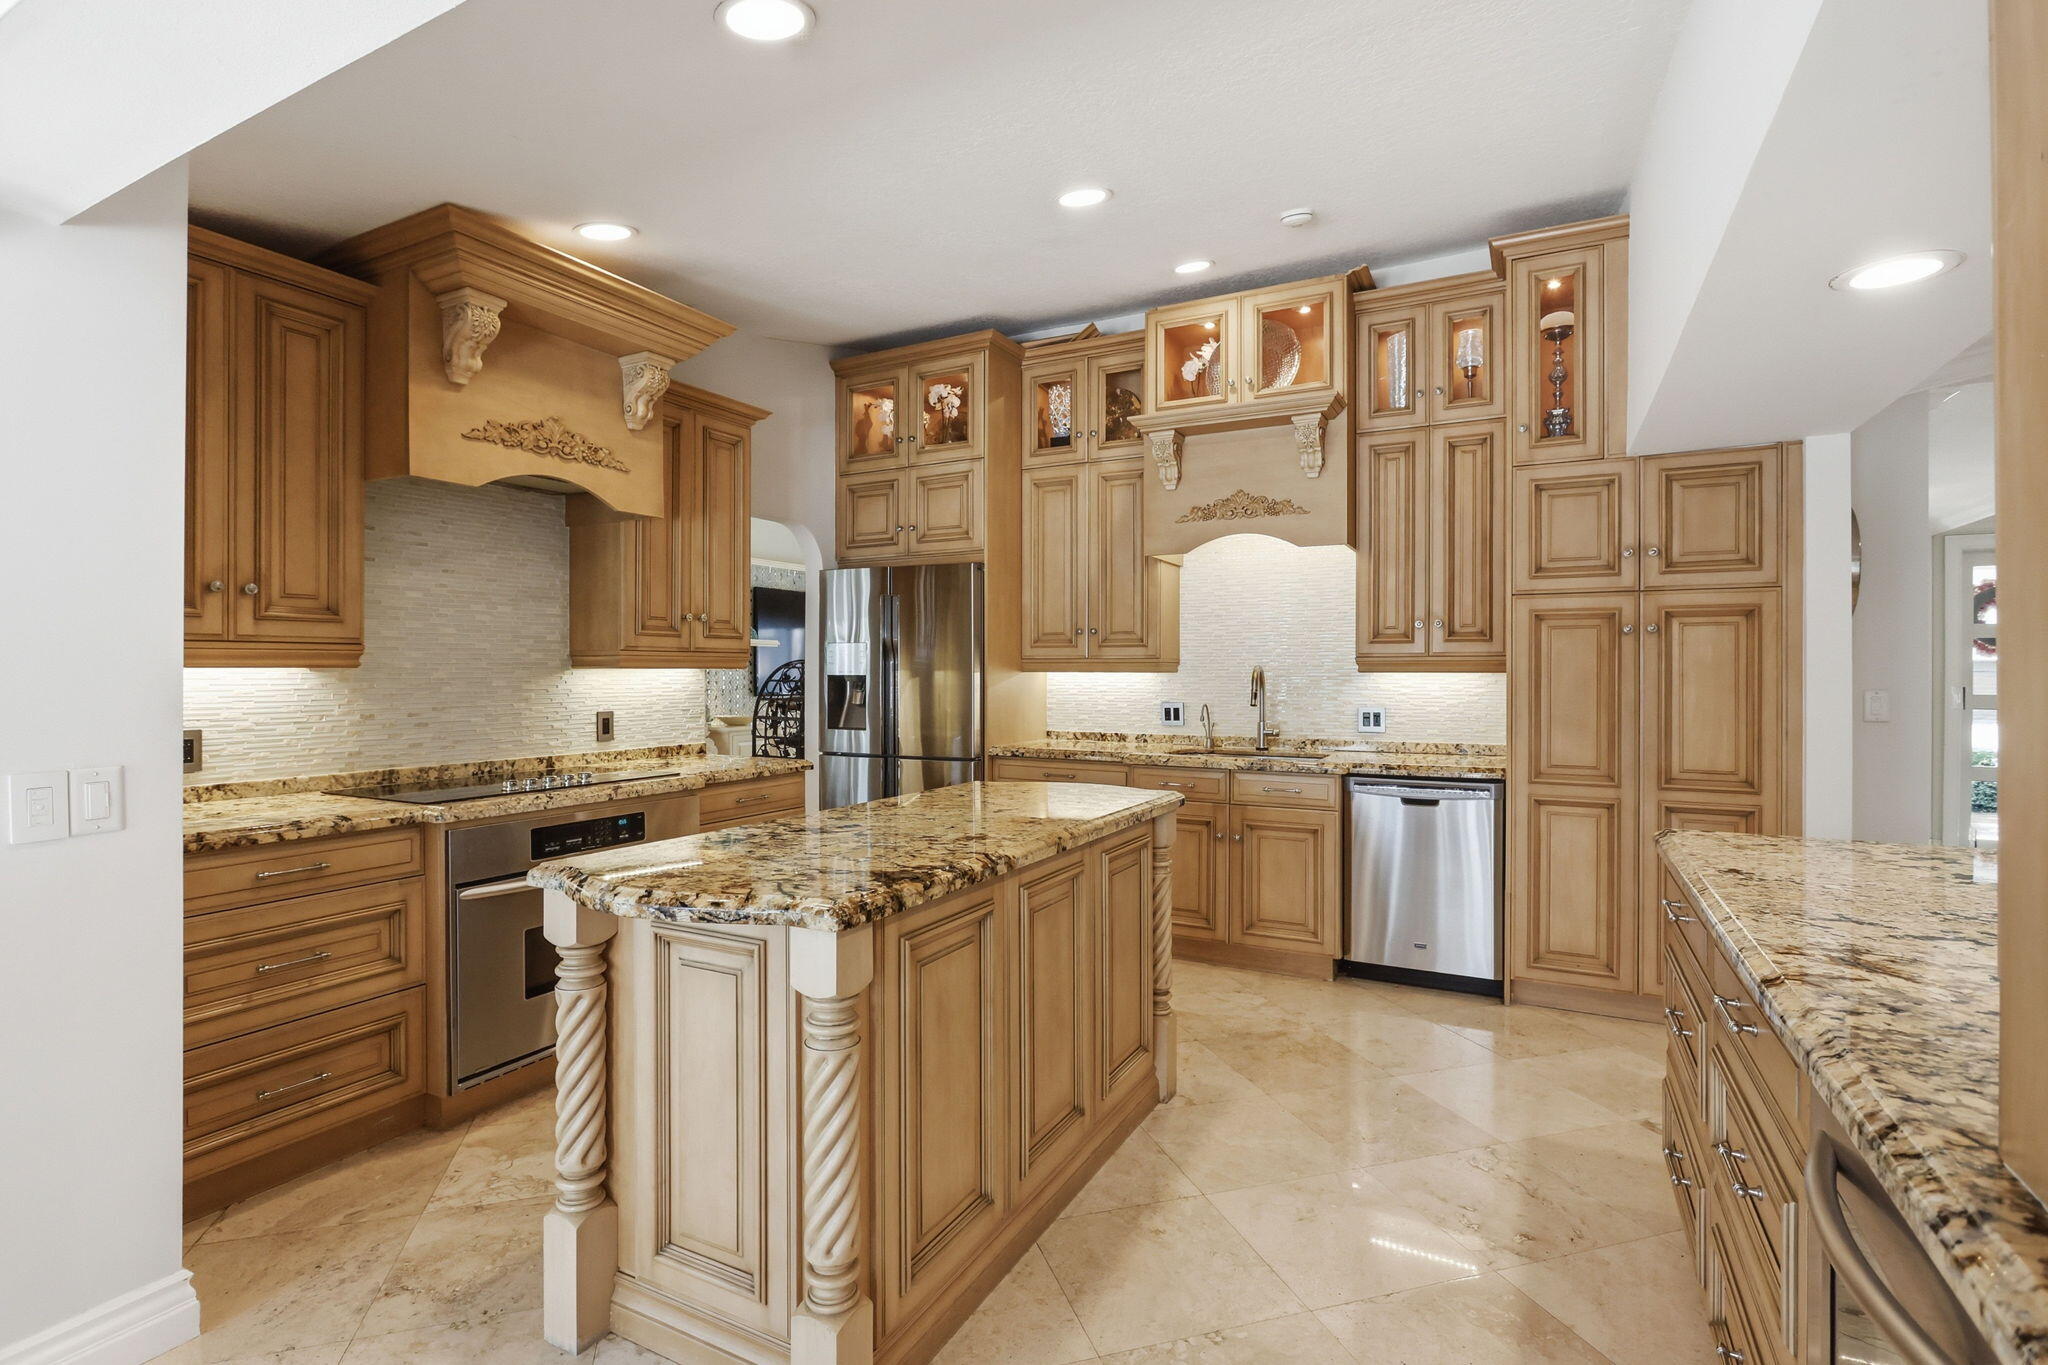
Kitchen with ornate wood cabinetry, granite countertops, a large island, and stainless steel appliances.
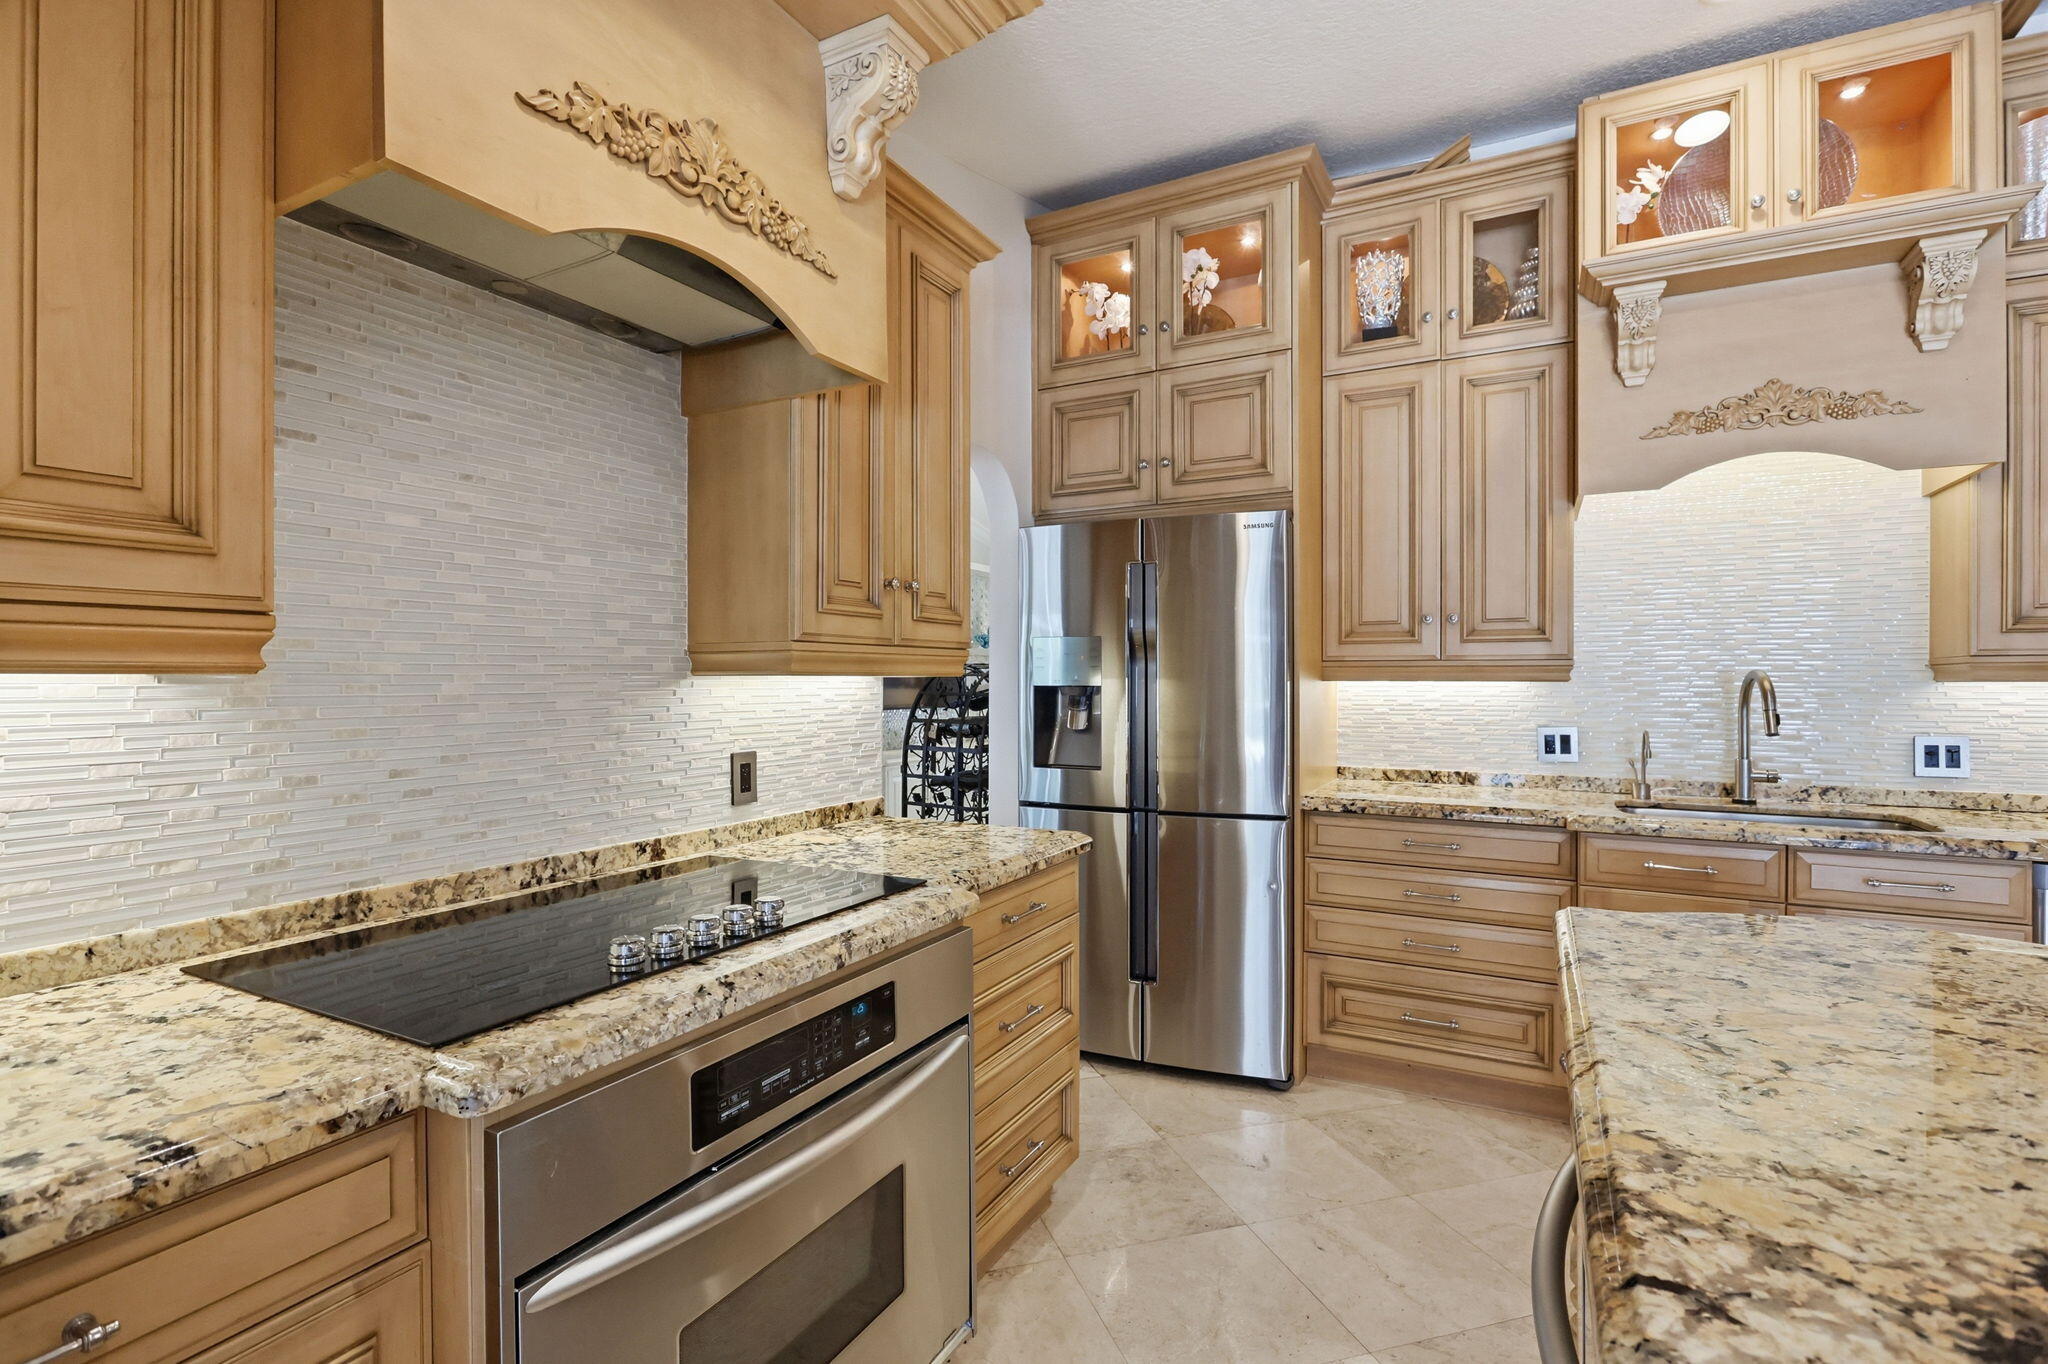
Kitchen with carved honey-toned cabinetry, granite counters, tile backsplash, and stainless-steel appliances.
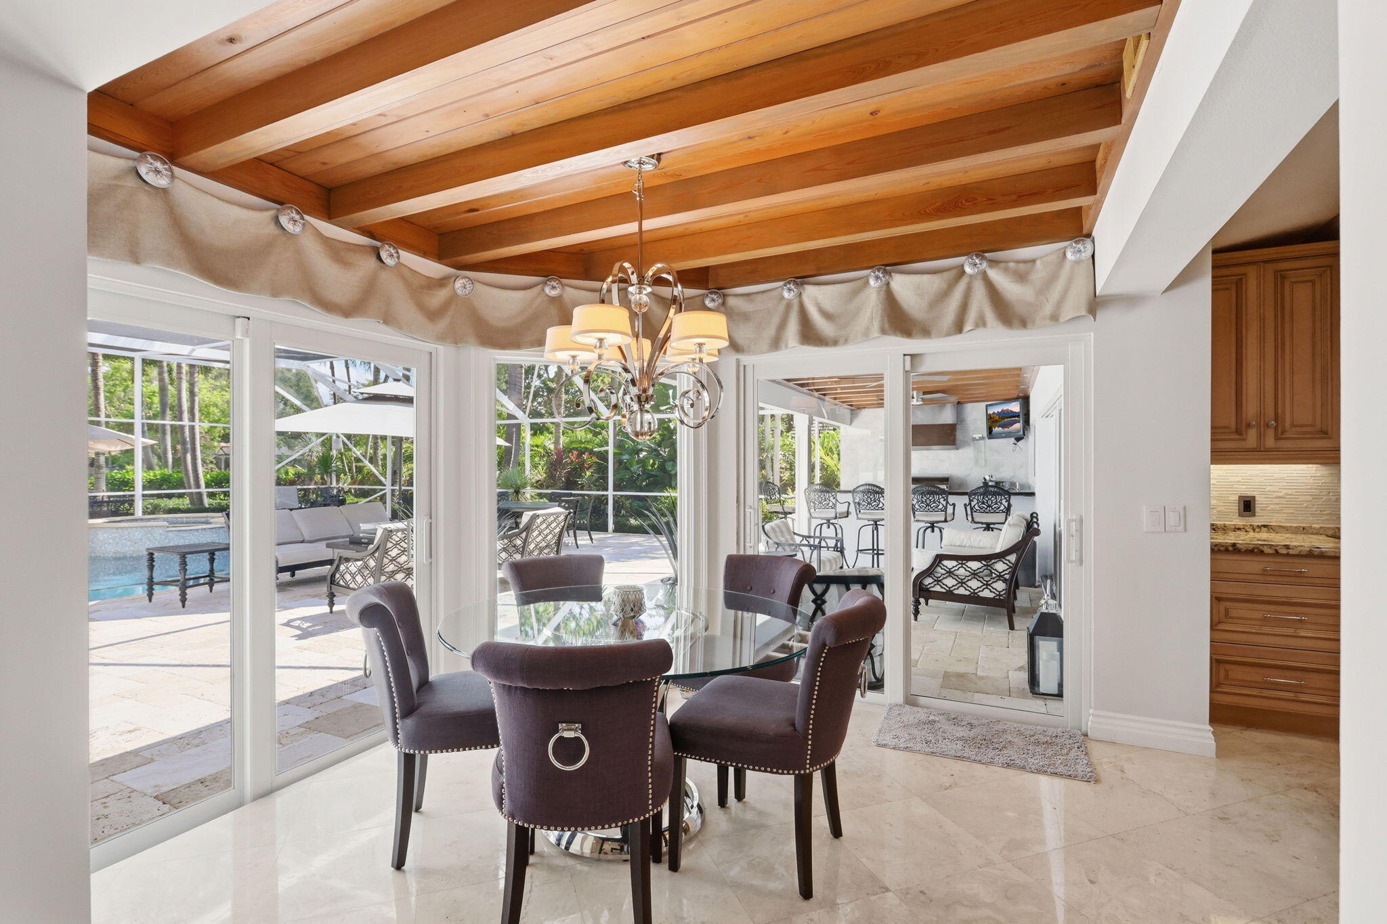
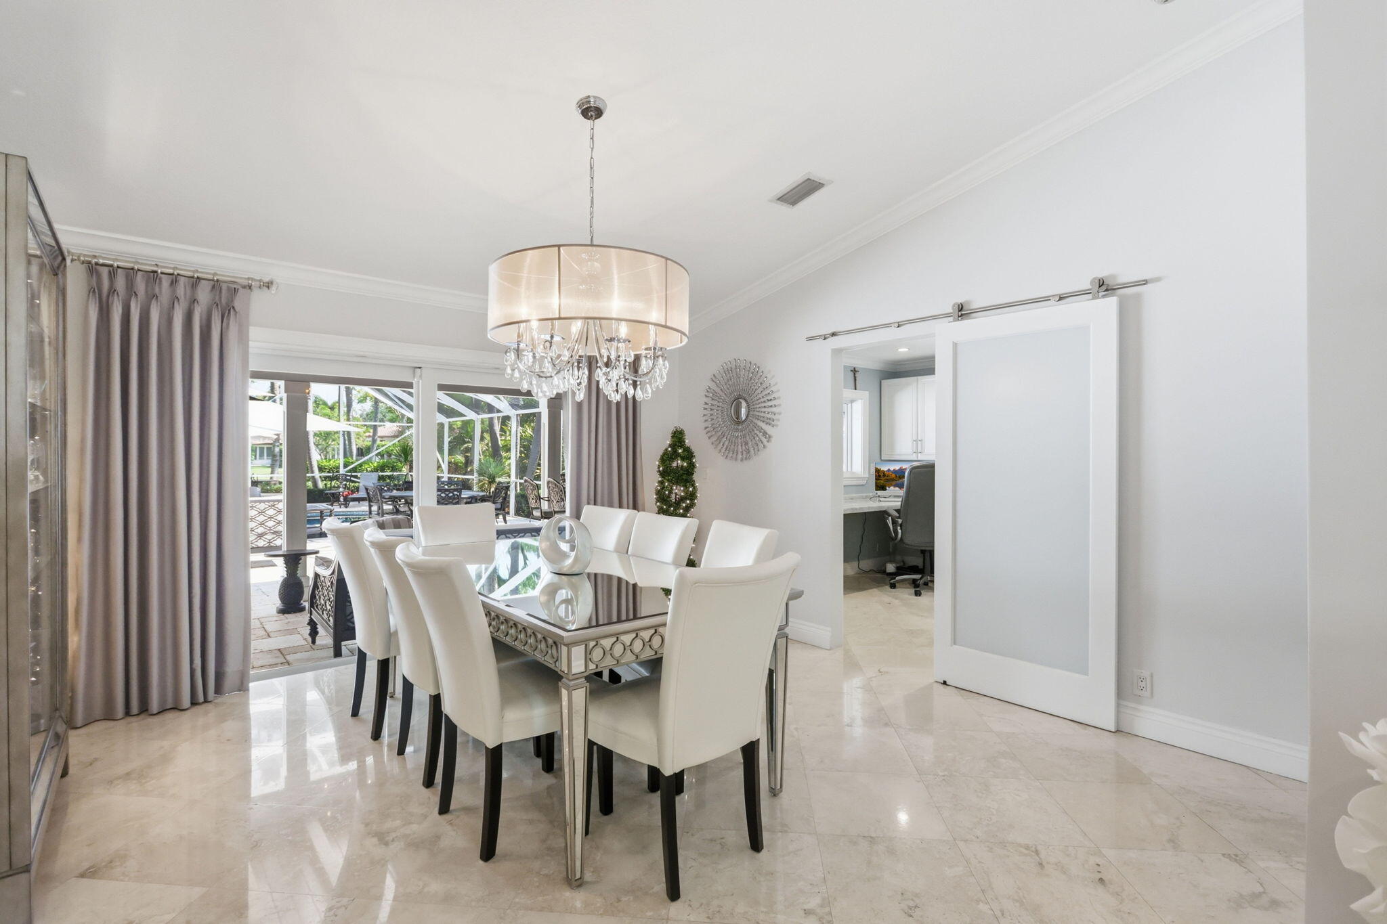
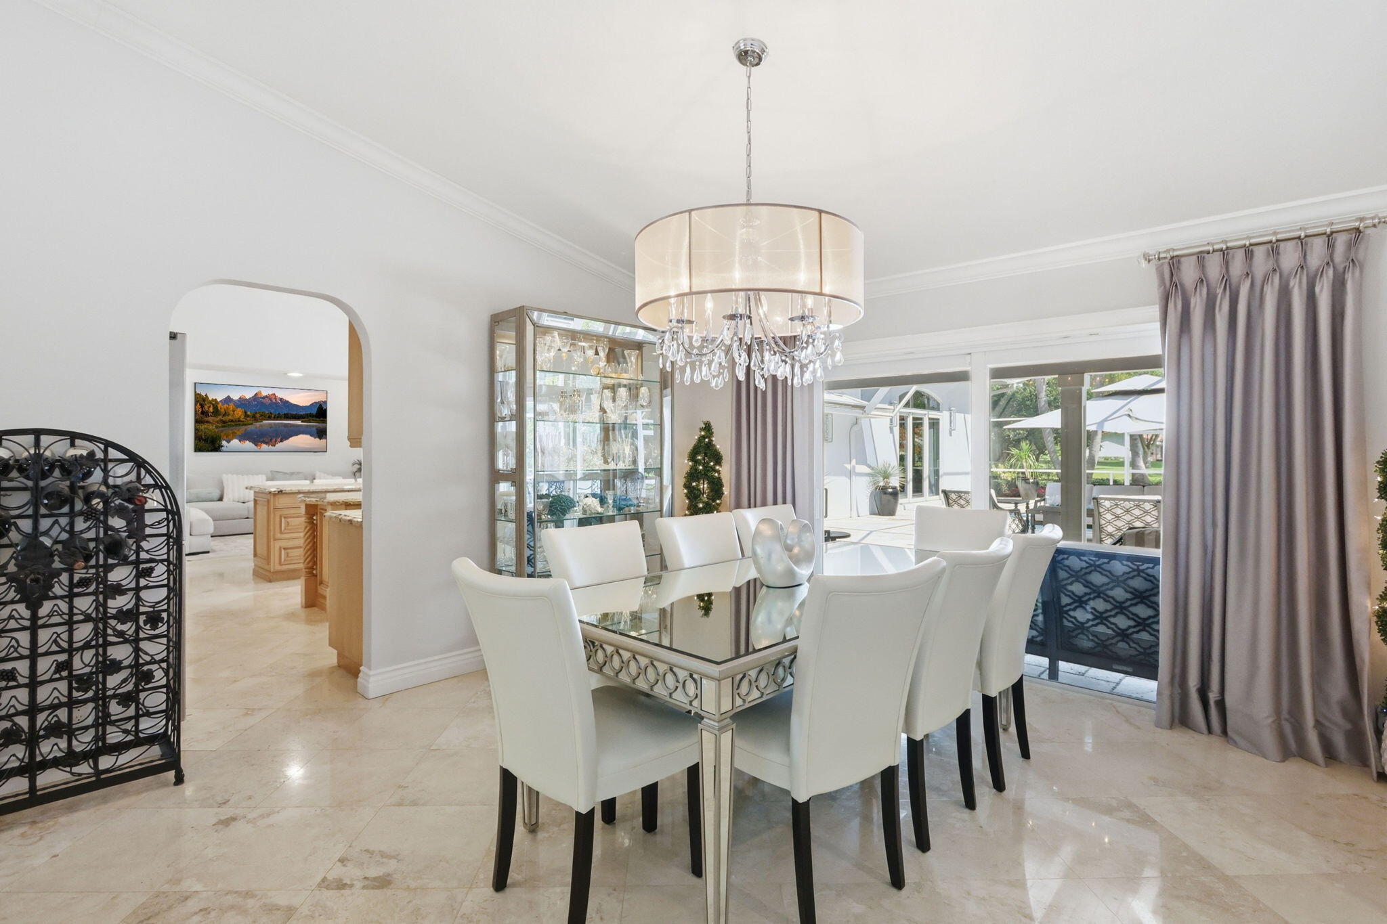
Dining room with a vaulted wood ceiling, glass table, and sliding doors overlooking the patio and pool.
Dining room with a glass-top table and chandelier, opening onto a covered patio and pool.
Dining room with a glass-top table, white chairs, crystal chandelier, and doors opening to a patio.
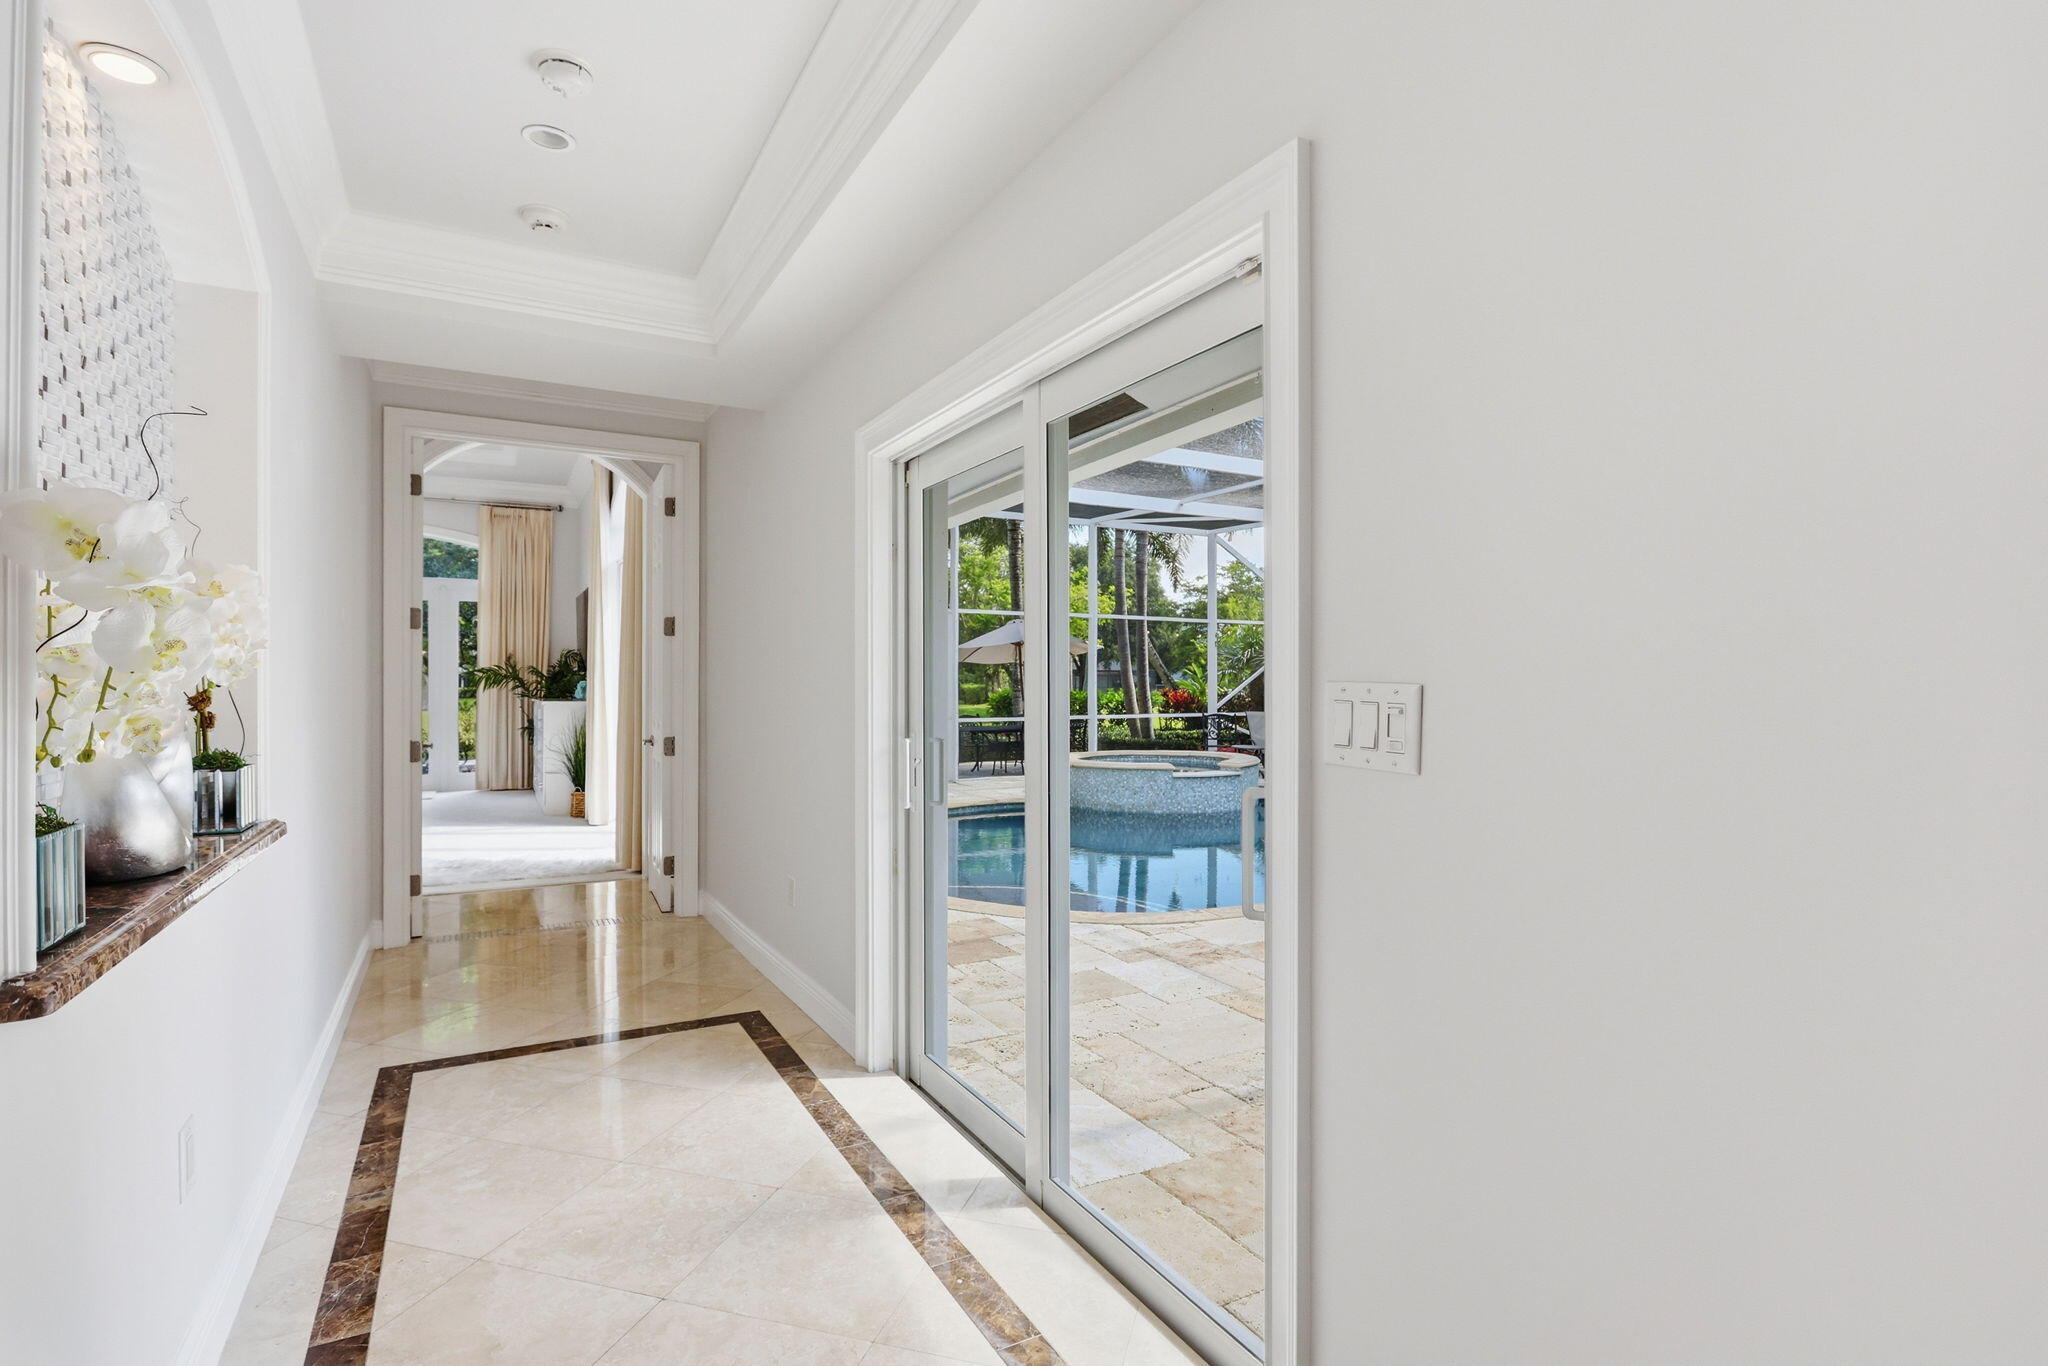
Bright hallway with marble flooring and sliding doors overlooking a pool.
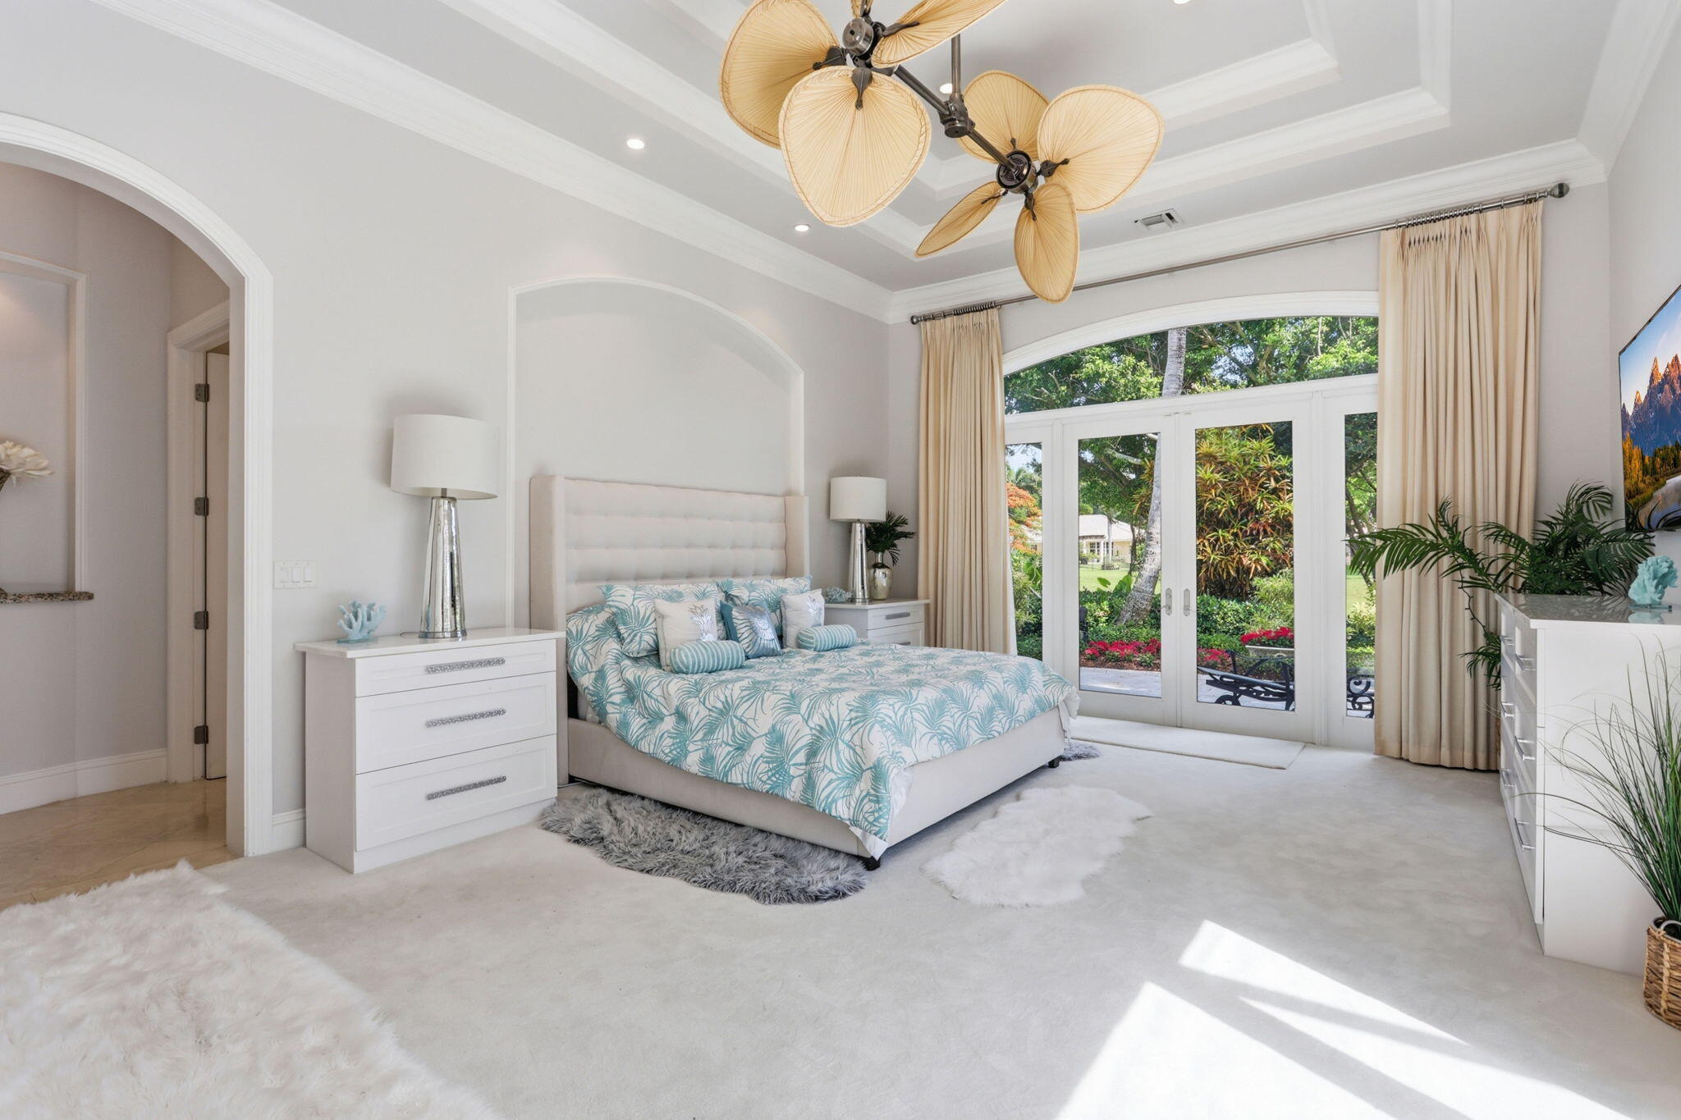
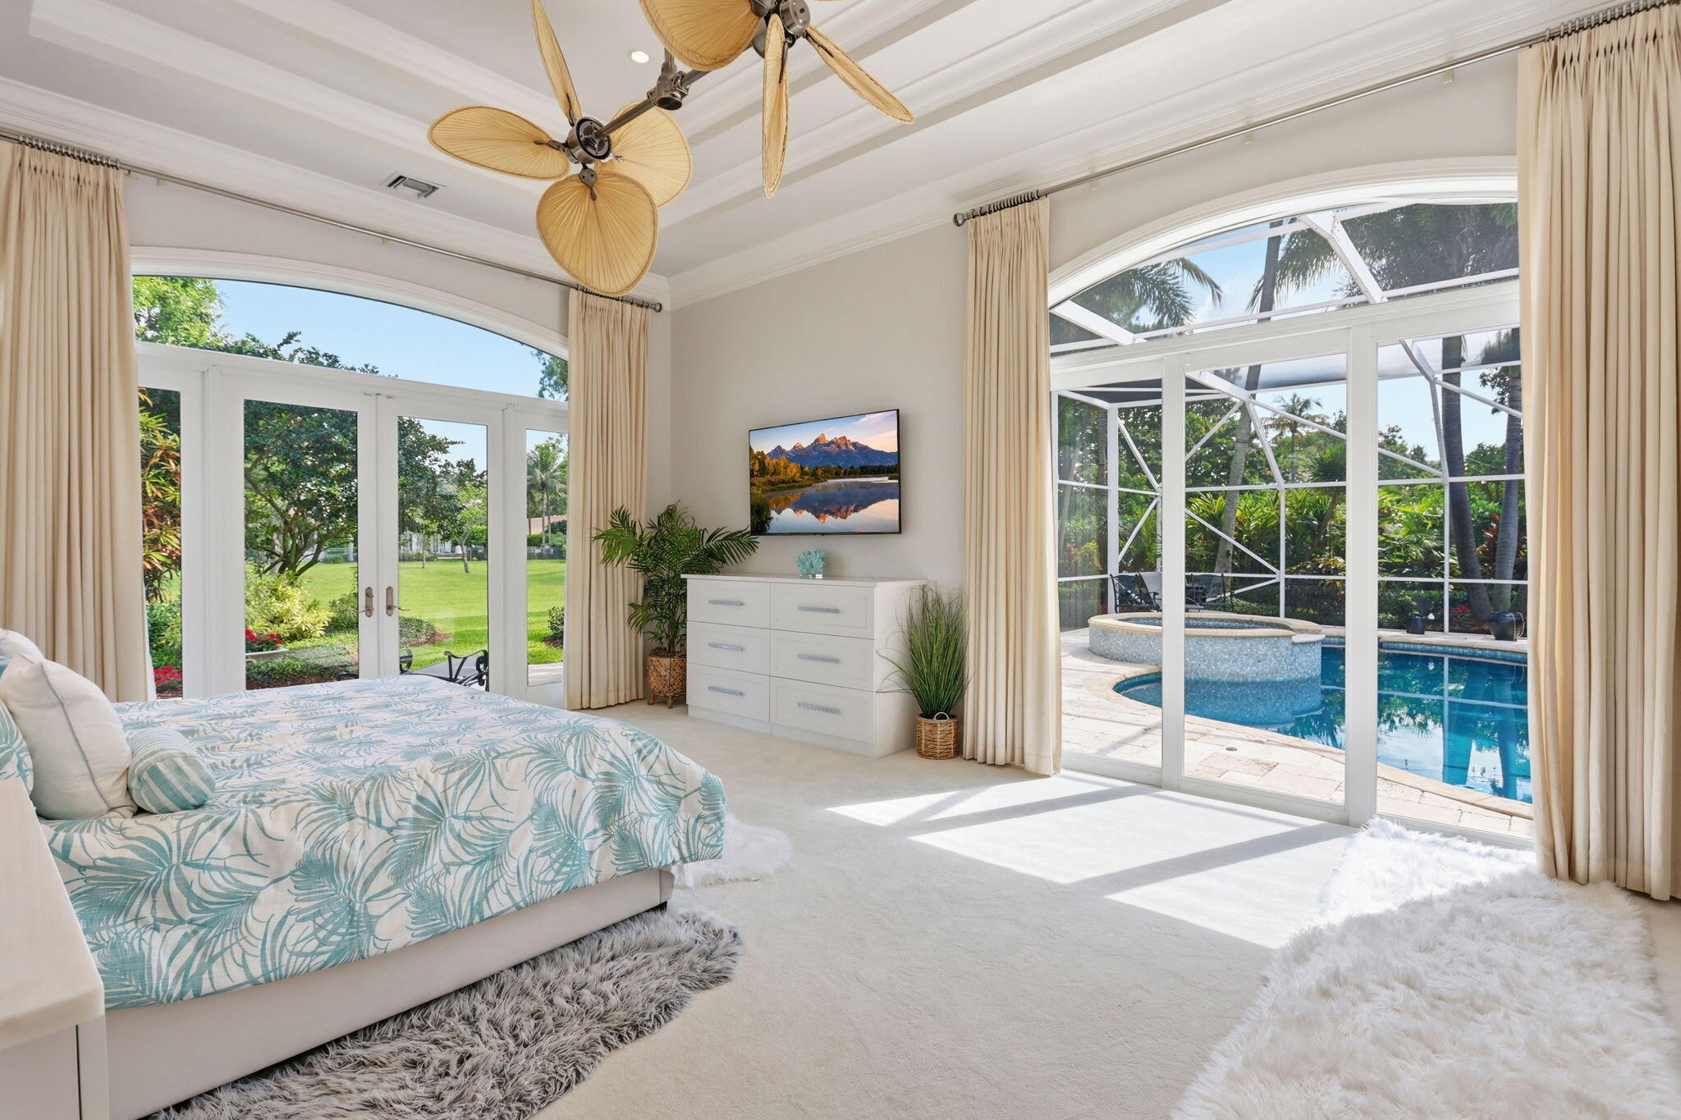
Bright bedroom with blue tropical-print bedding and arched glass doors overlooking a garden.
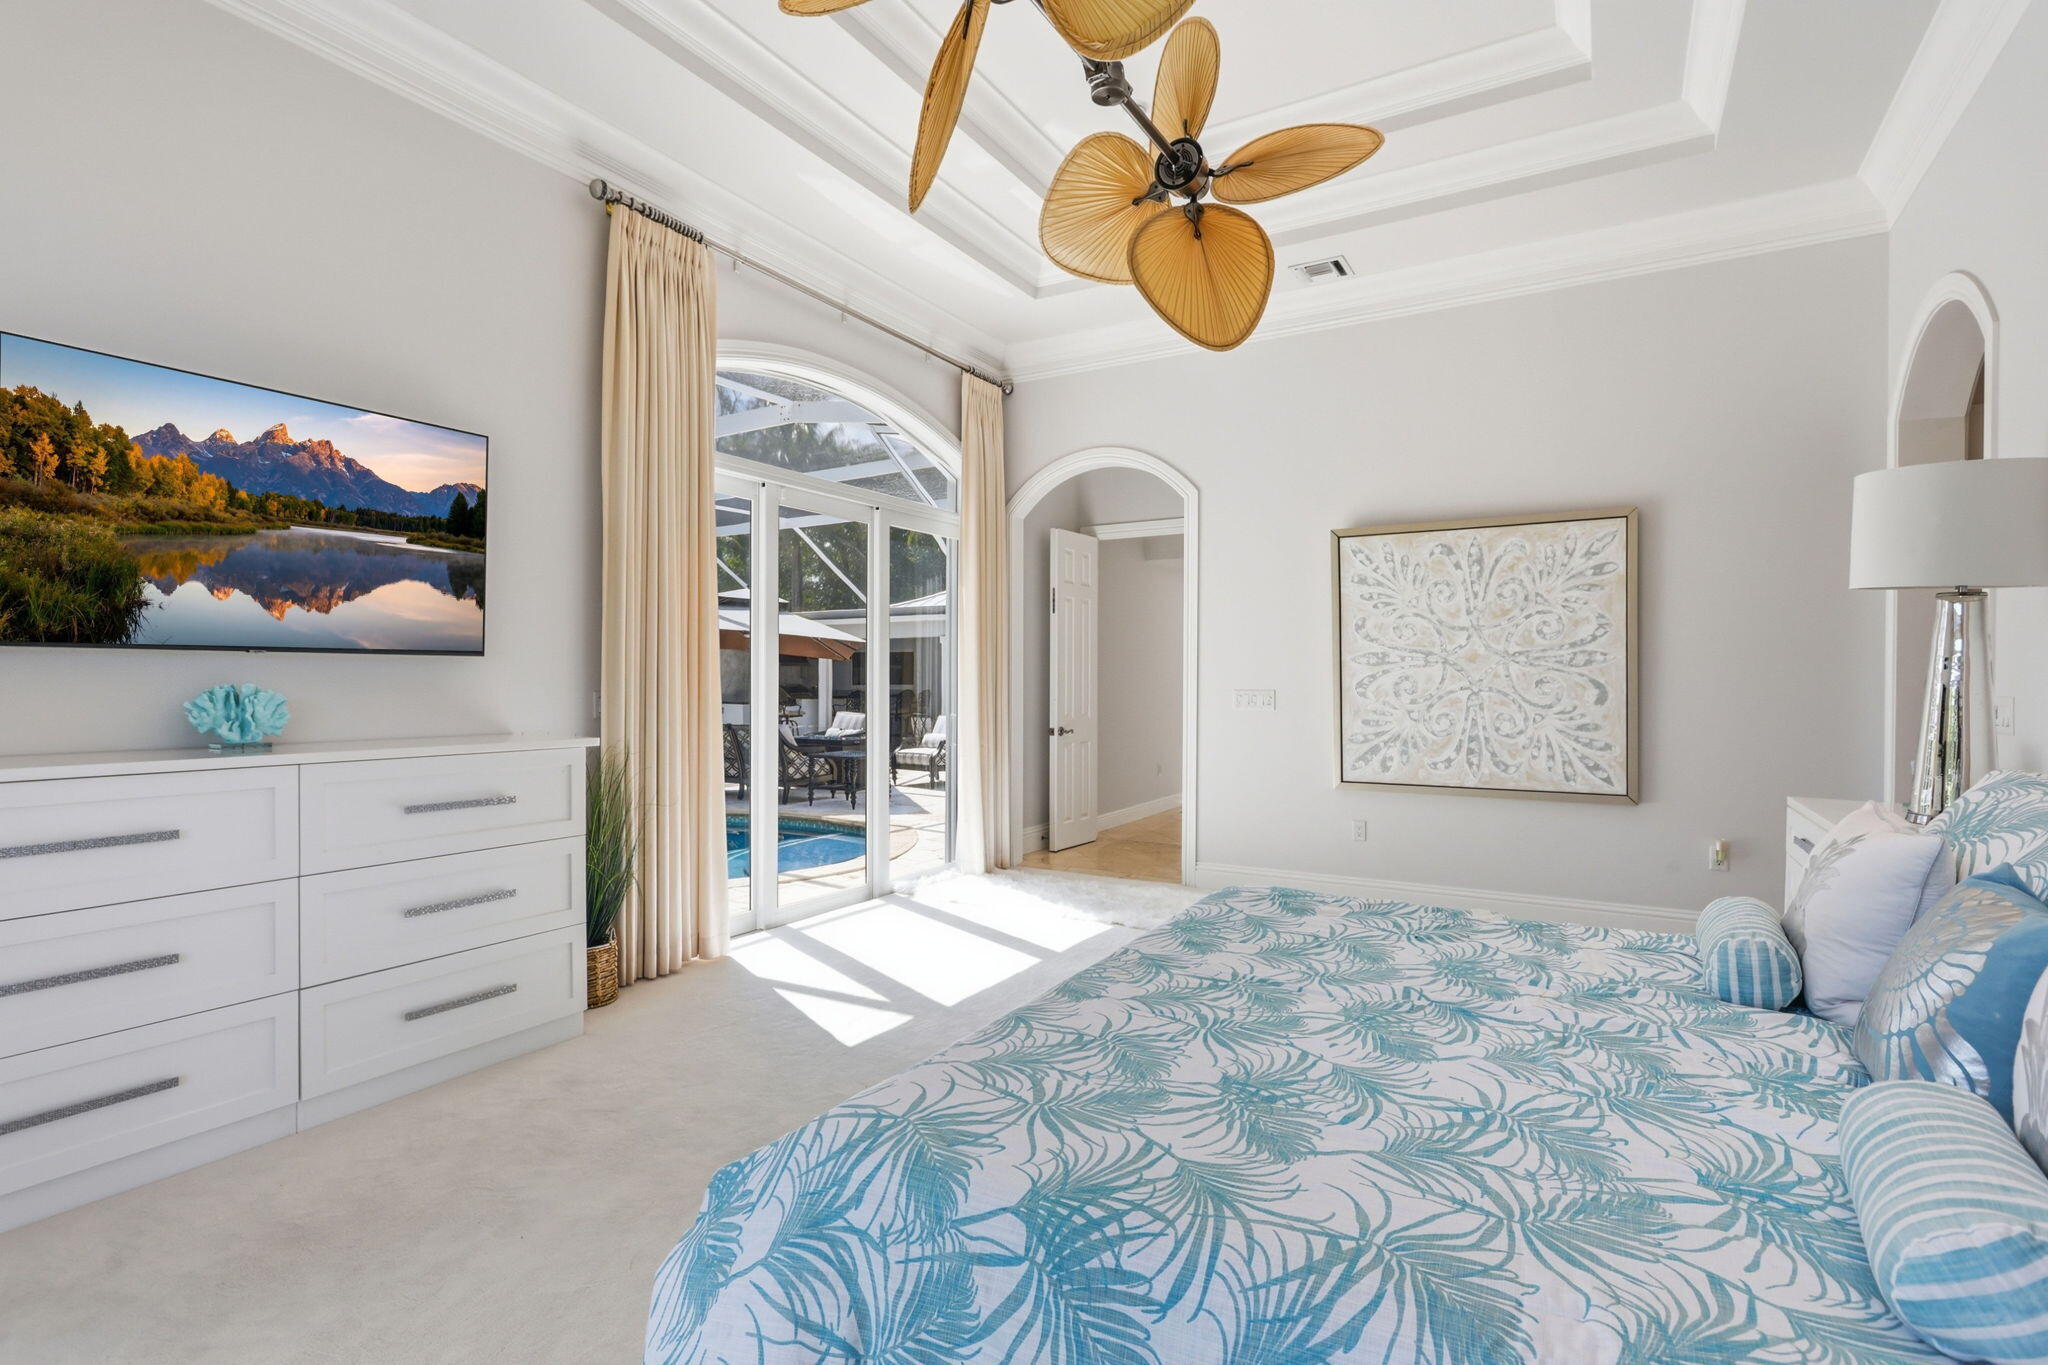
Bright bedroom with tropical-patterned bedding and glass doors overlooking a screened pool.
Bright bedroom with a tropical-patterned bed, woven ceiling fan, and sliding doors overlooking a pool.
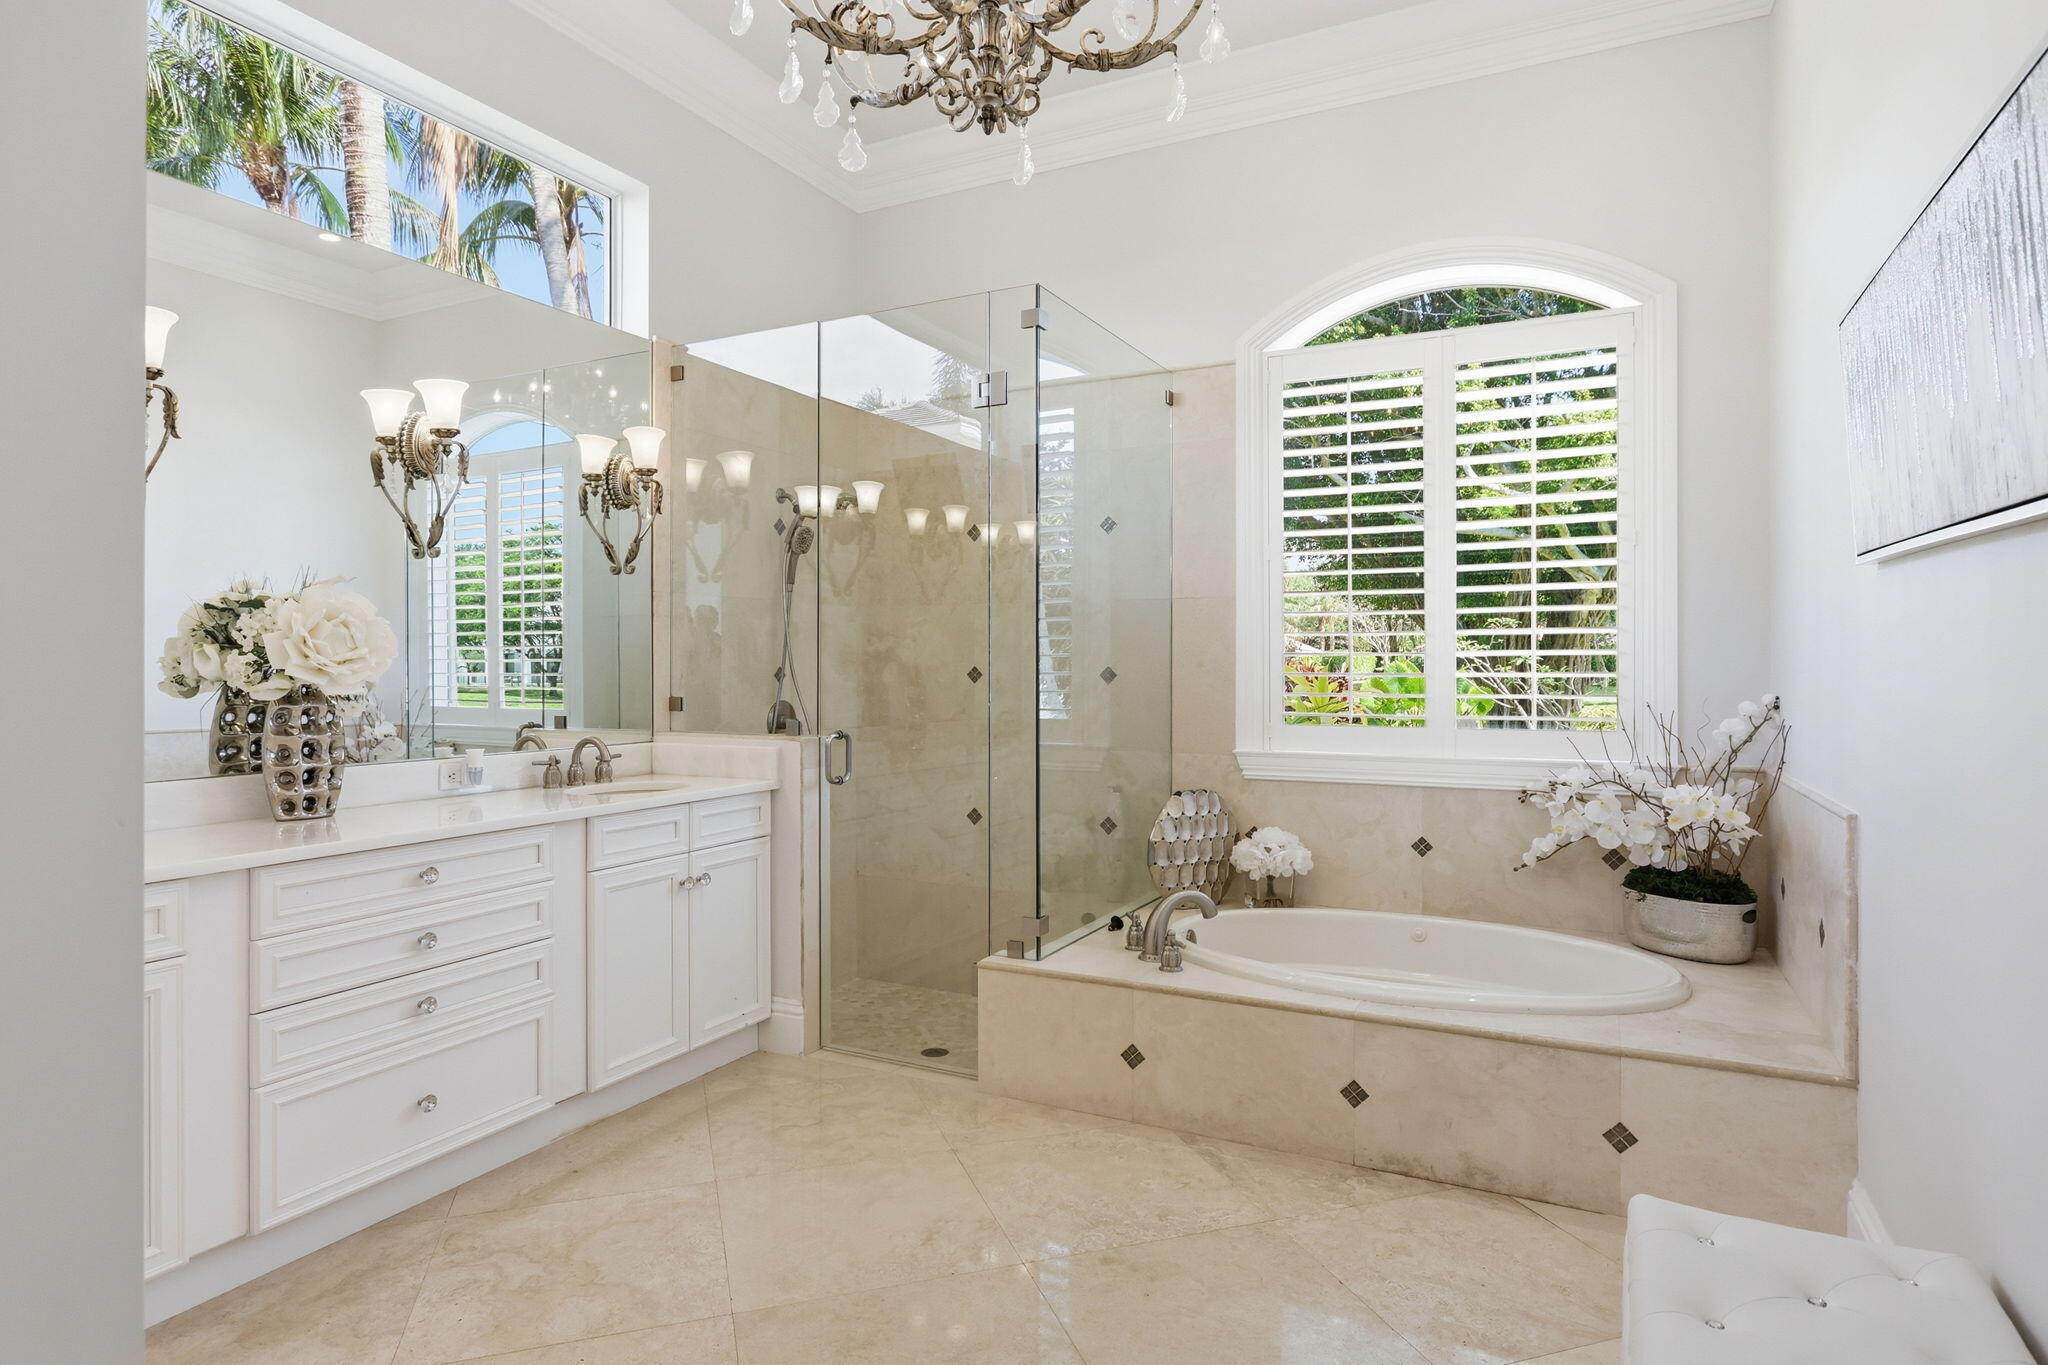
Primary bathroom with glass shower, built-in soaking tub, and white double vanity.
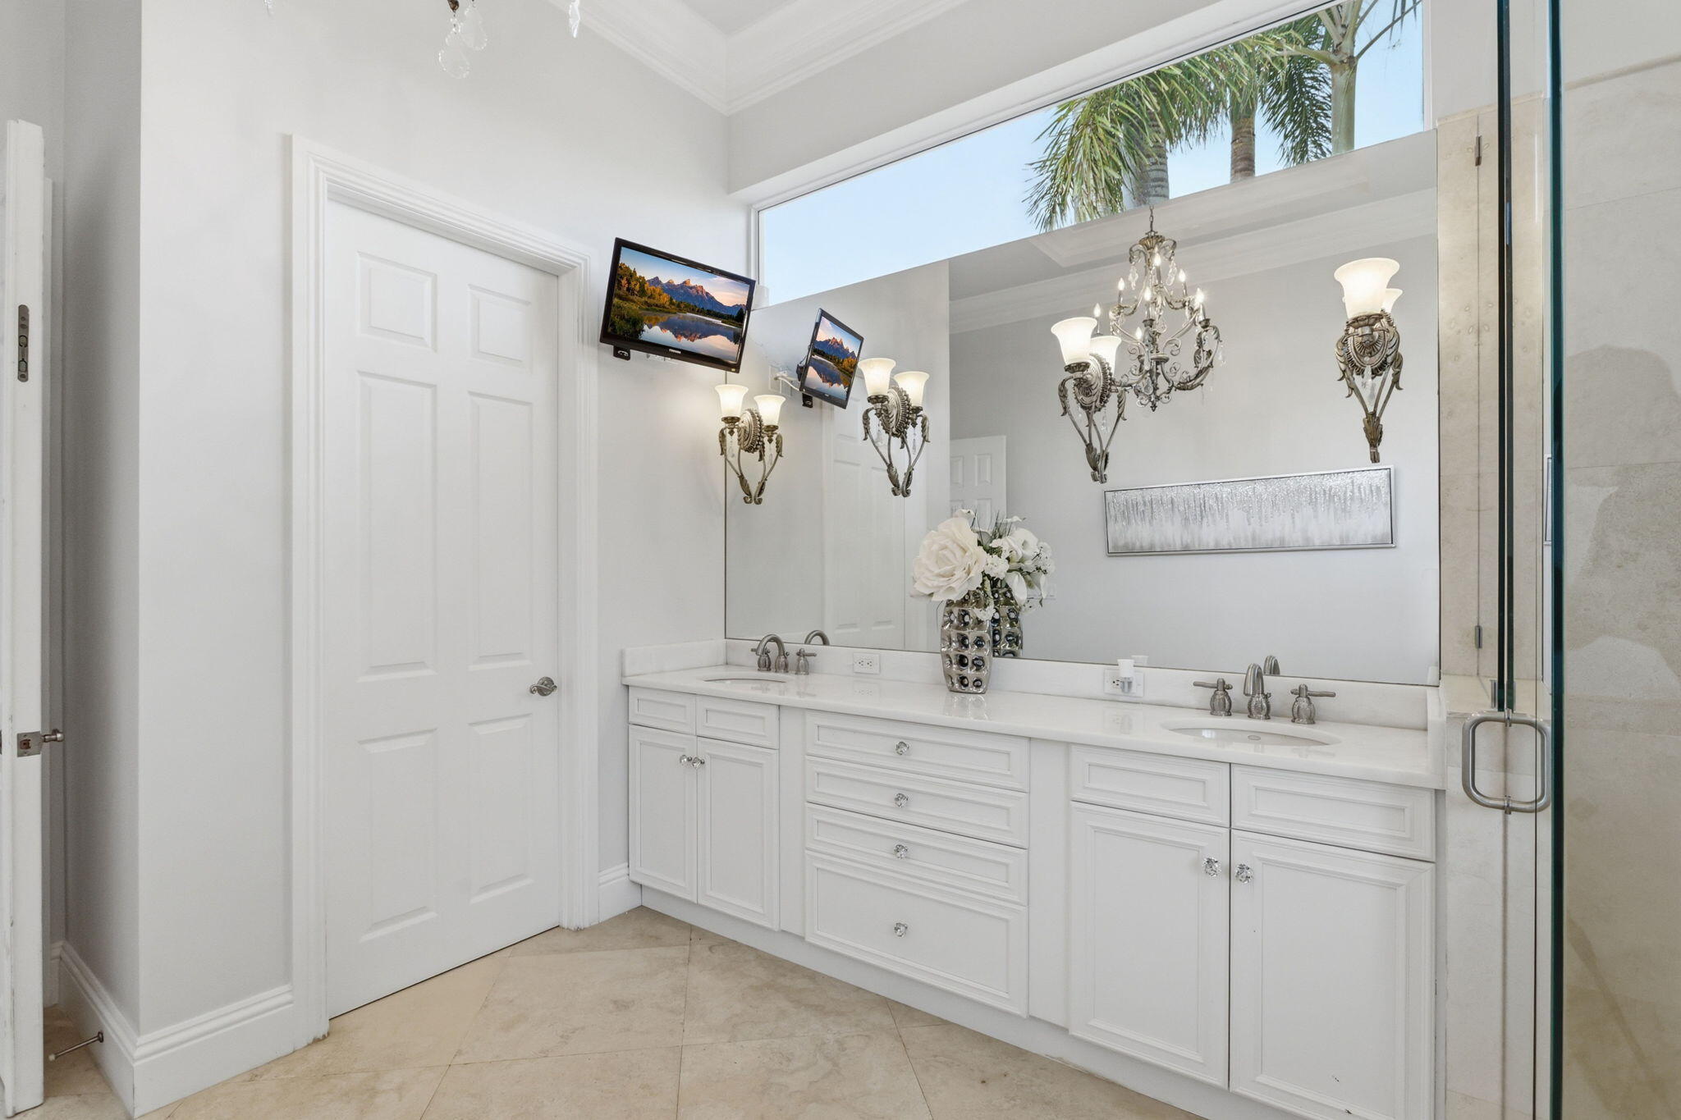
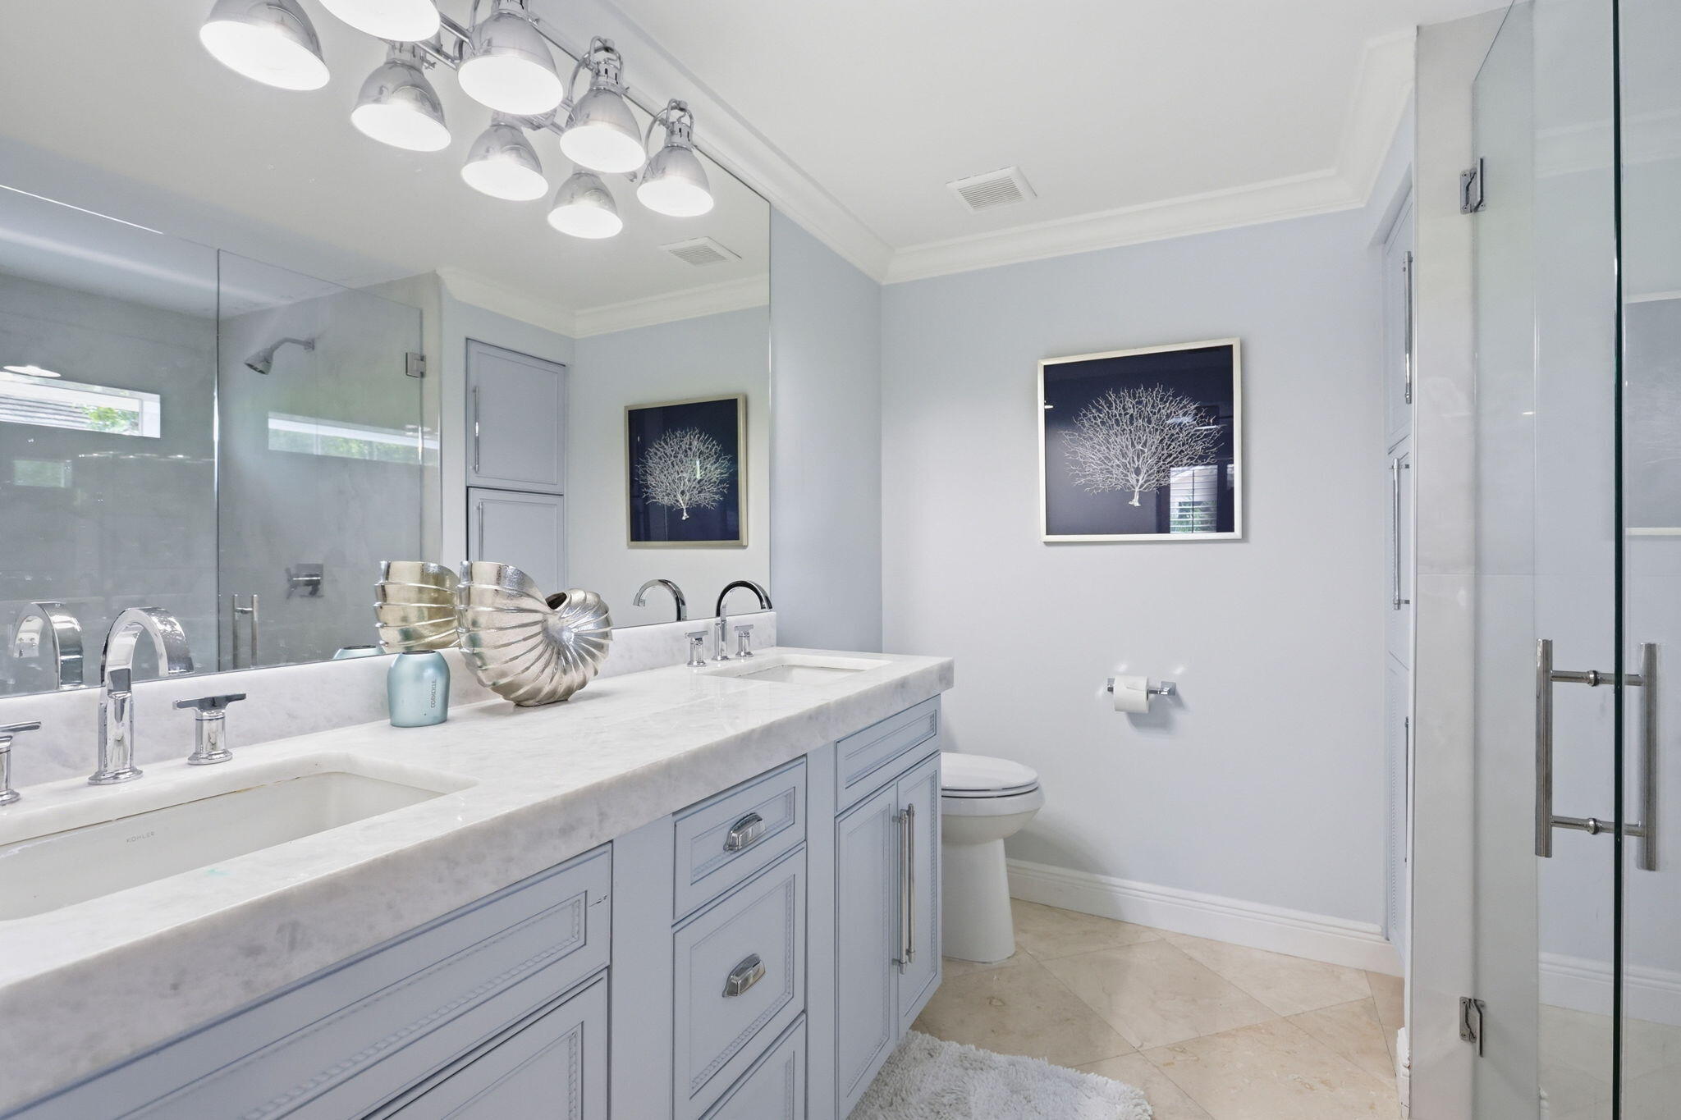
Bright bathroom with a white double-sink vanity, large mirror, ornate lighting, and glass shower.
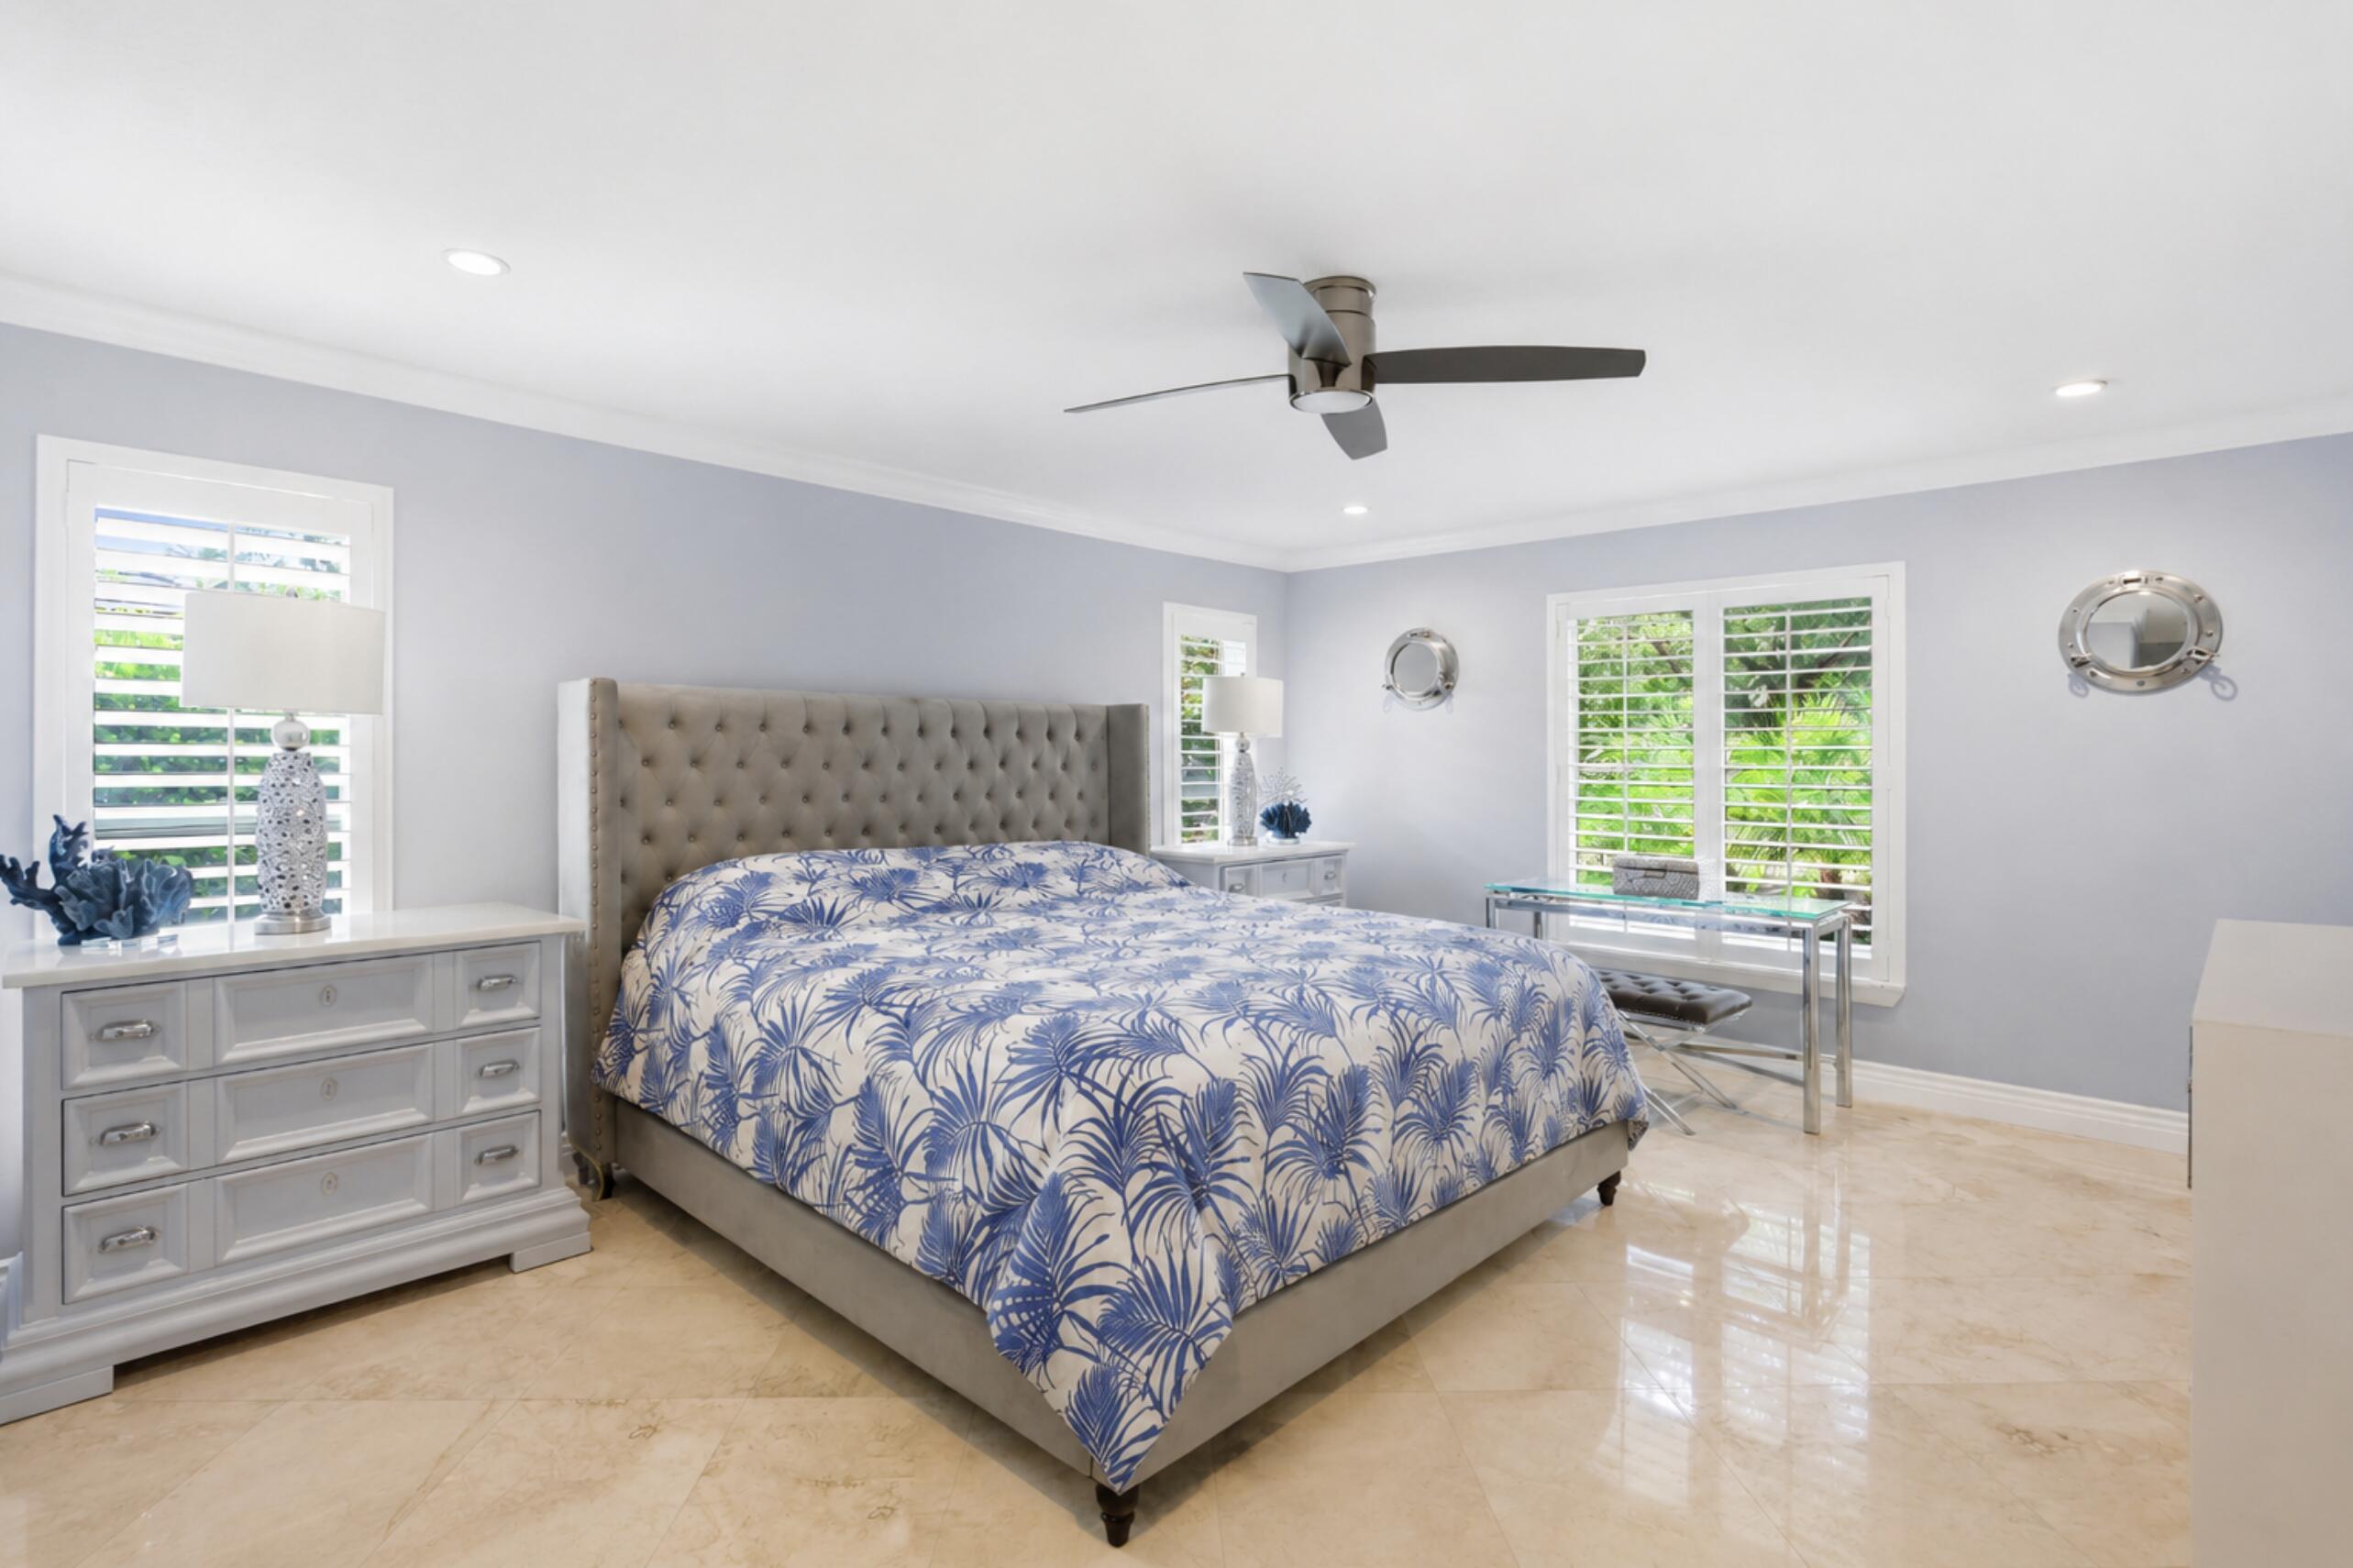
Bright bedroom with blue-and-white botanical bedding, a tufted gray headboard, and plantation shutters.
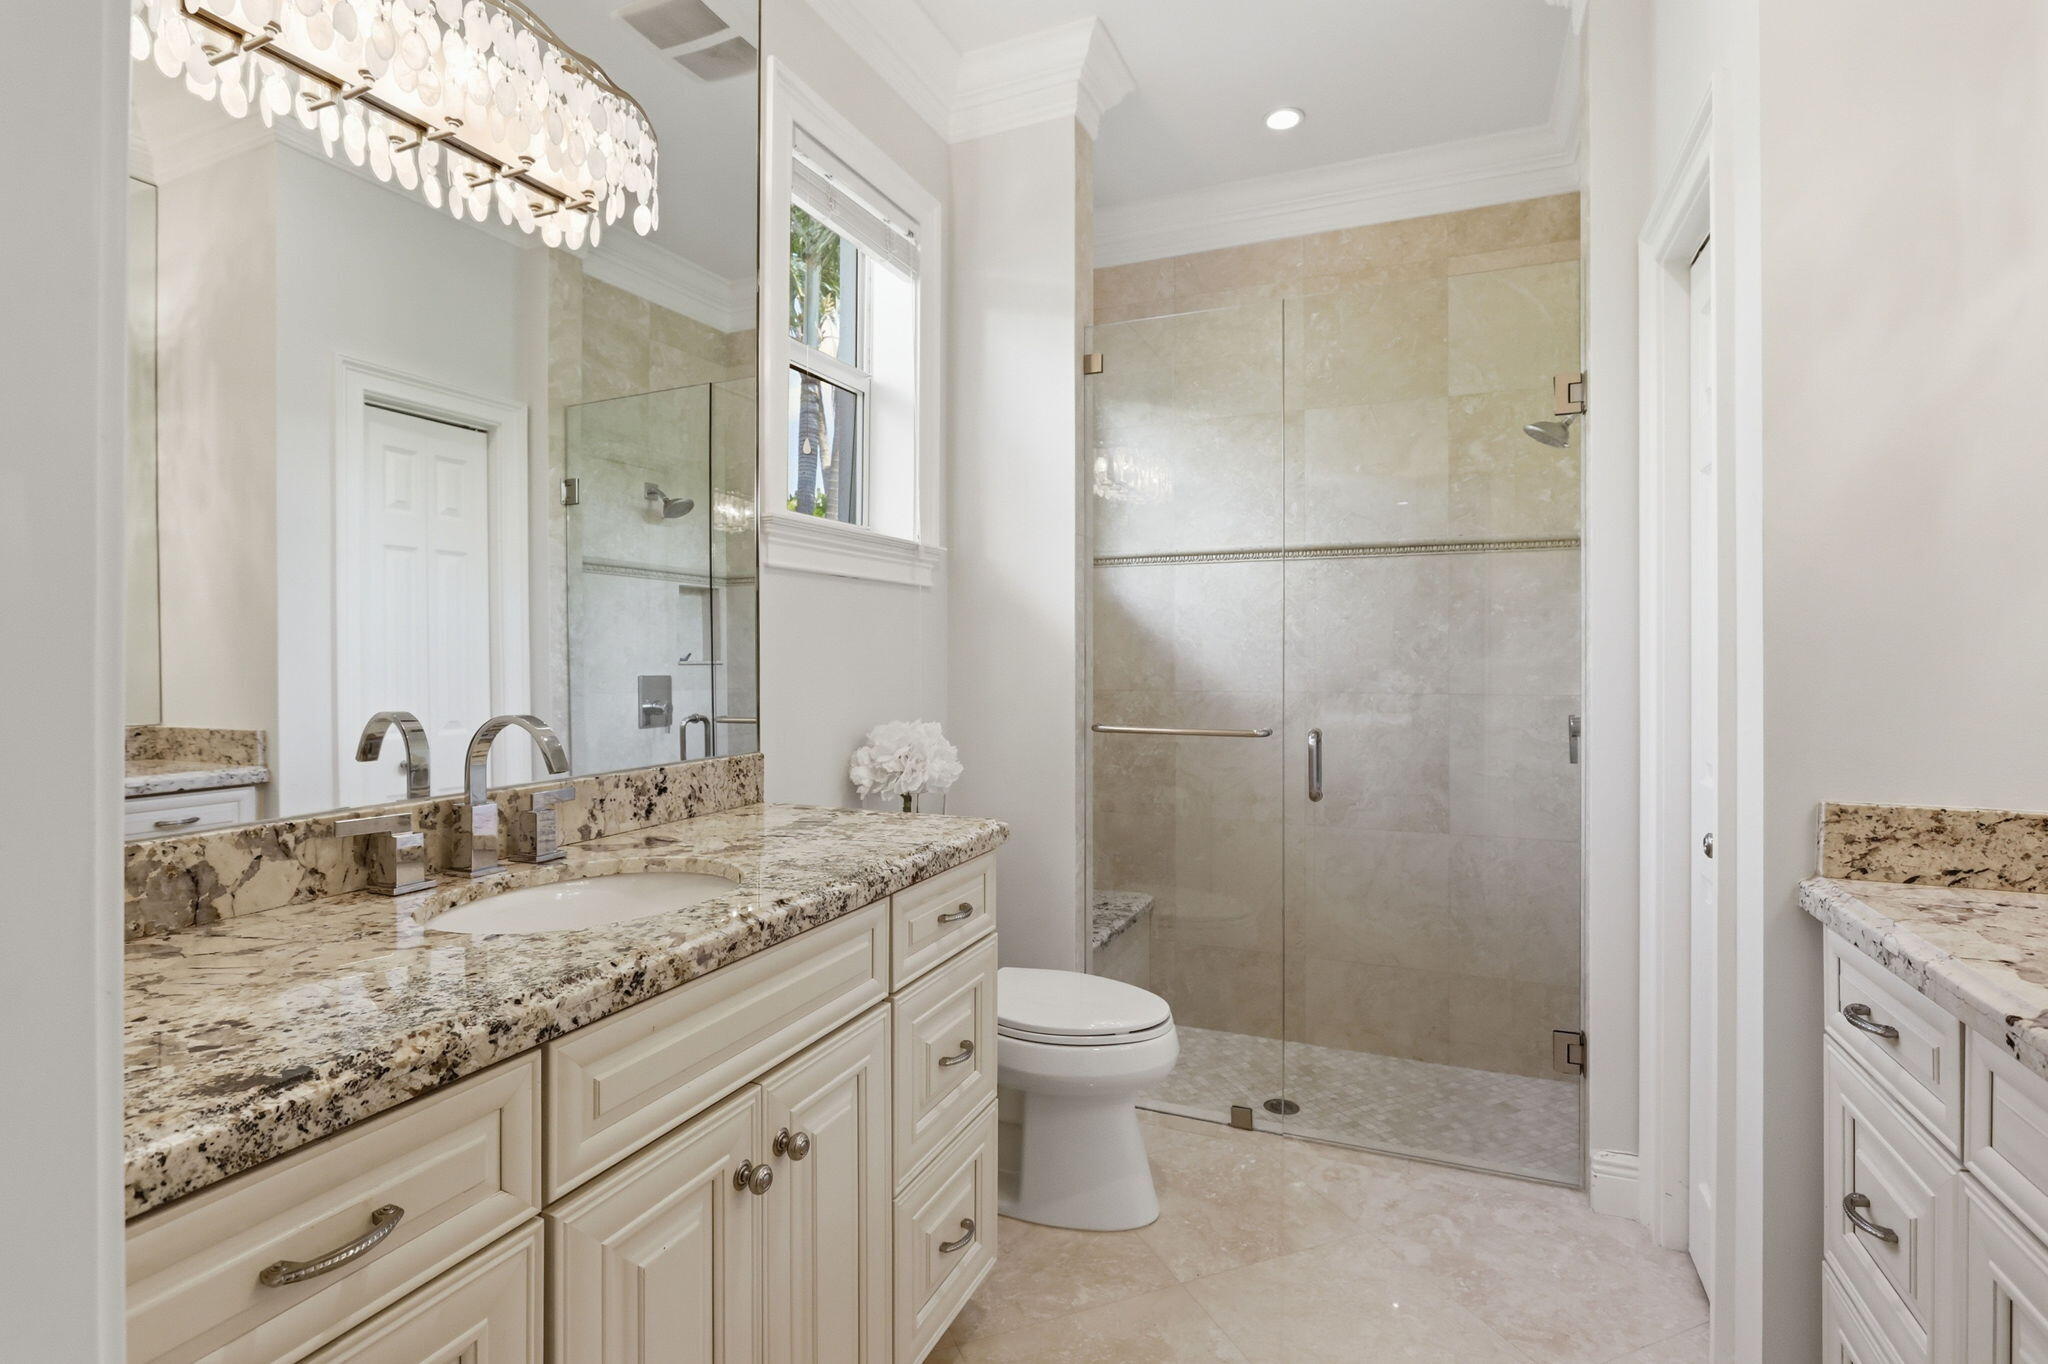
Bathroom with a long marble double vanity, mirrored wall, and glass-enclosed shower.
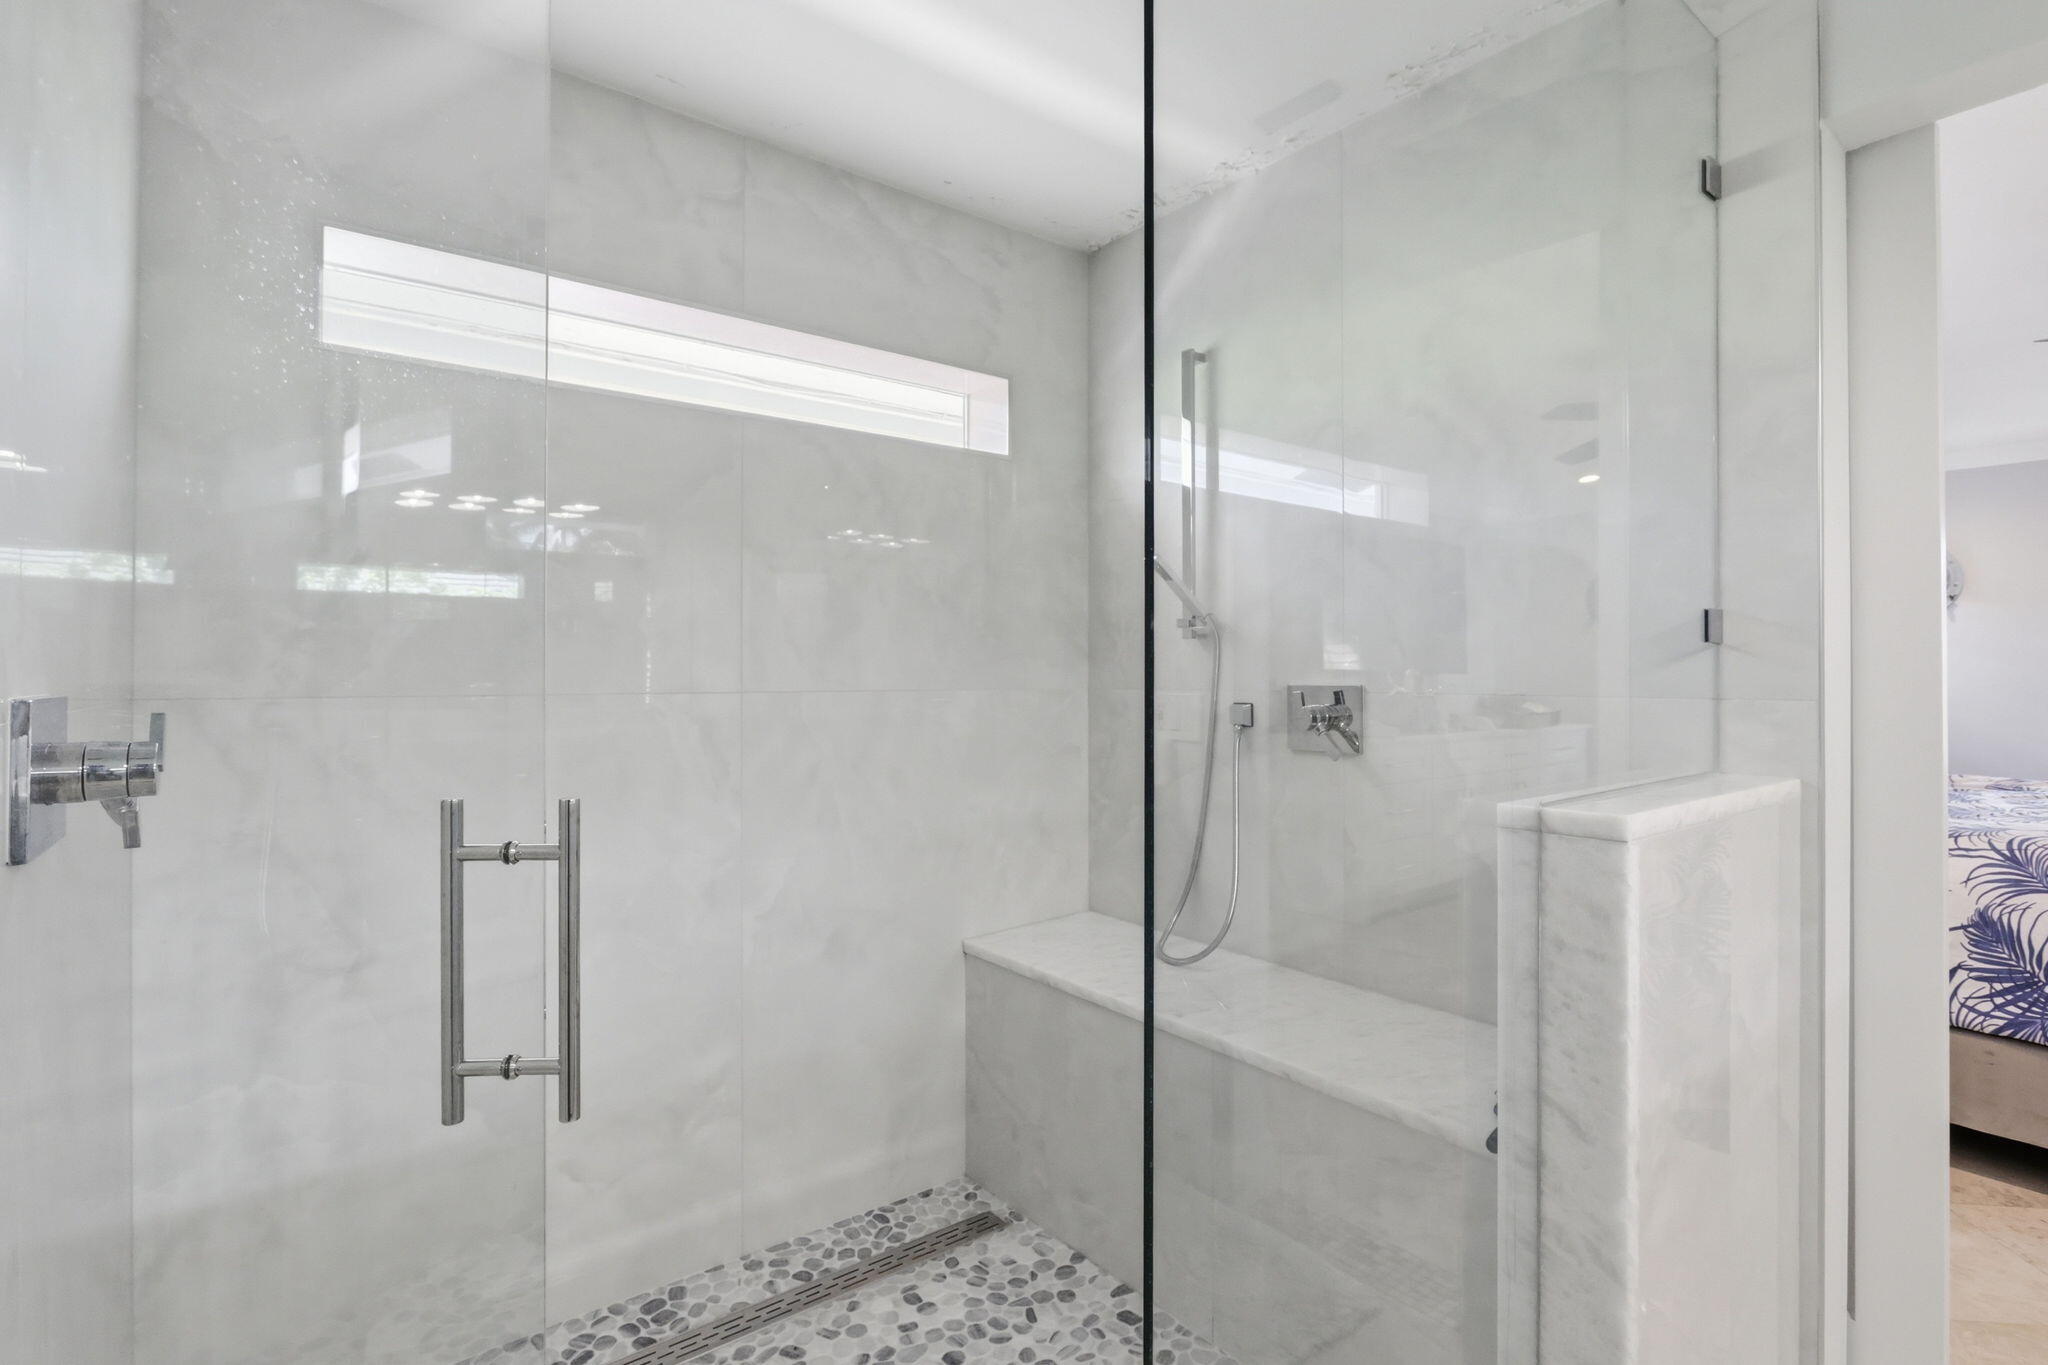
Glass-enclosed marble shower with chrome fixtures, built-in bench, and pebble-tile floor.
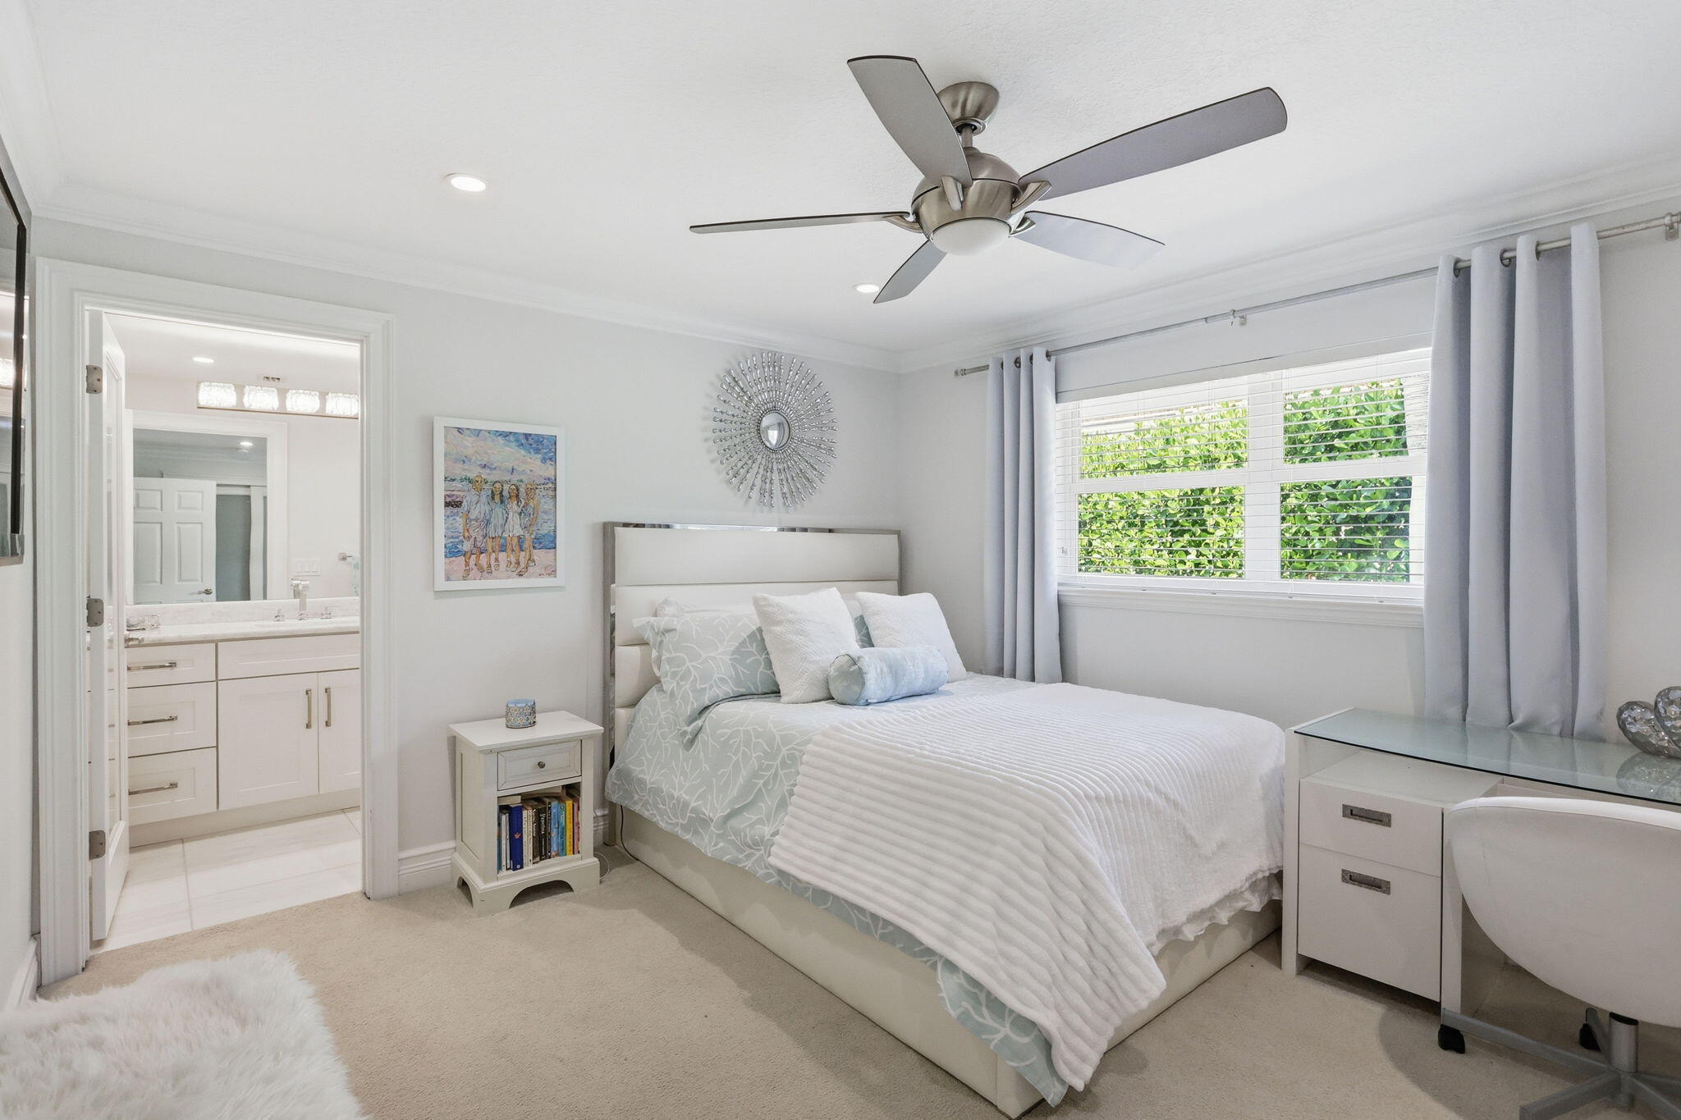
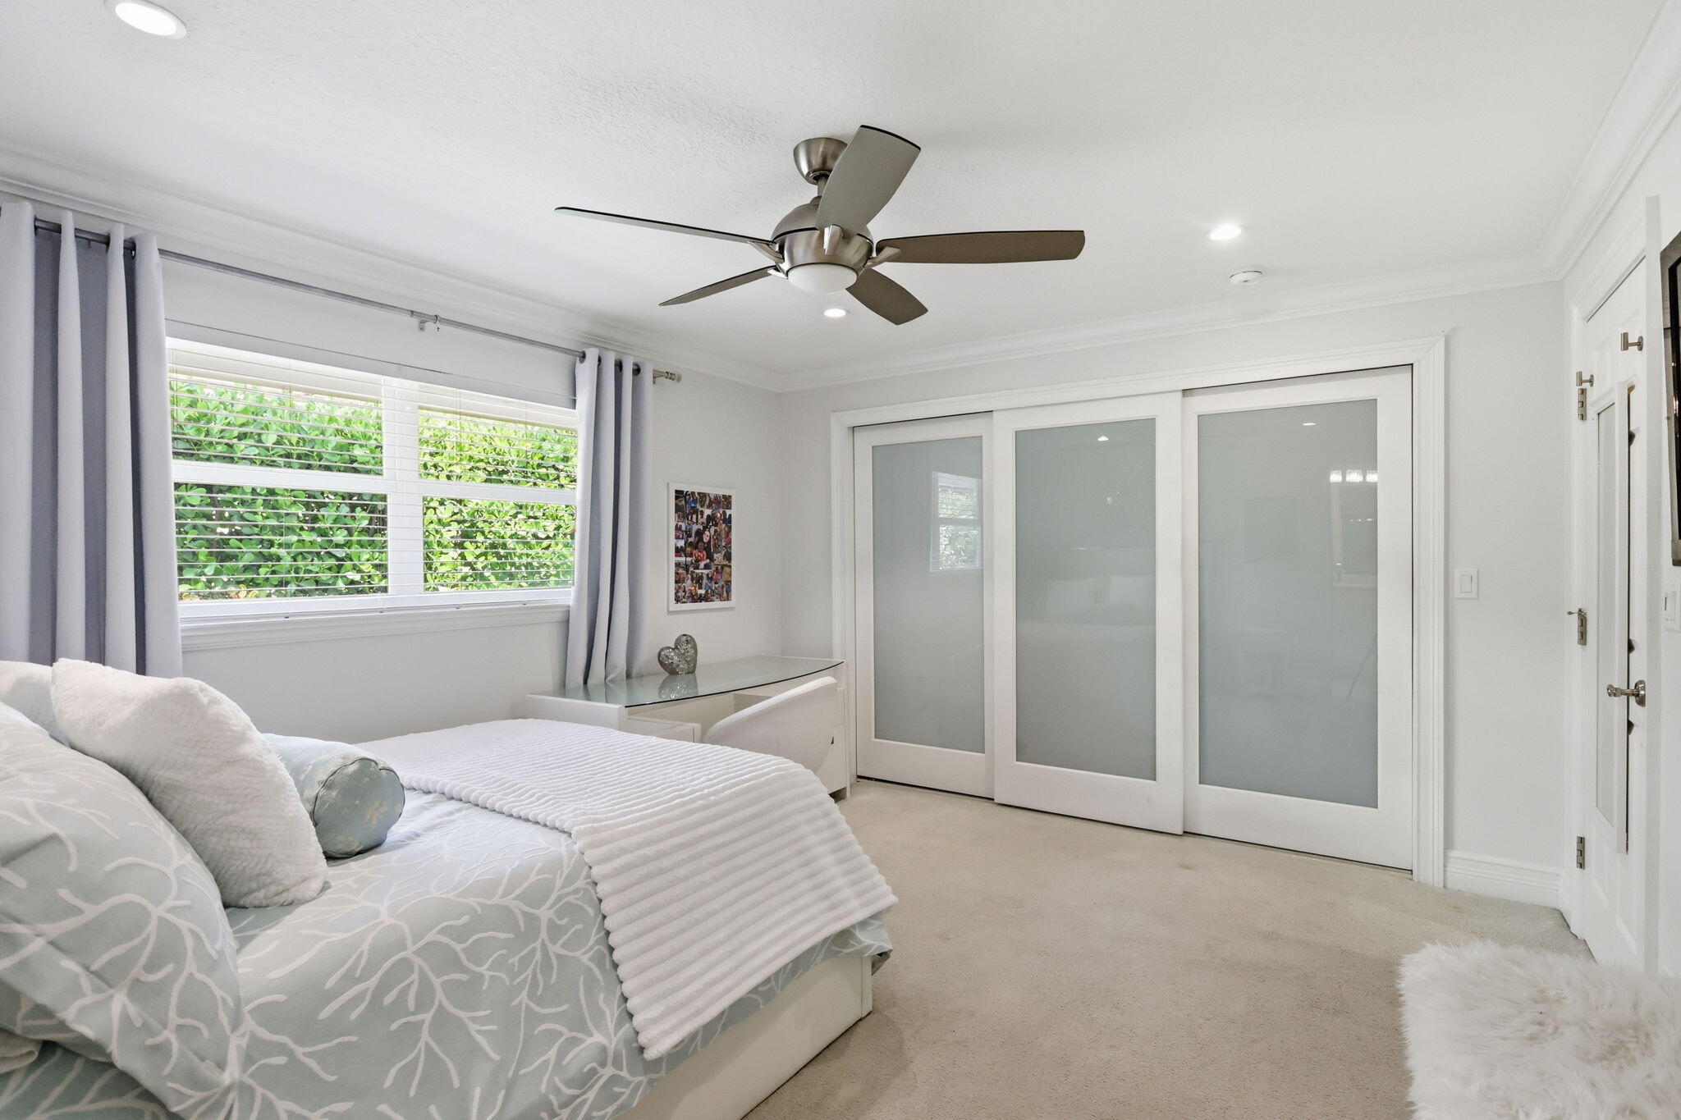
Bright bedroom with a white bed, pale blue pillows, ceiling fan, and leafy views through the window.
Bedroom with pale patterned bedding, a ceiling fan, and frosted-glass sliding closet doors.
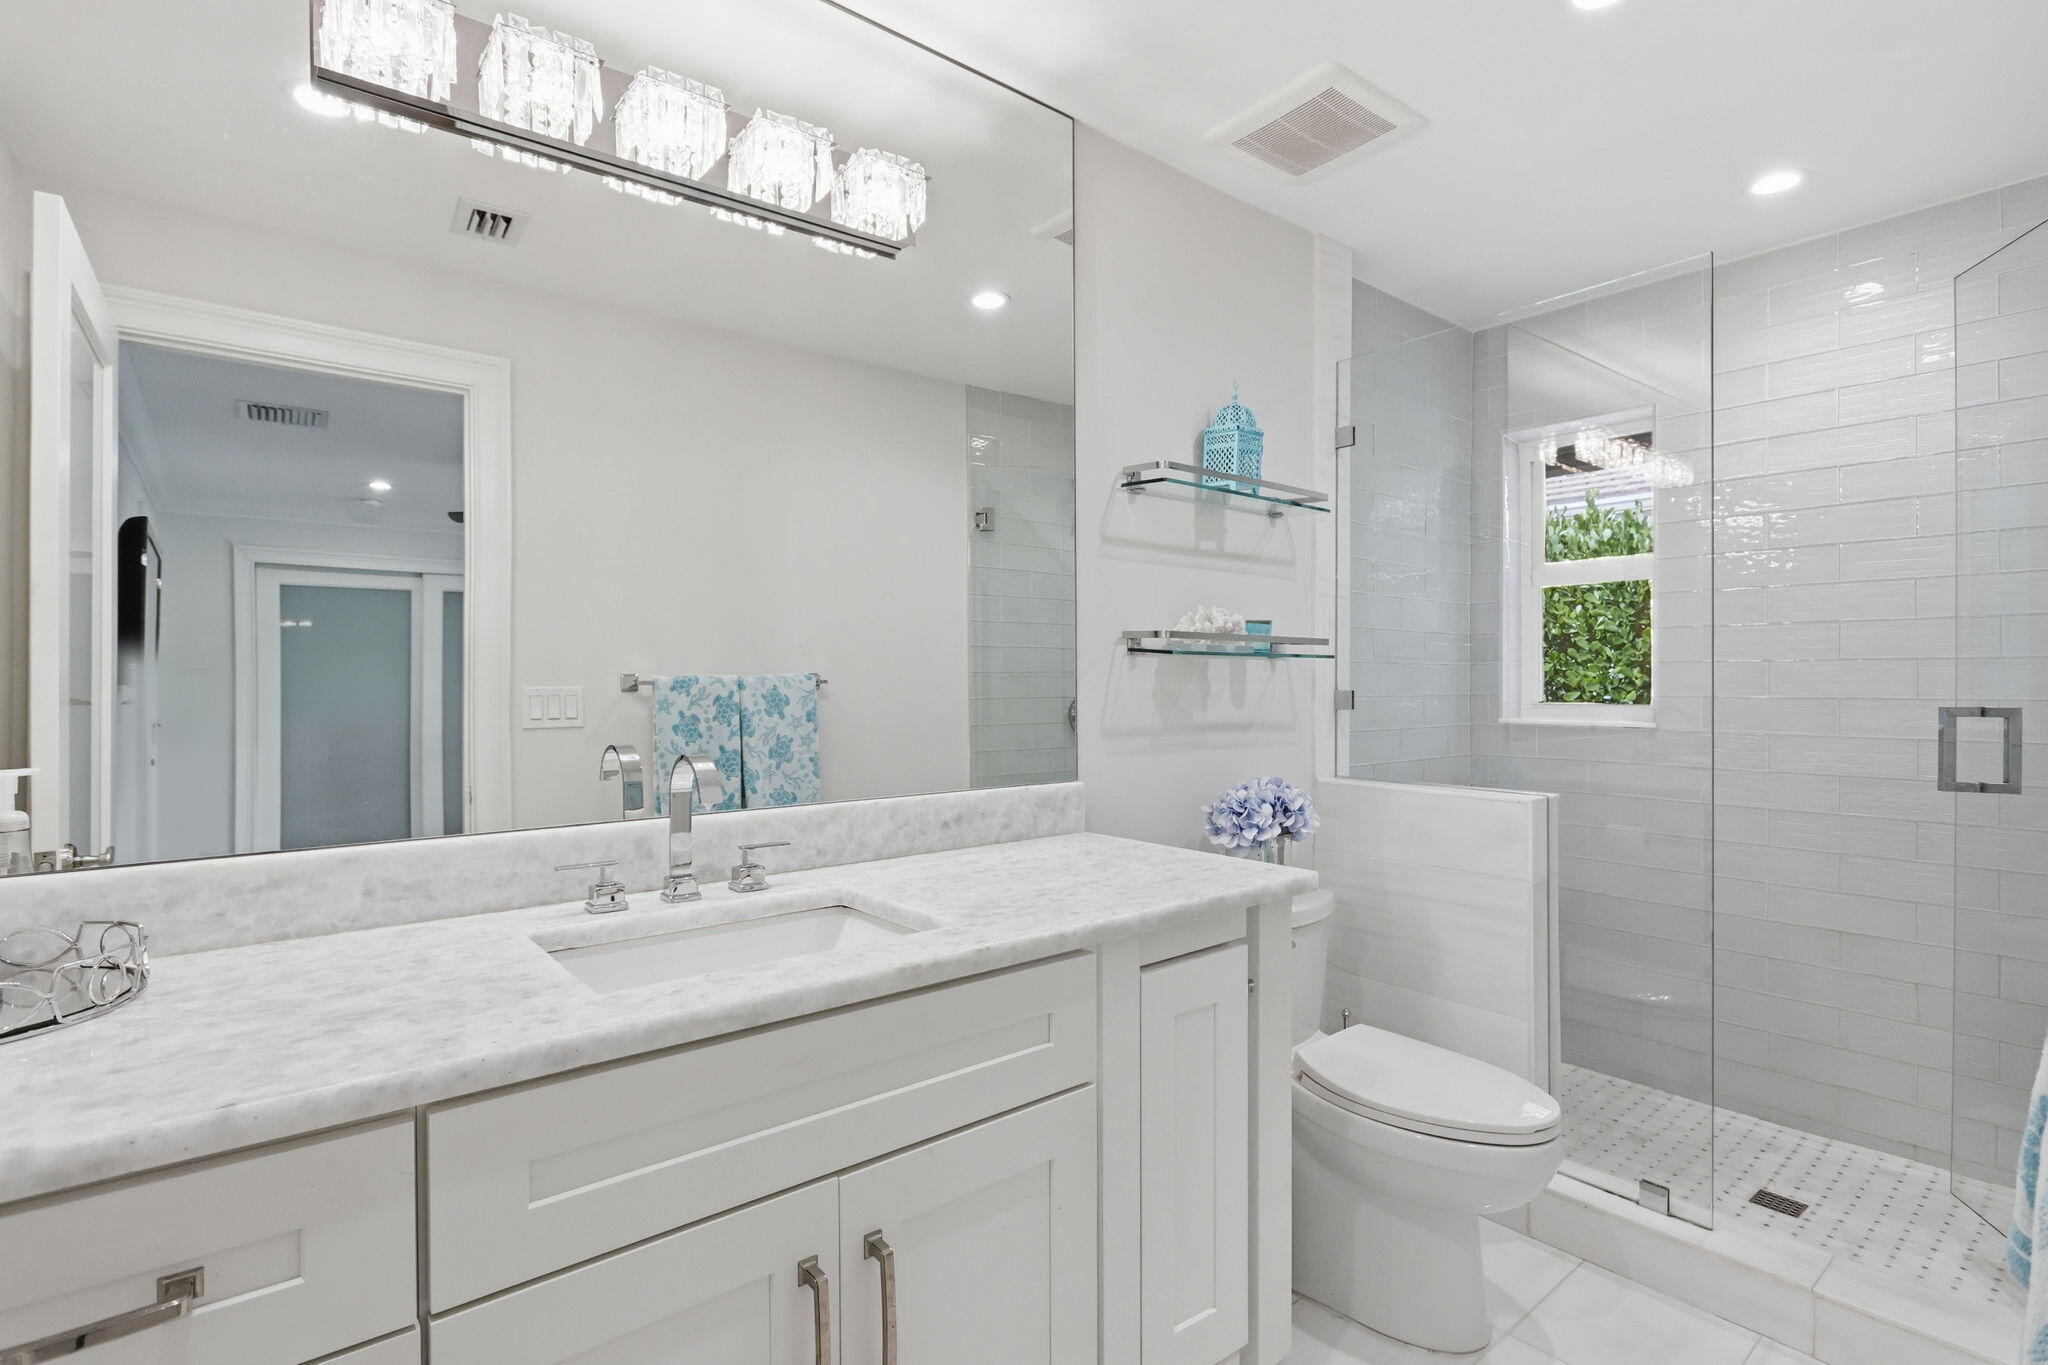
Bathroom with a white vanity, large mirror, and glass-enclosed tiled shower beside a window.
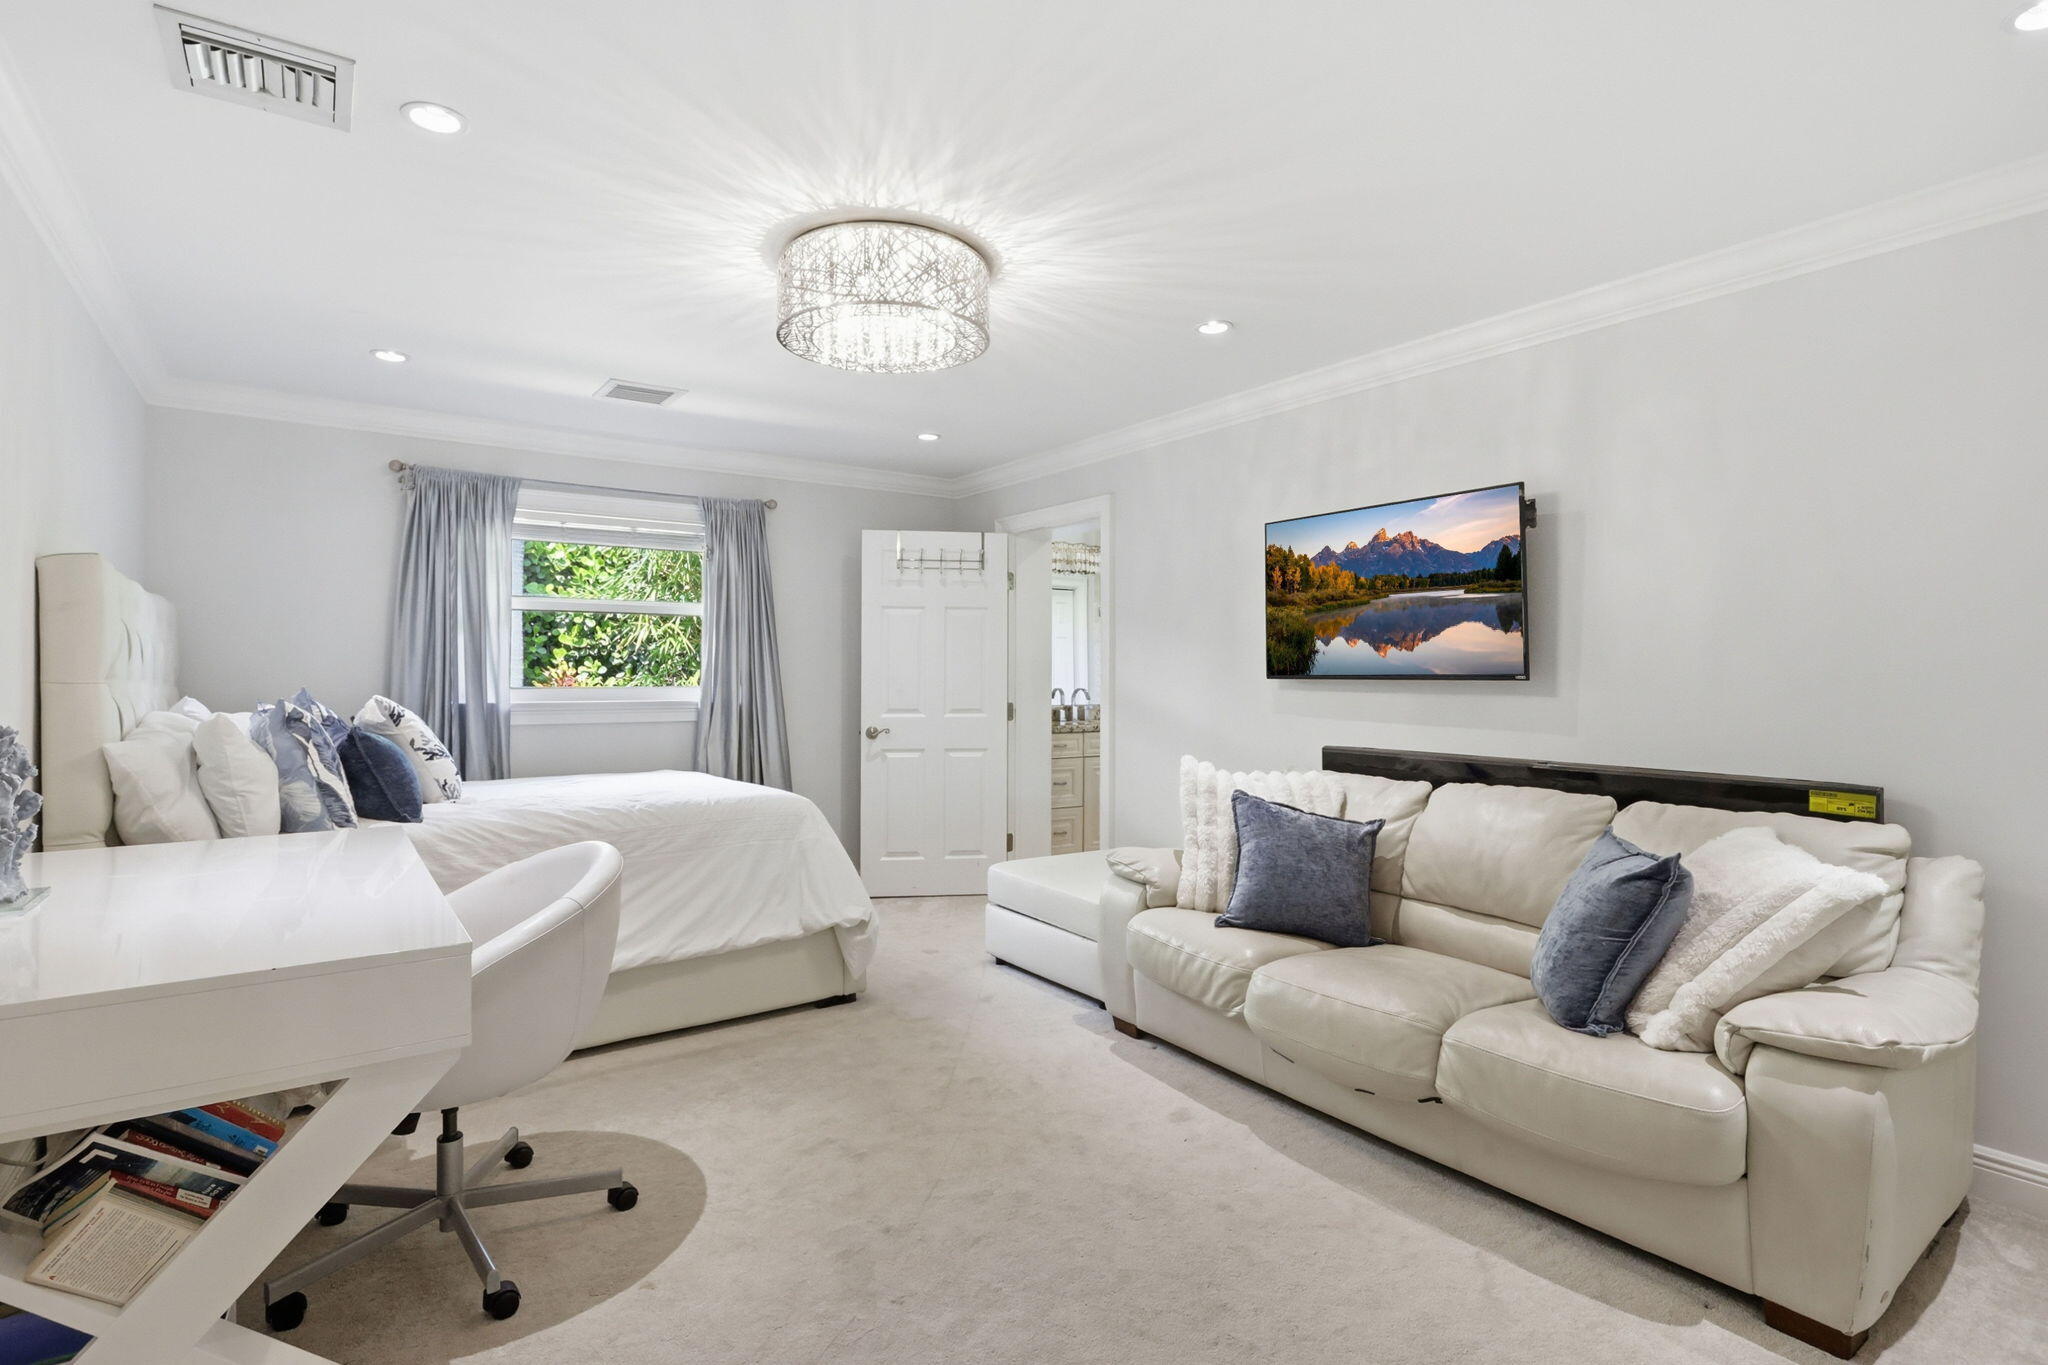
Furnished bedroom with a white bed and sectional sofa, chandelier, and window overlooking greenery.
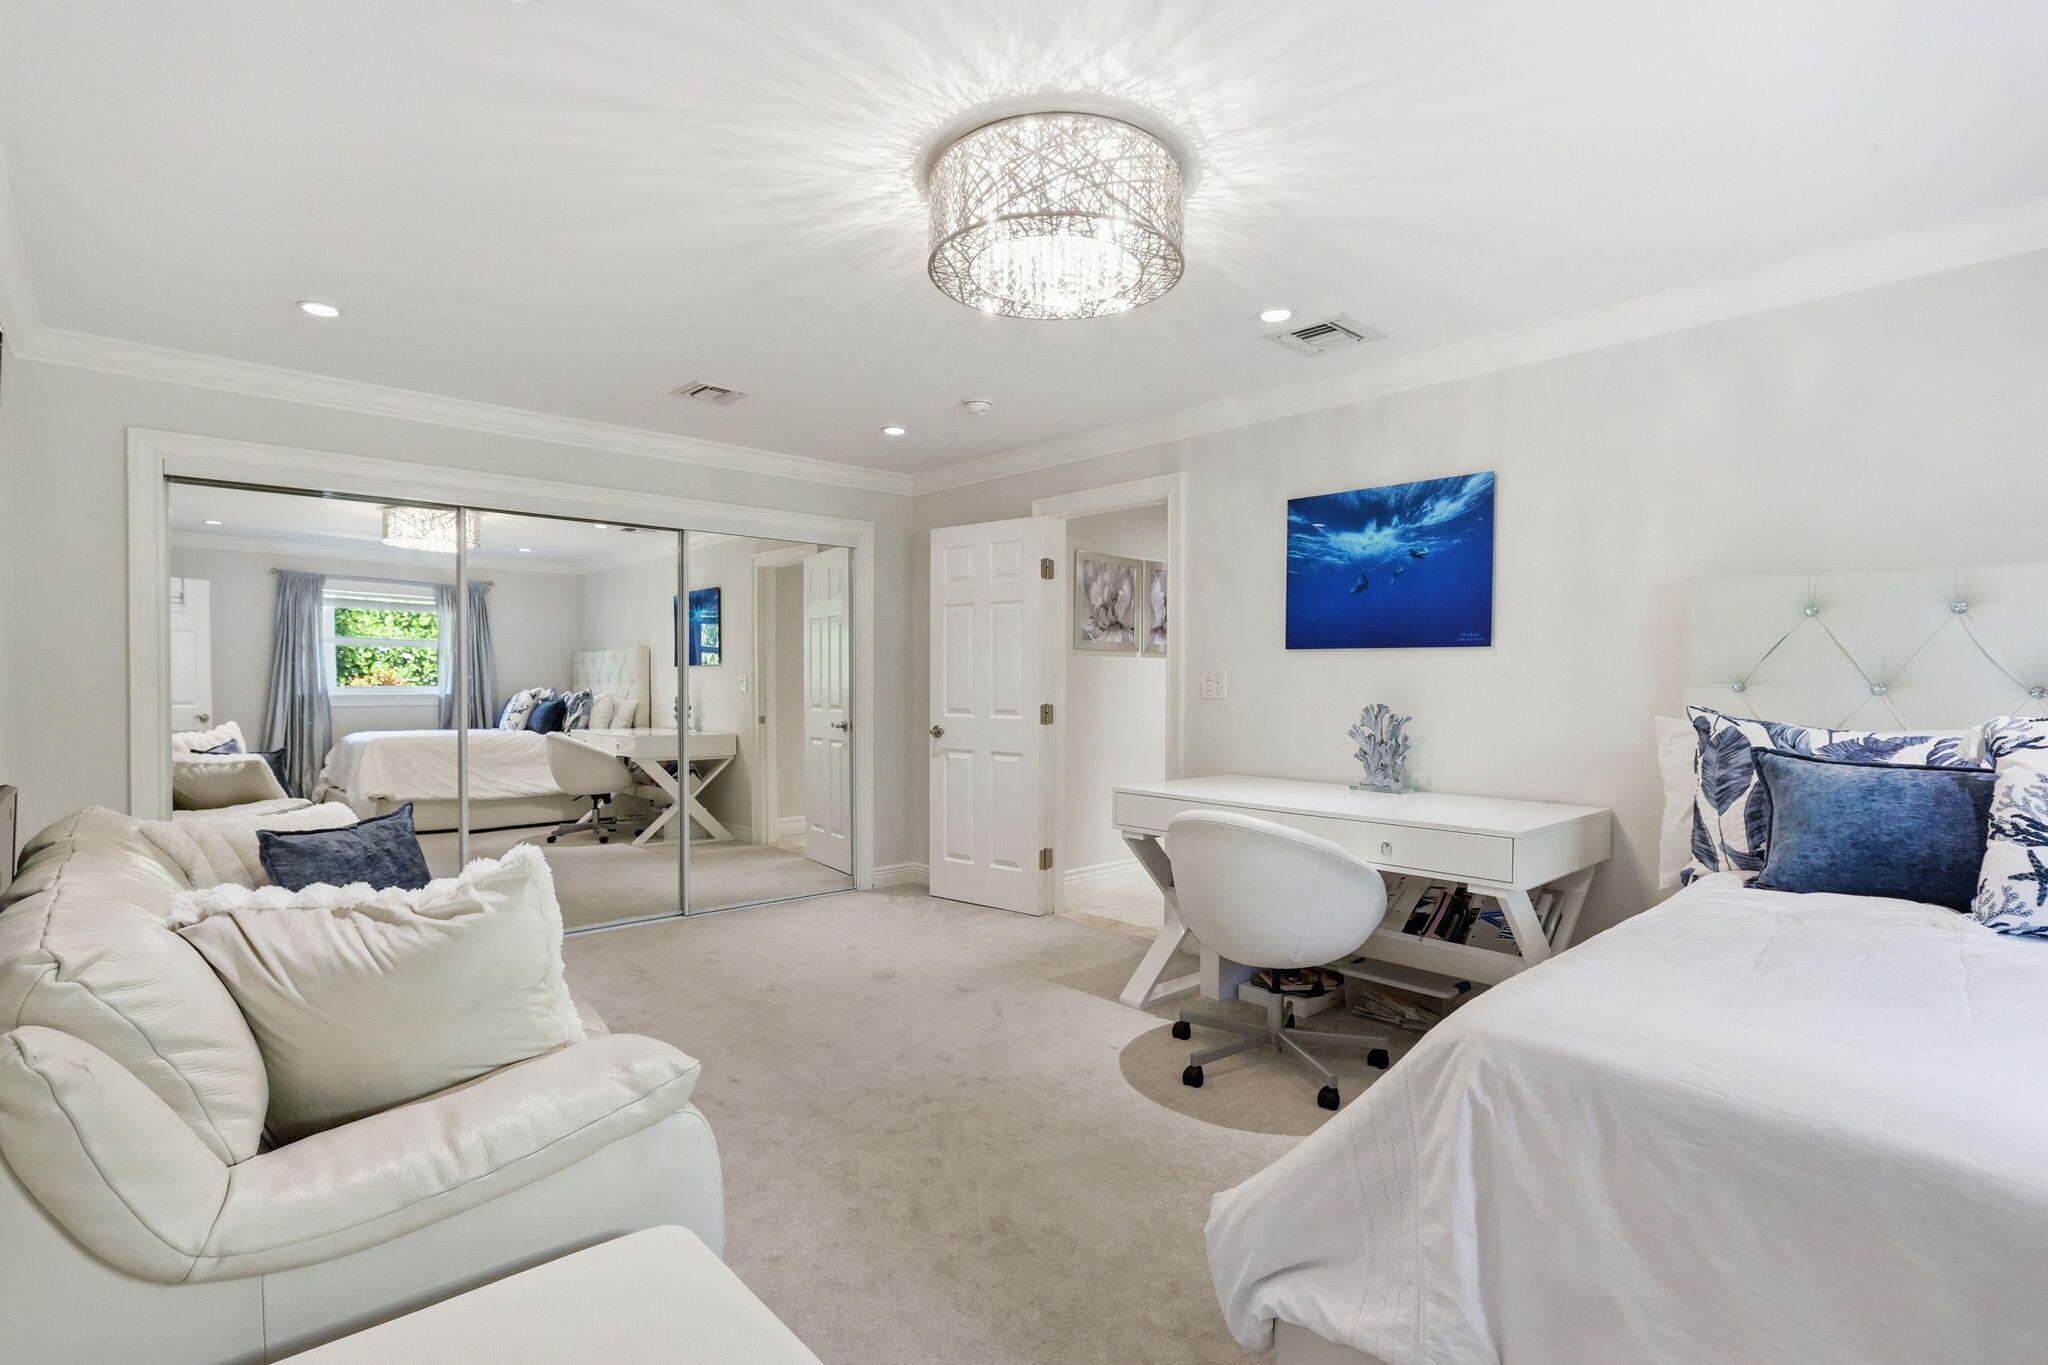
Furnished bedroom with mirrored closet doors, a white desk, and a decorative chandelier.
Bathroom with a granite double vanity and glass-enclosed tiled shower.
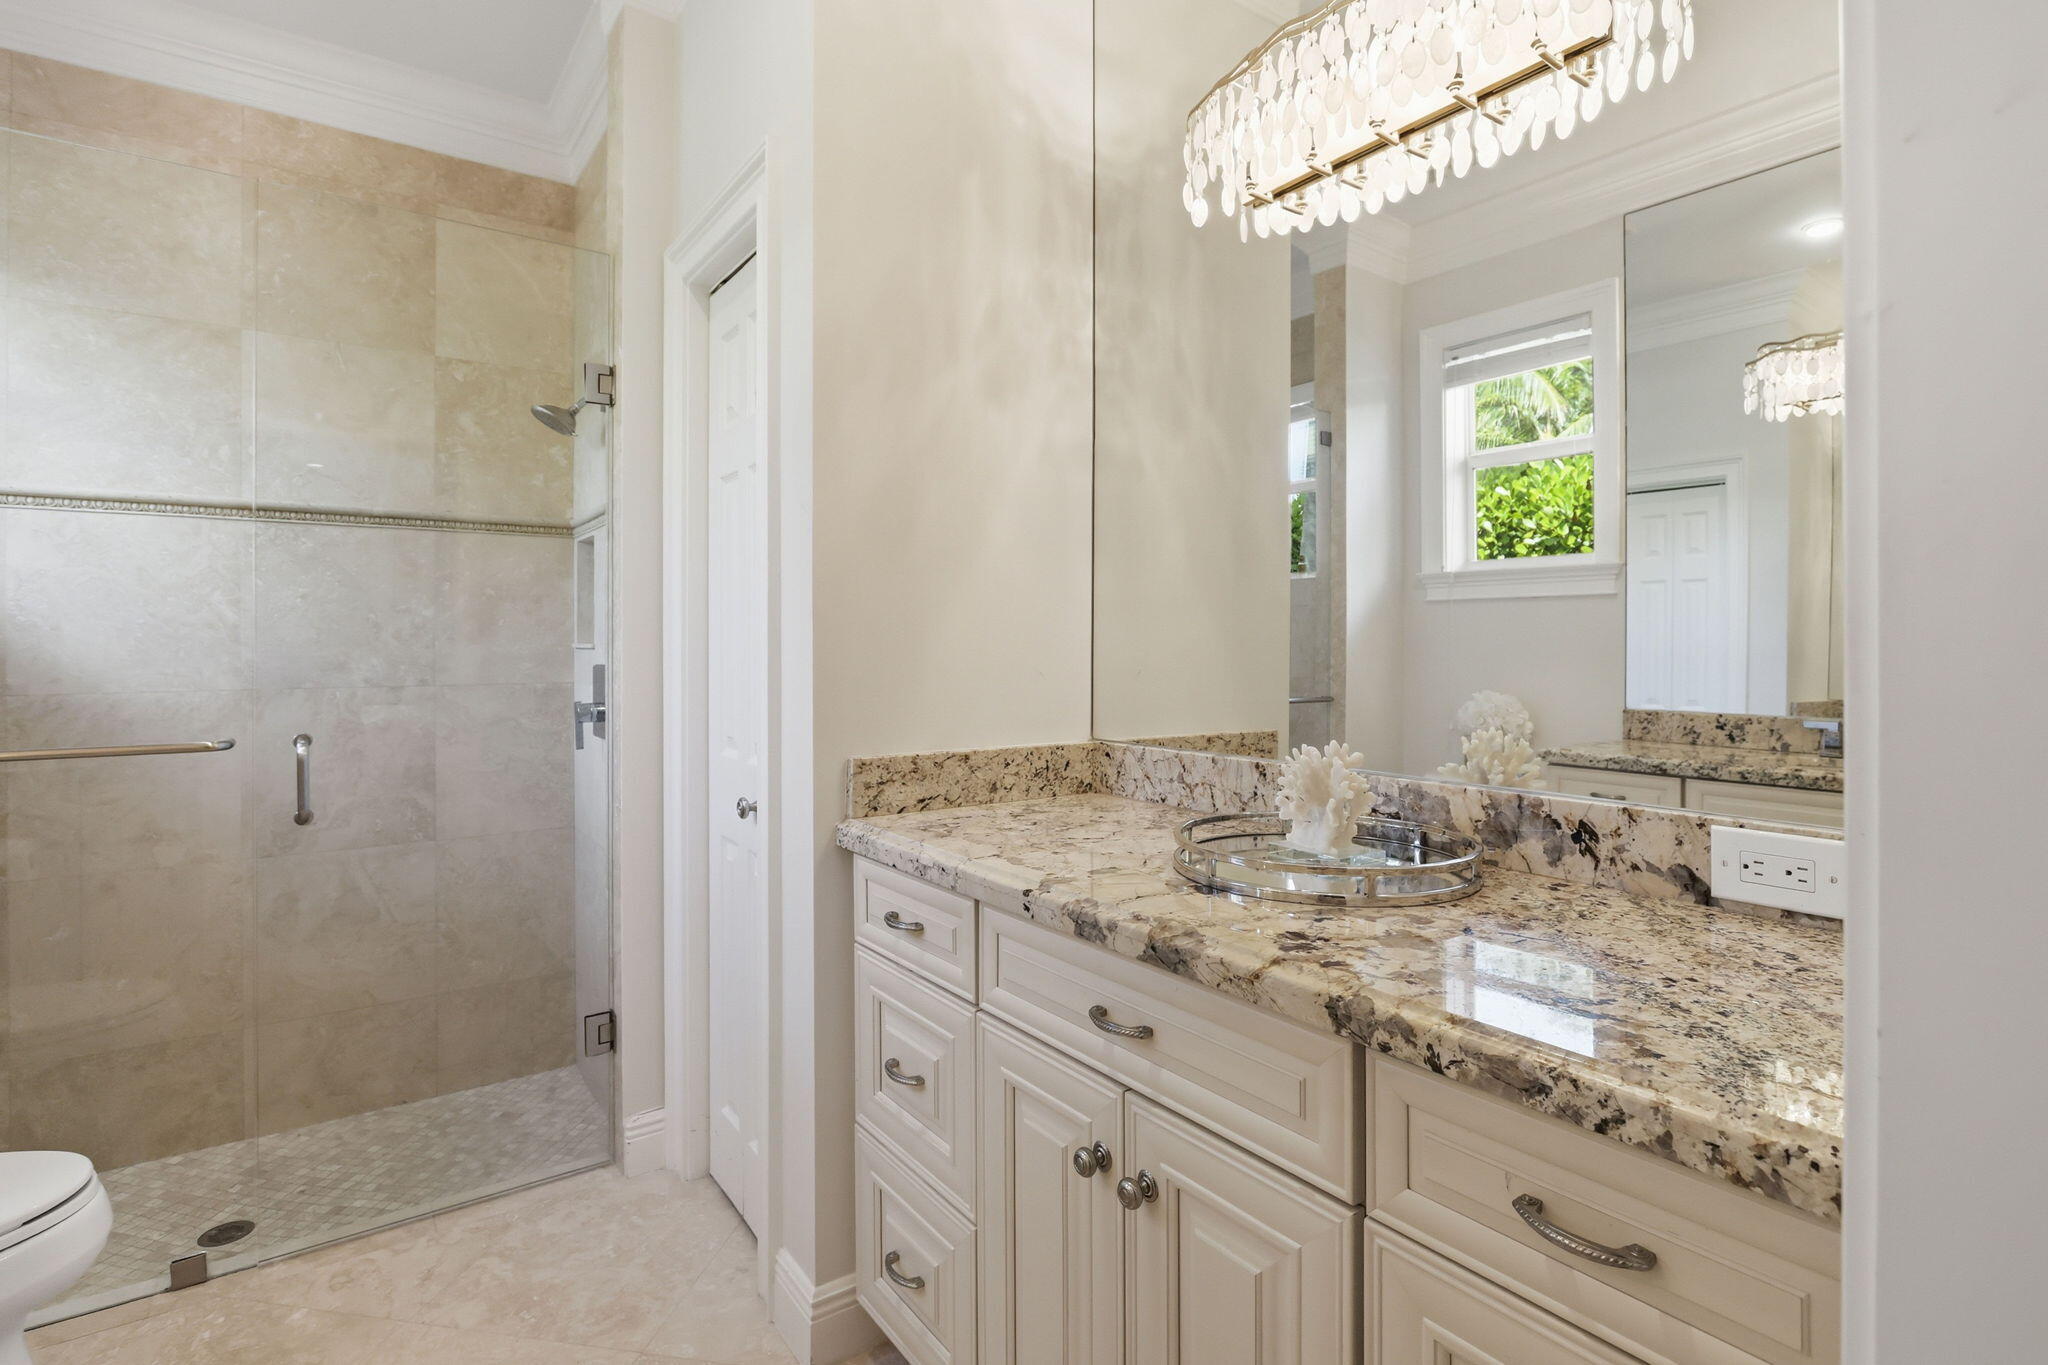
Bathroom with a glass shower and white vanity topped with mottled granite.
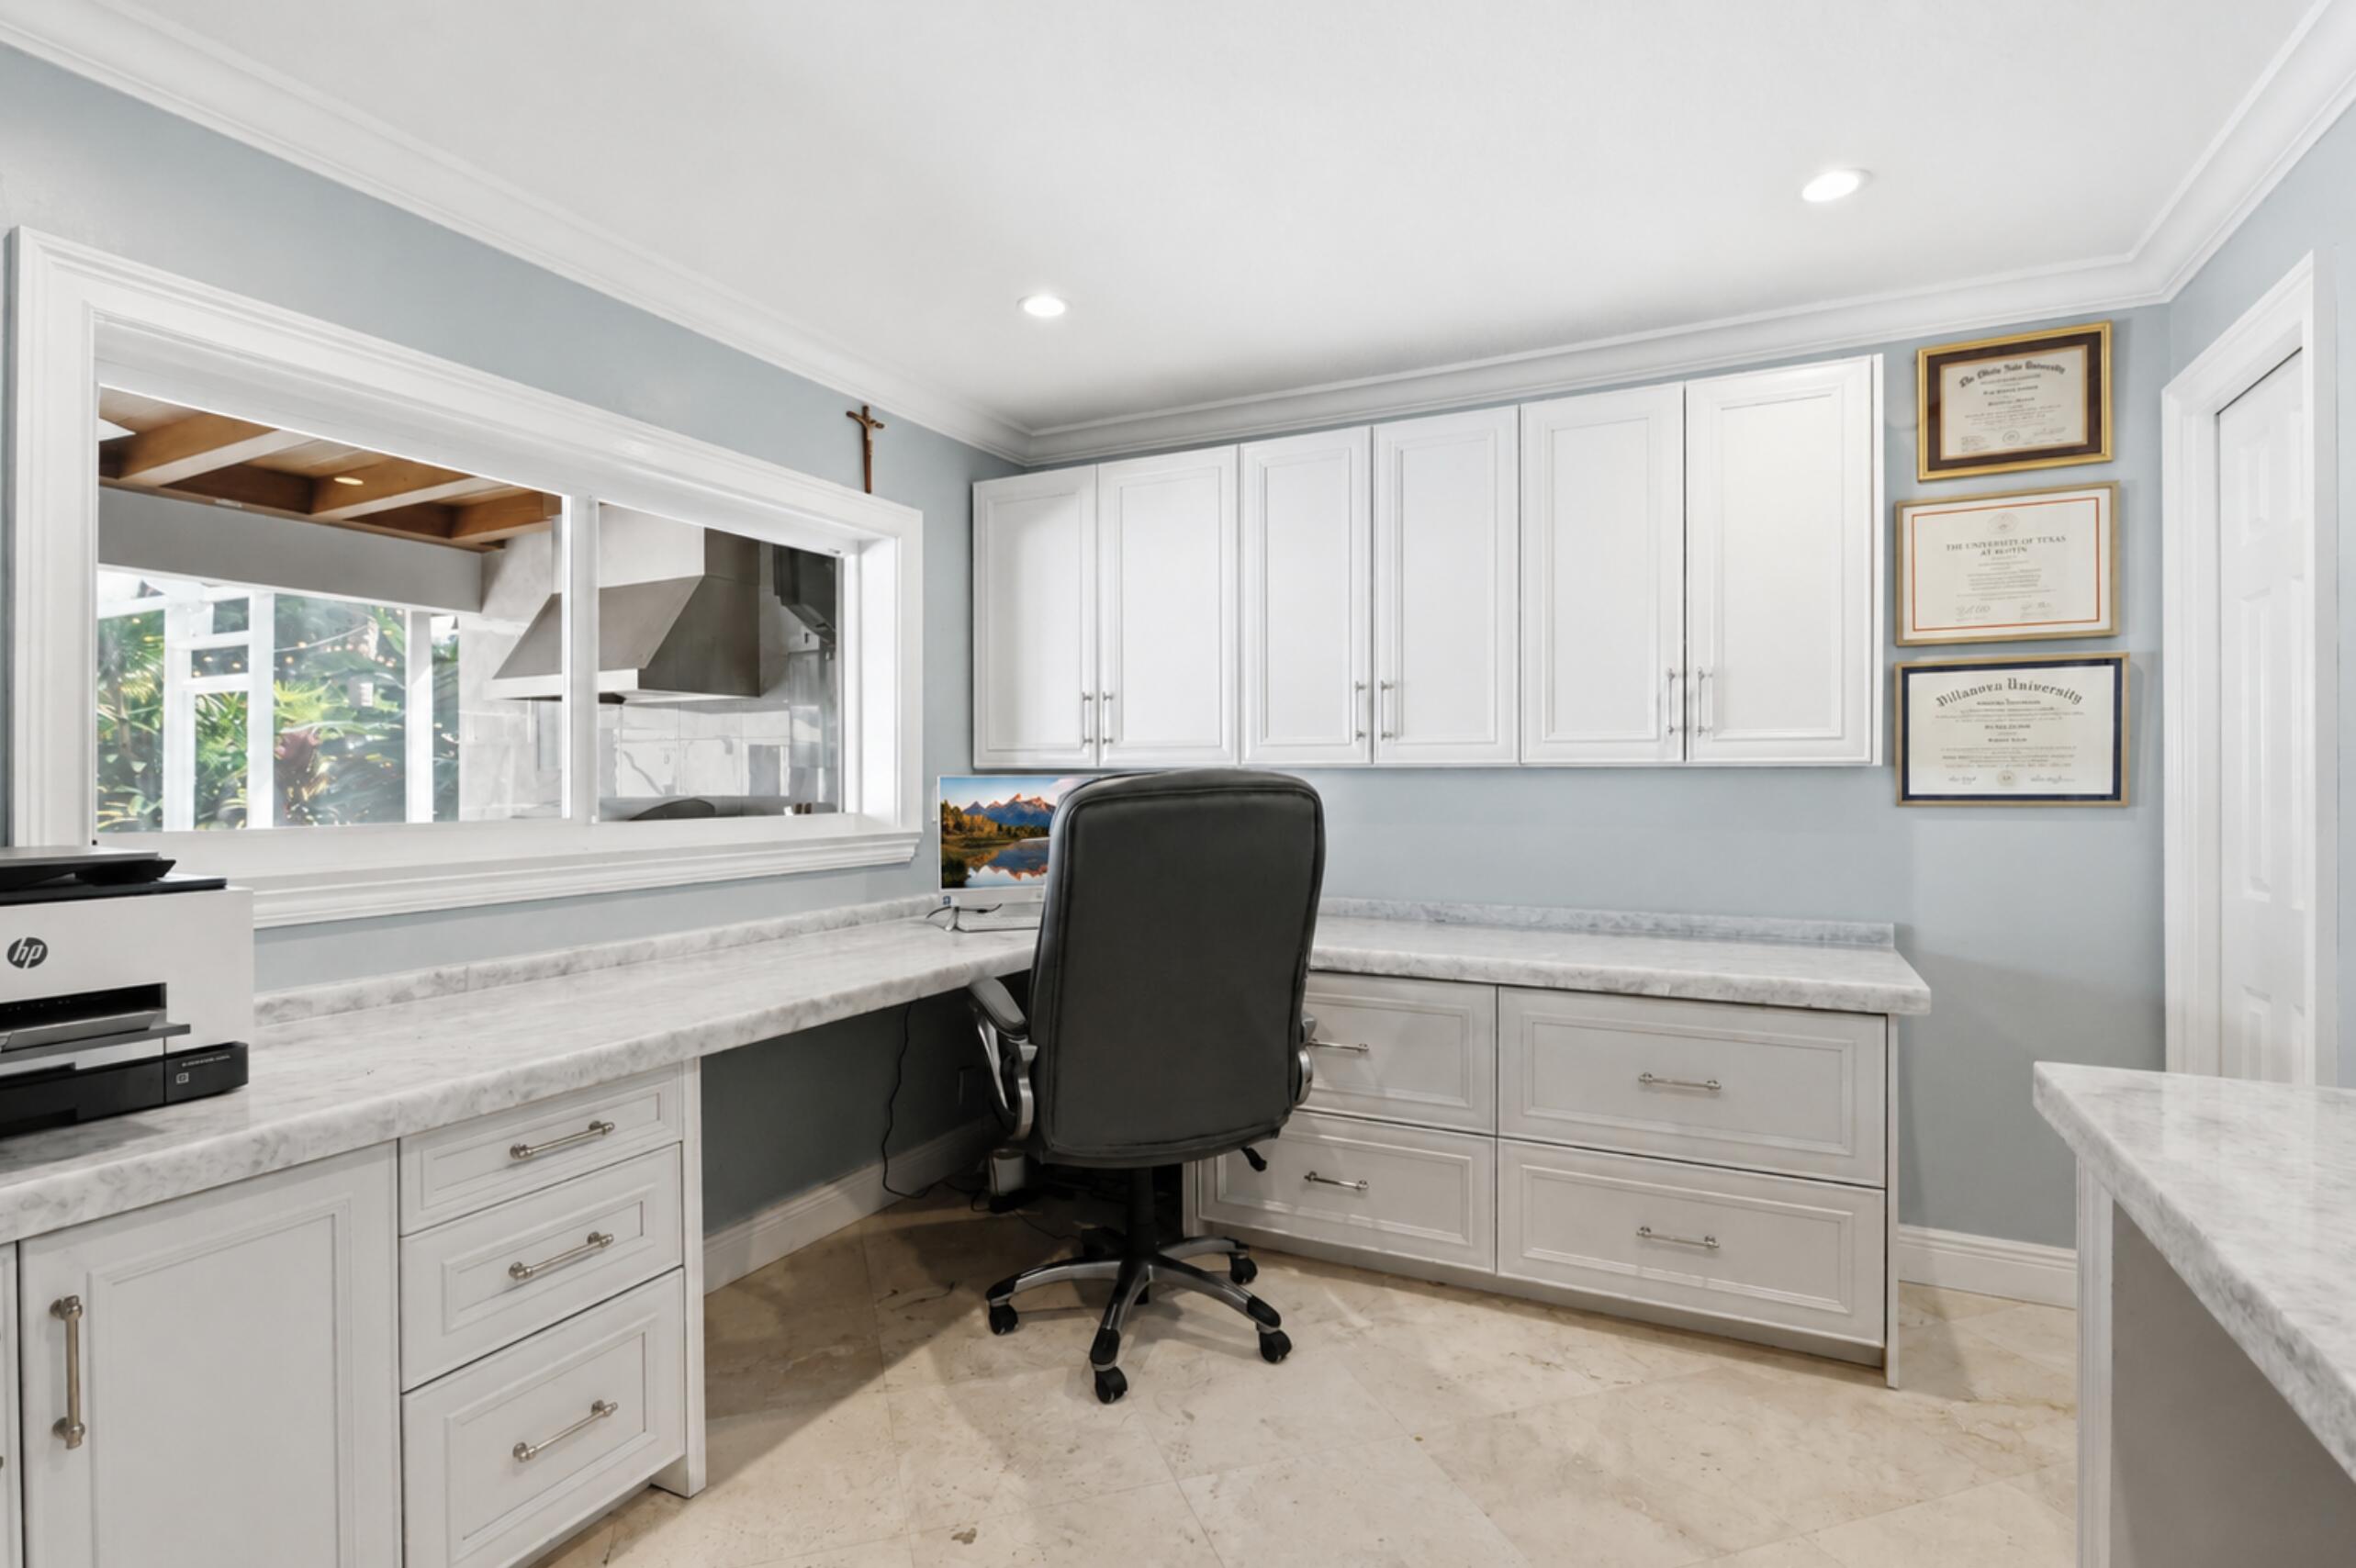
Built-in home office with white cabinets, pale countertops, a black swivel chair, and a kitchen pass-through.
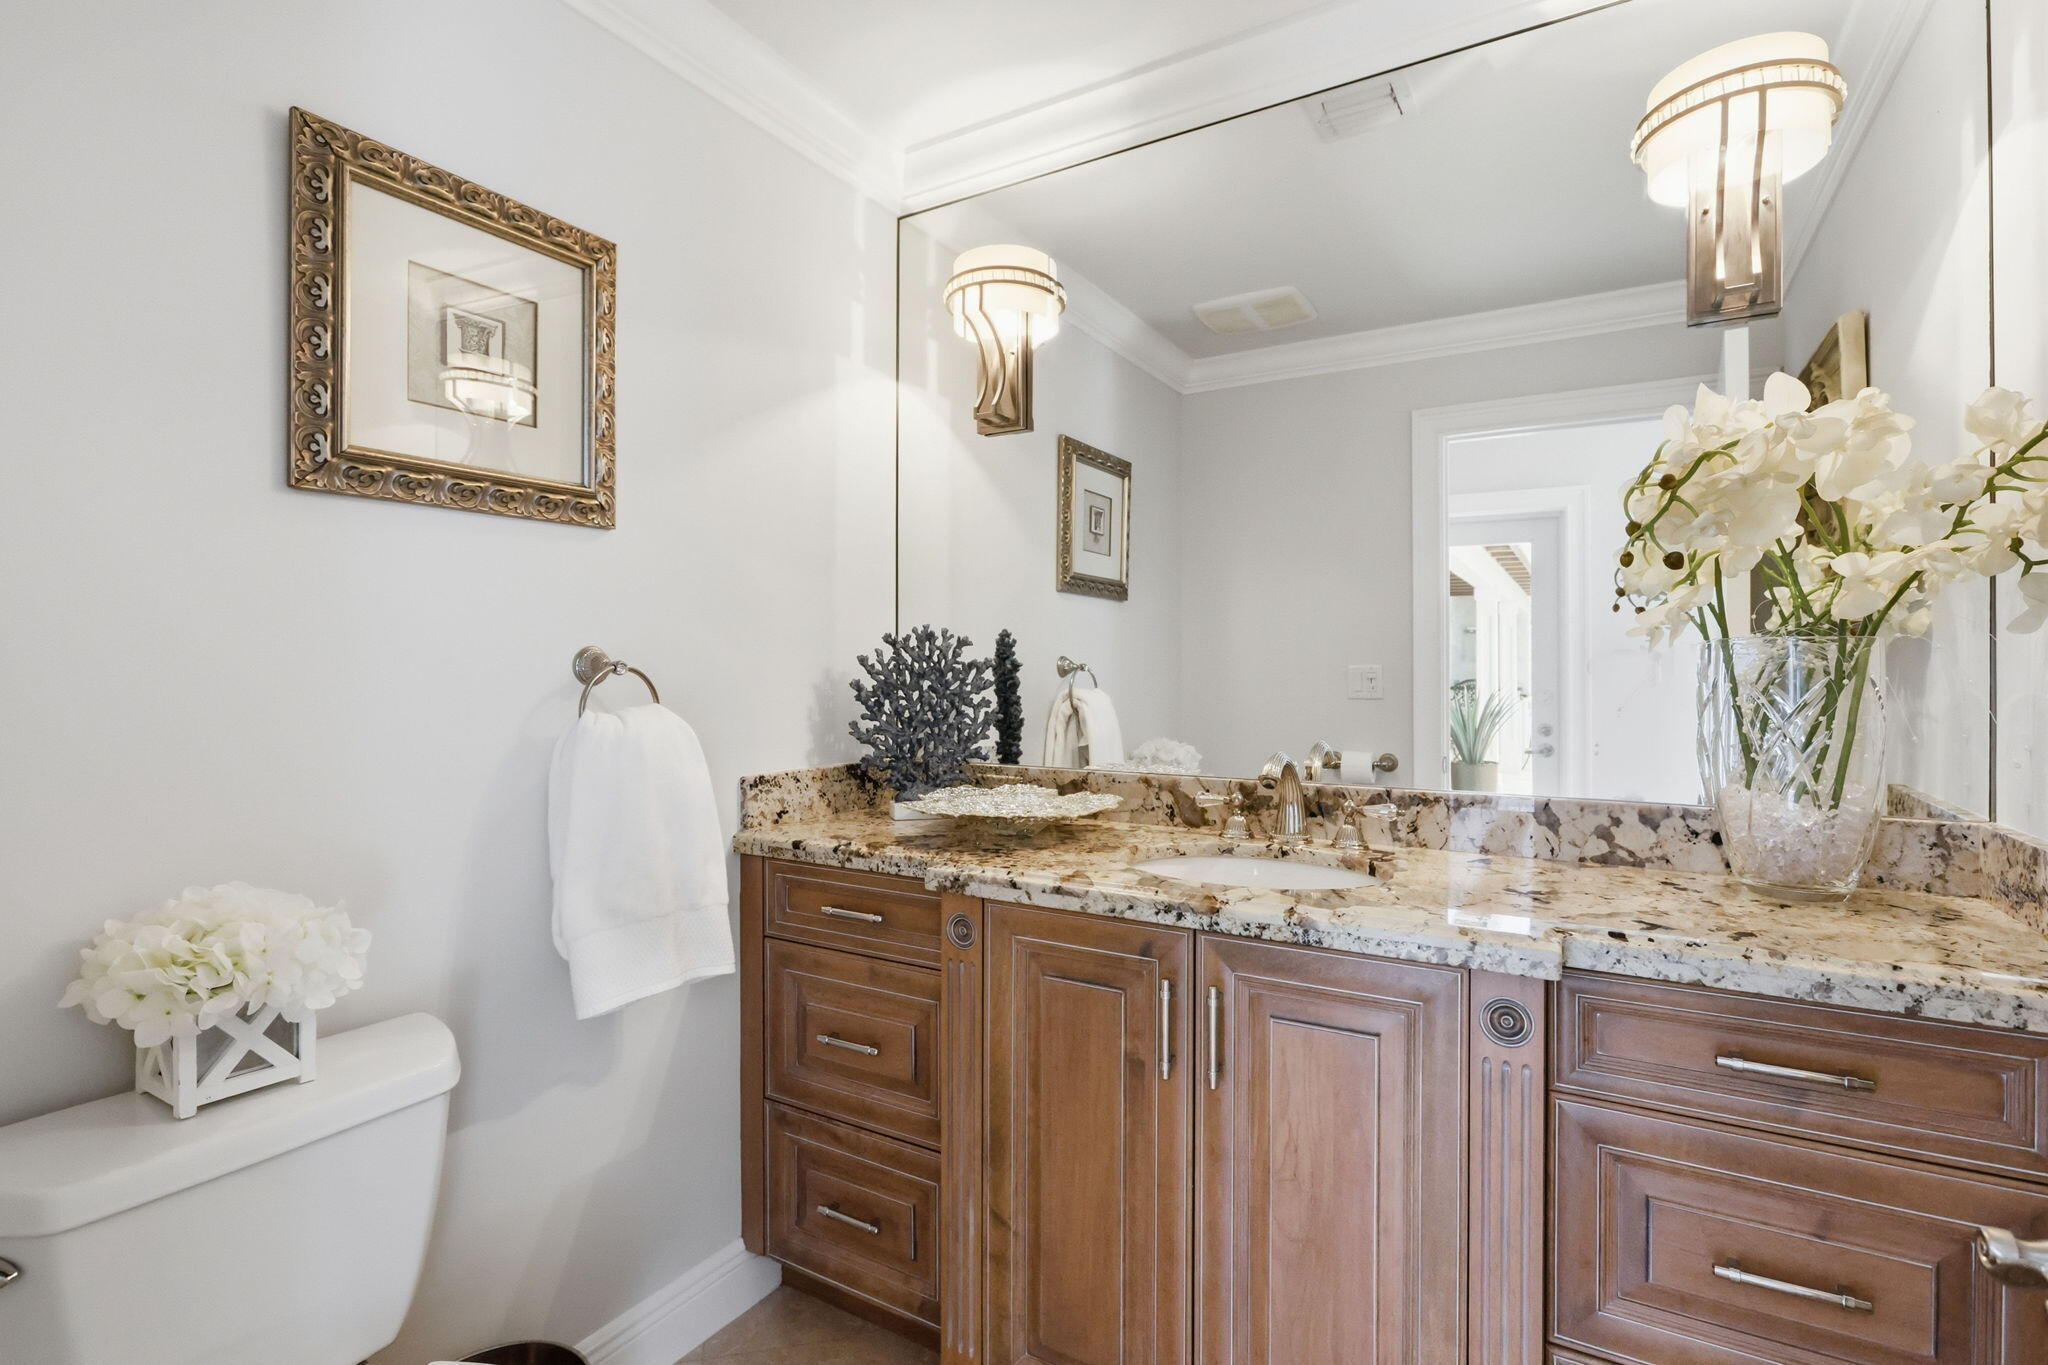
Bathroom with a wood vanity, granite countertop, large mirror, and white orchids.
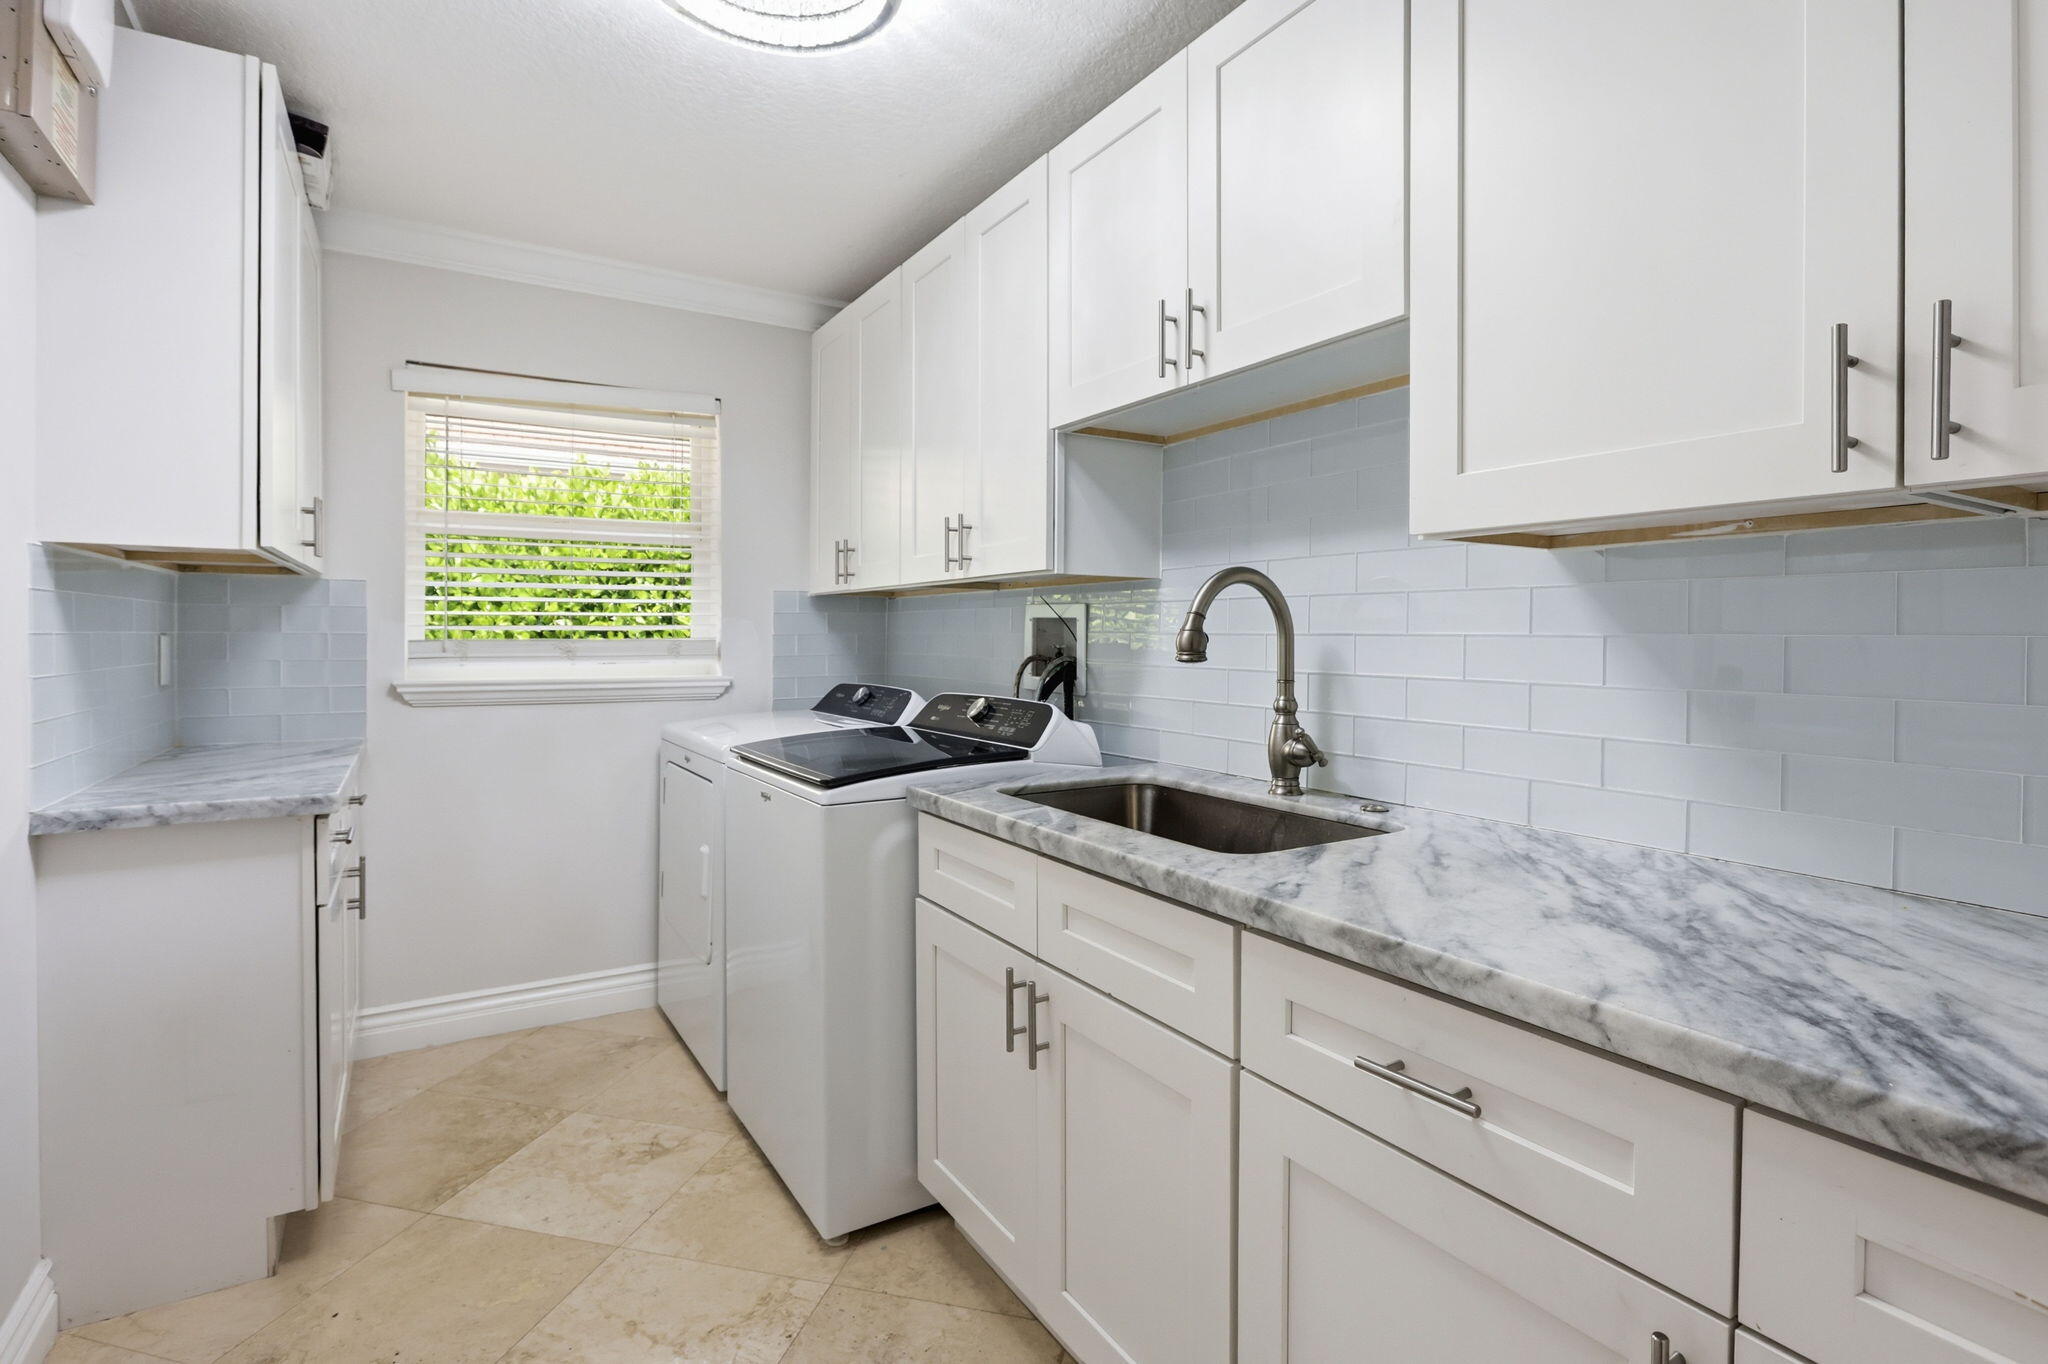
Laundry room with white cabinetry, washer and dryer, and a marble counter with utility sink.
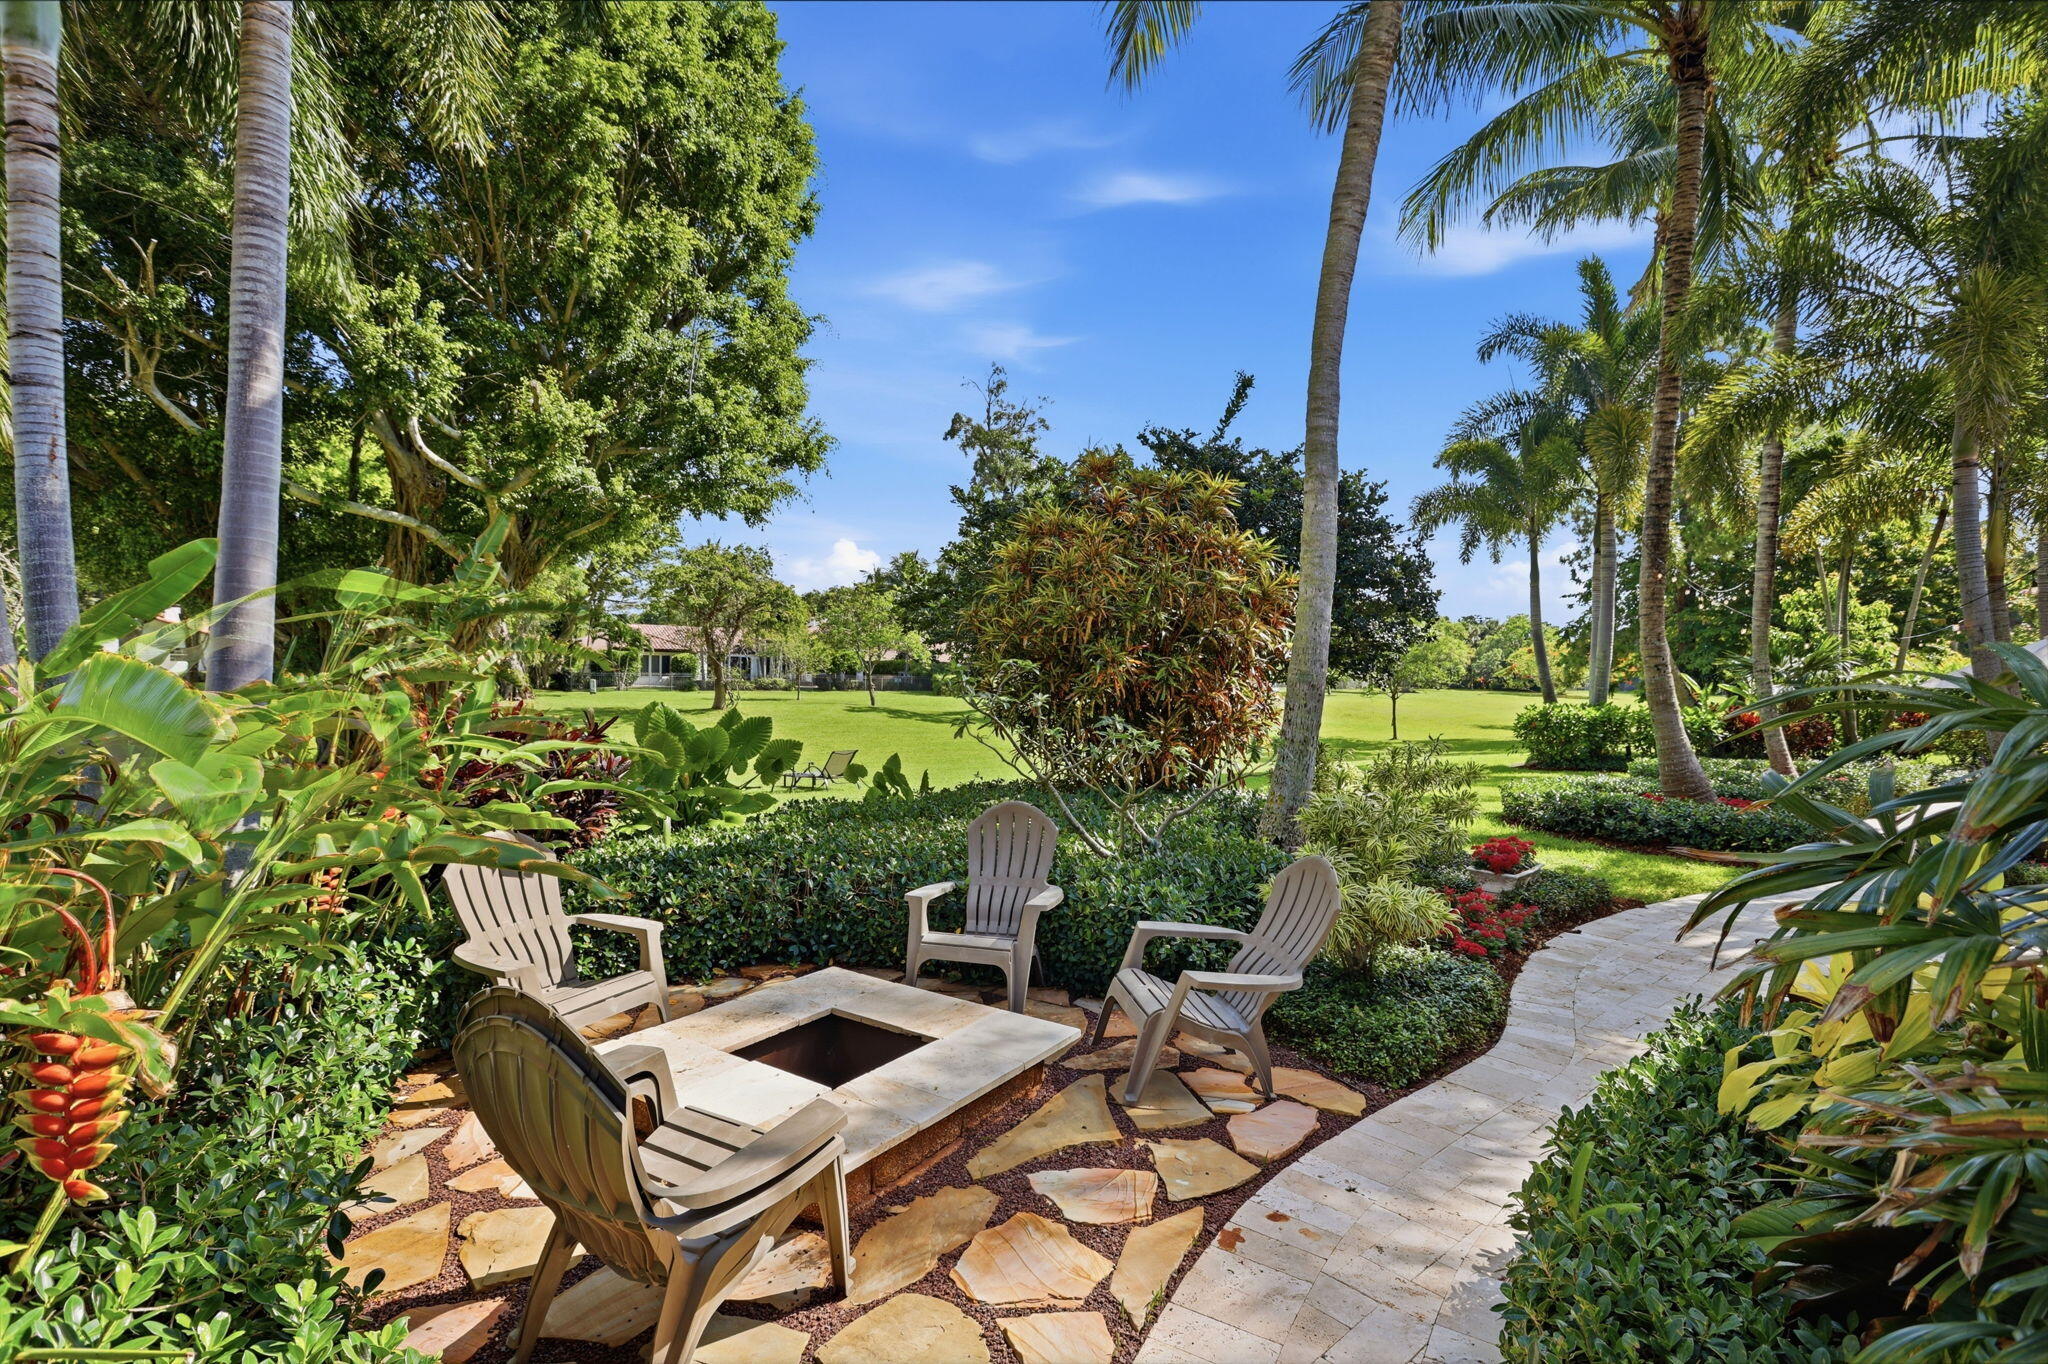
Landscaped backyard patio with chairs around a stone fire pit, tropical plants, and a curved walkway.
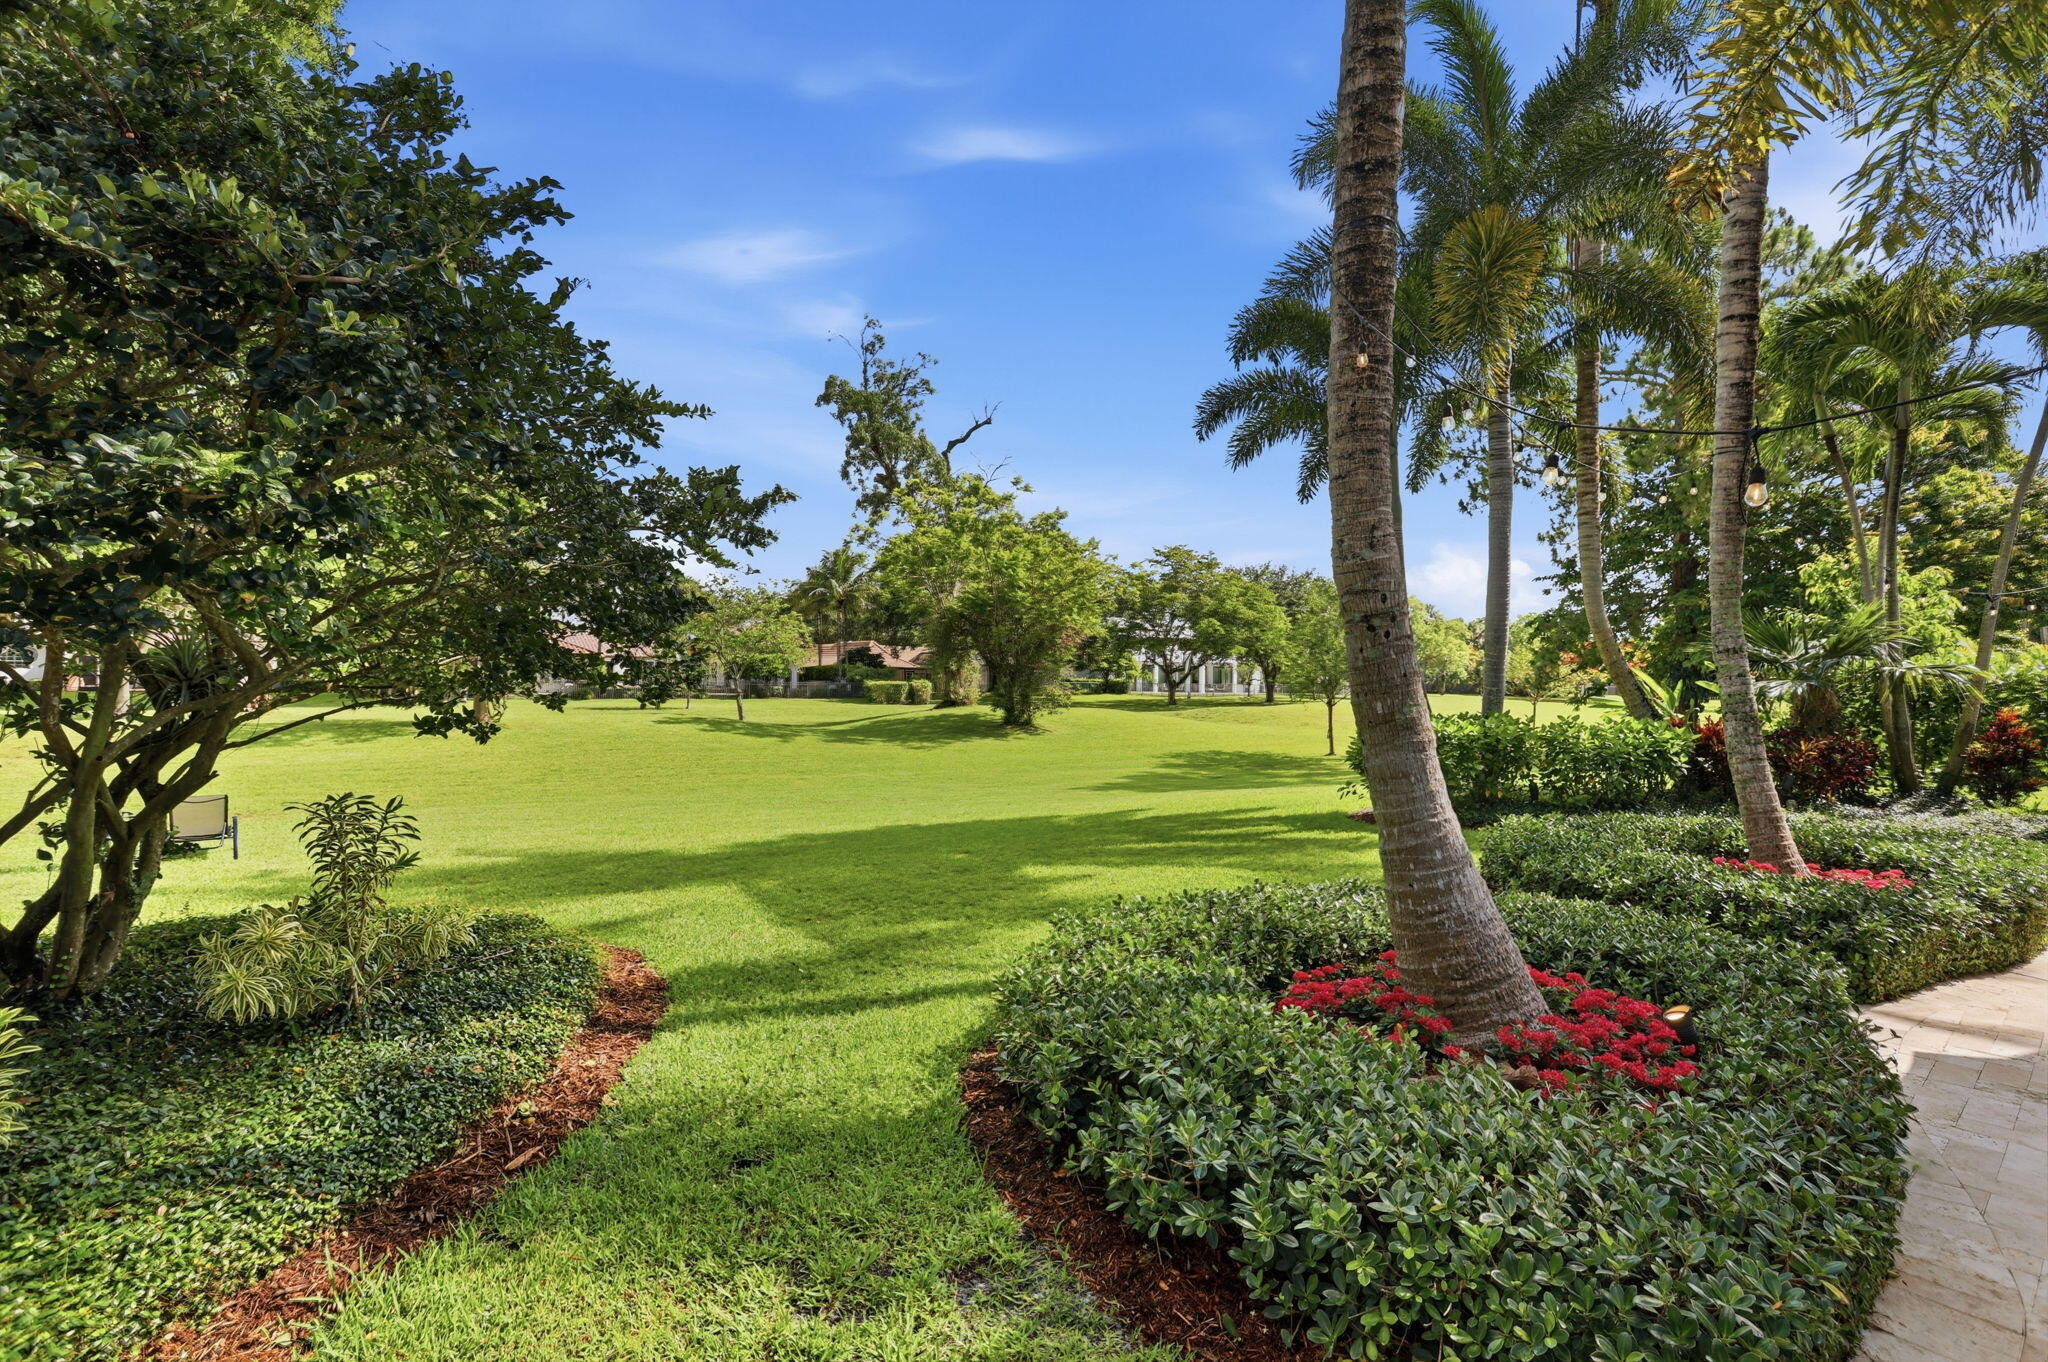
Landscaped grounds with a broad lawn, mature palms, flowering shrubs, and a paved path.
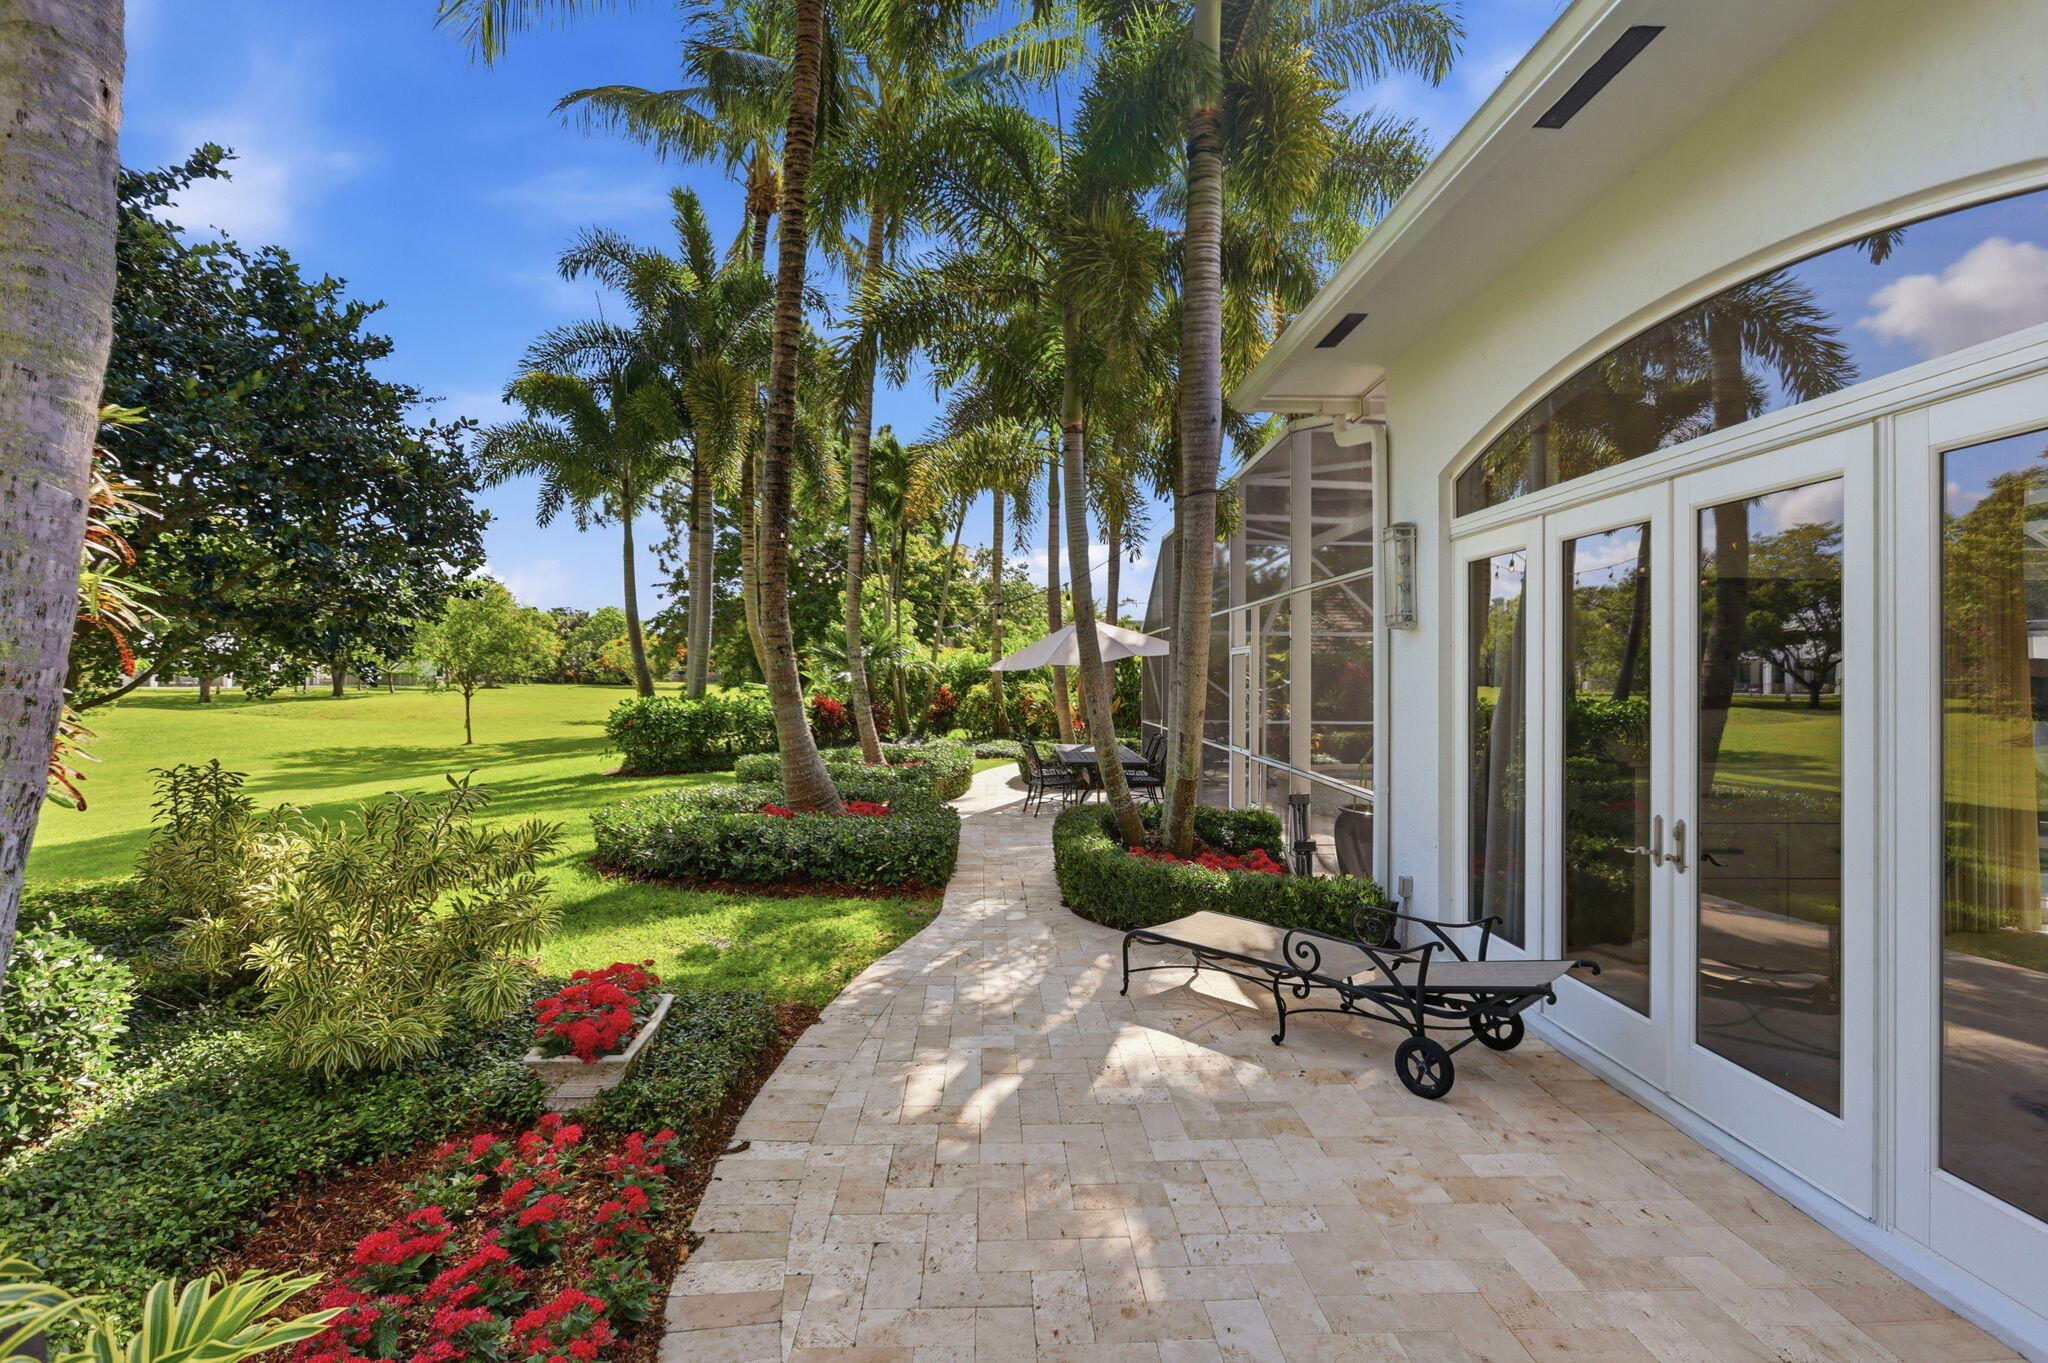
Stone patio with lounge furniture beside a white home, surrounded by flowering gardens, palms, and lawn.
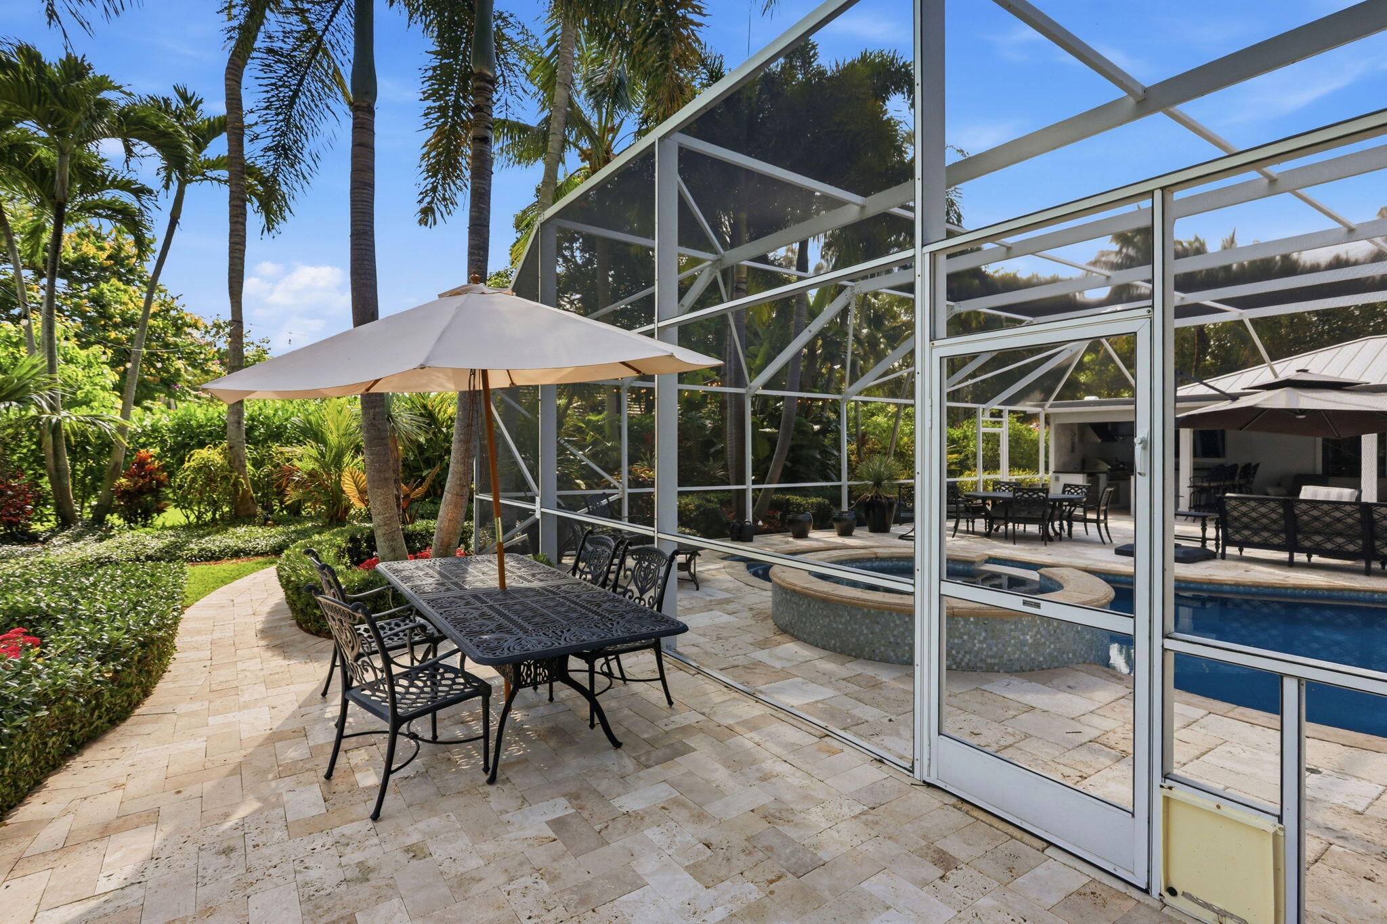
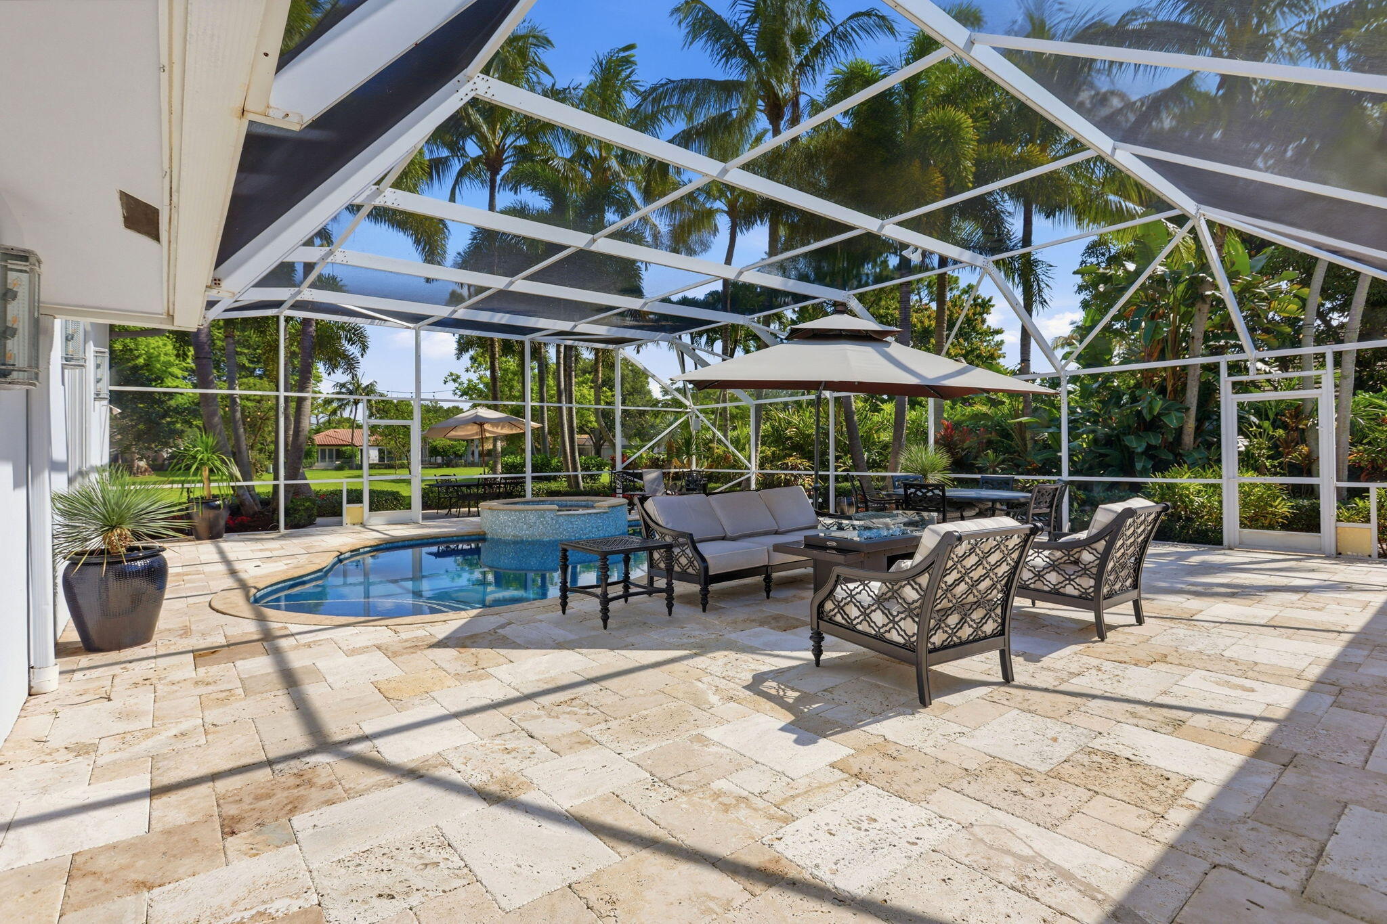
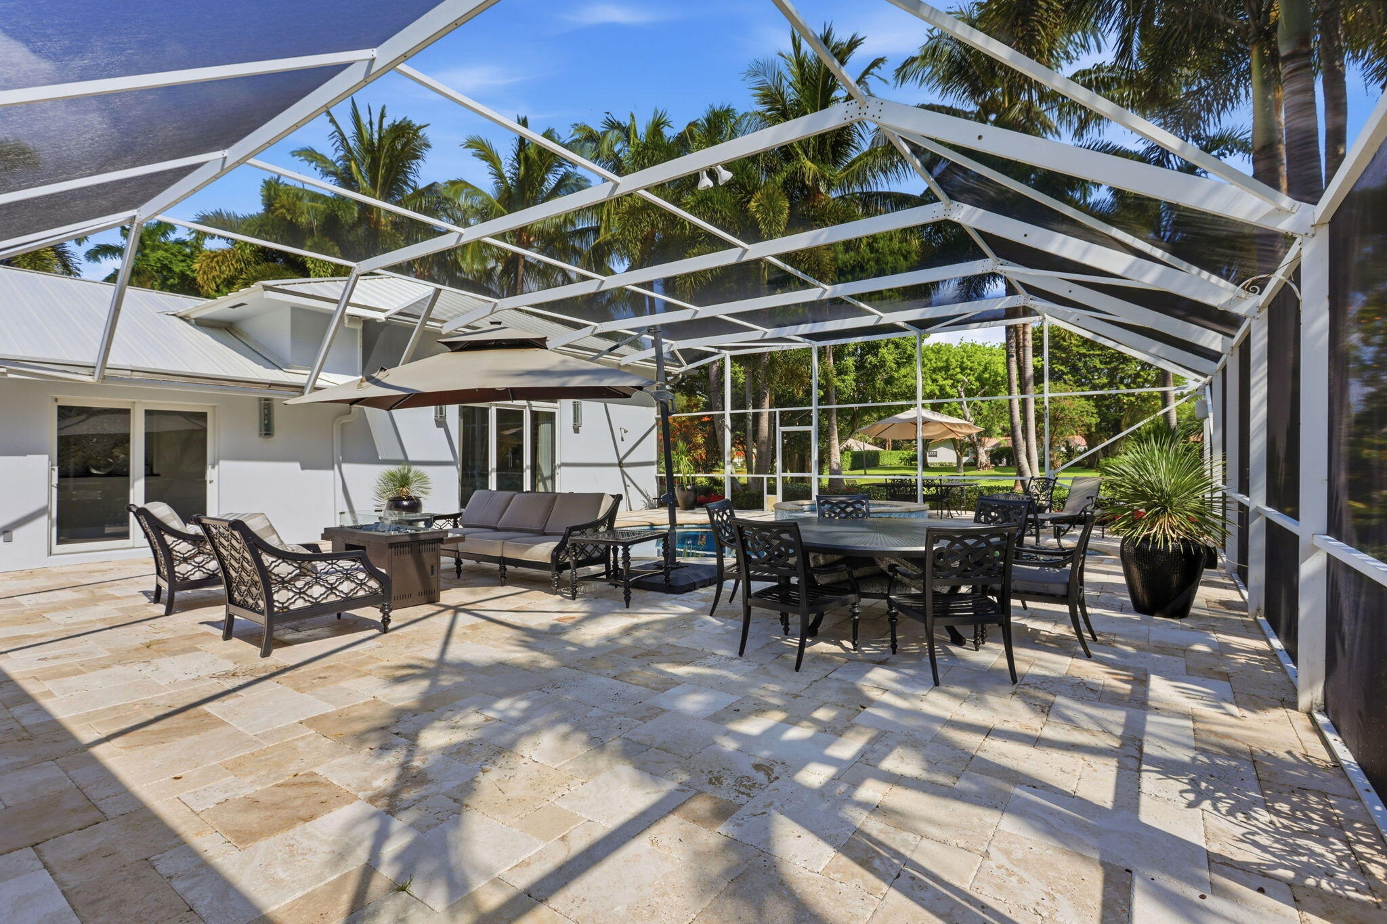
Stone patio with umbrella-shaded dining set beside a screened pool and raised spa.
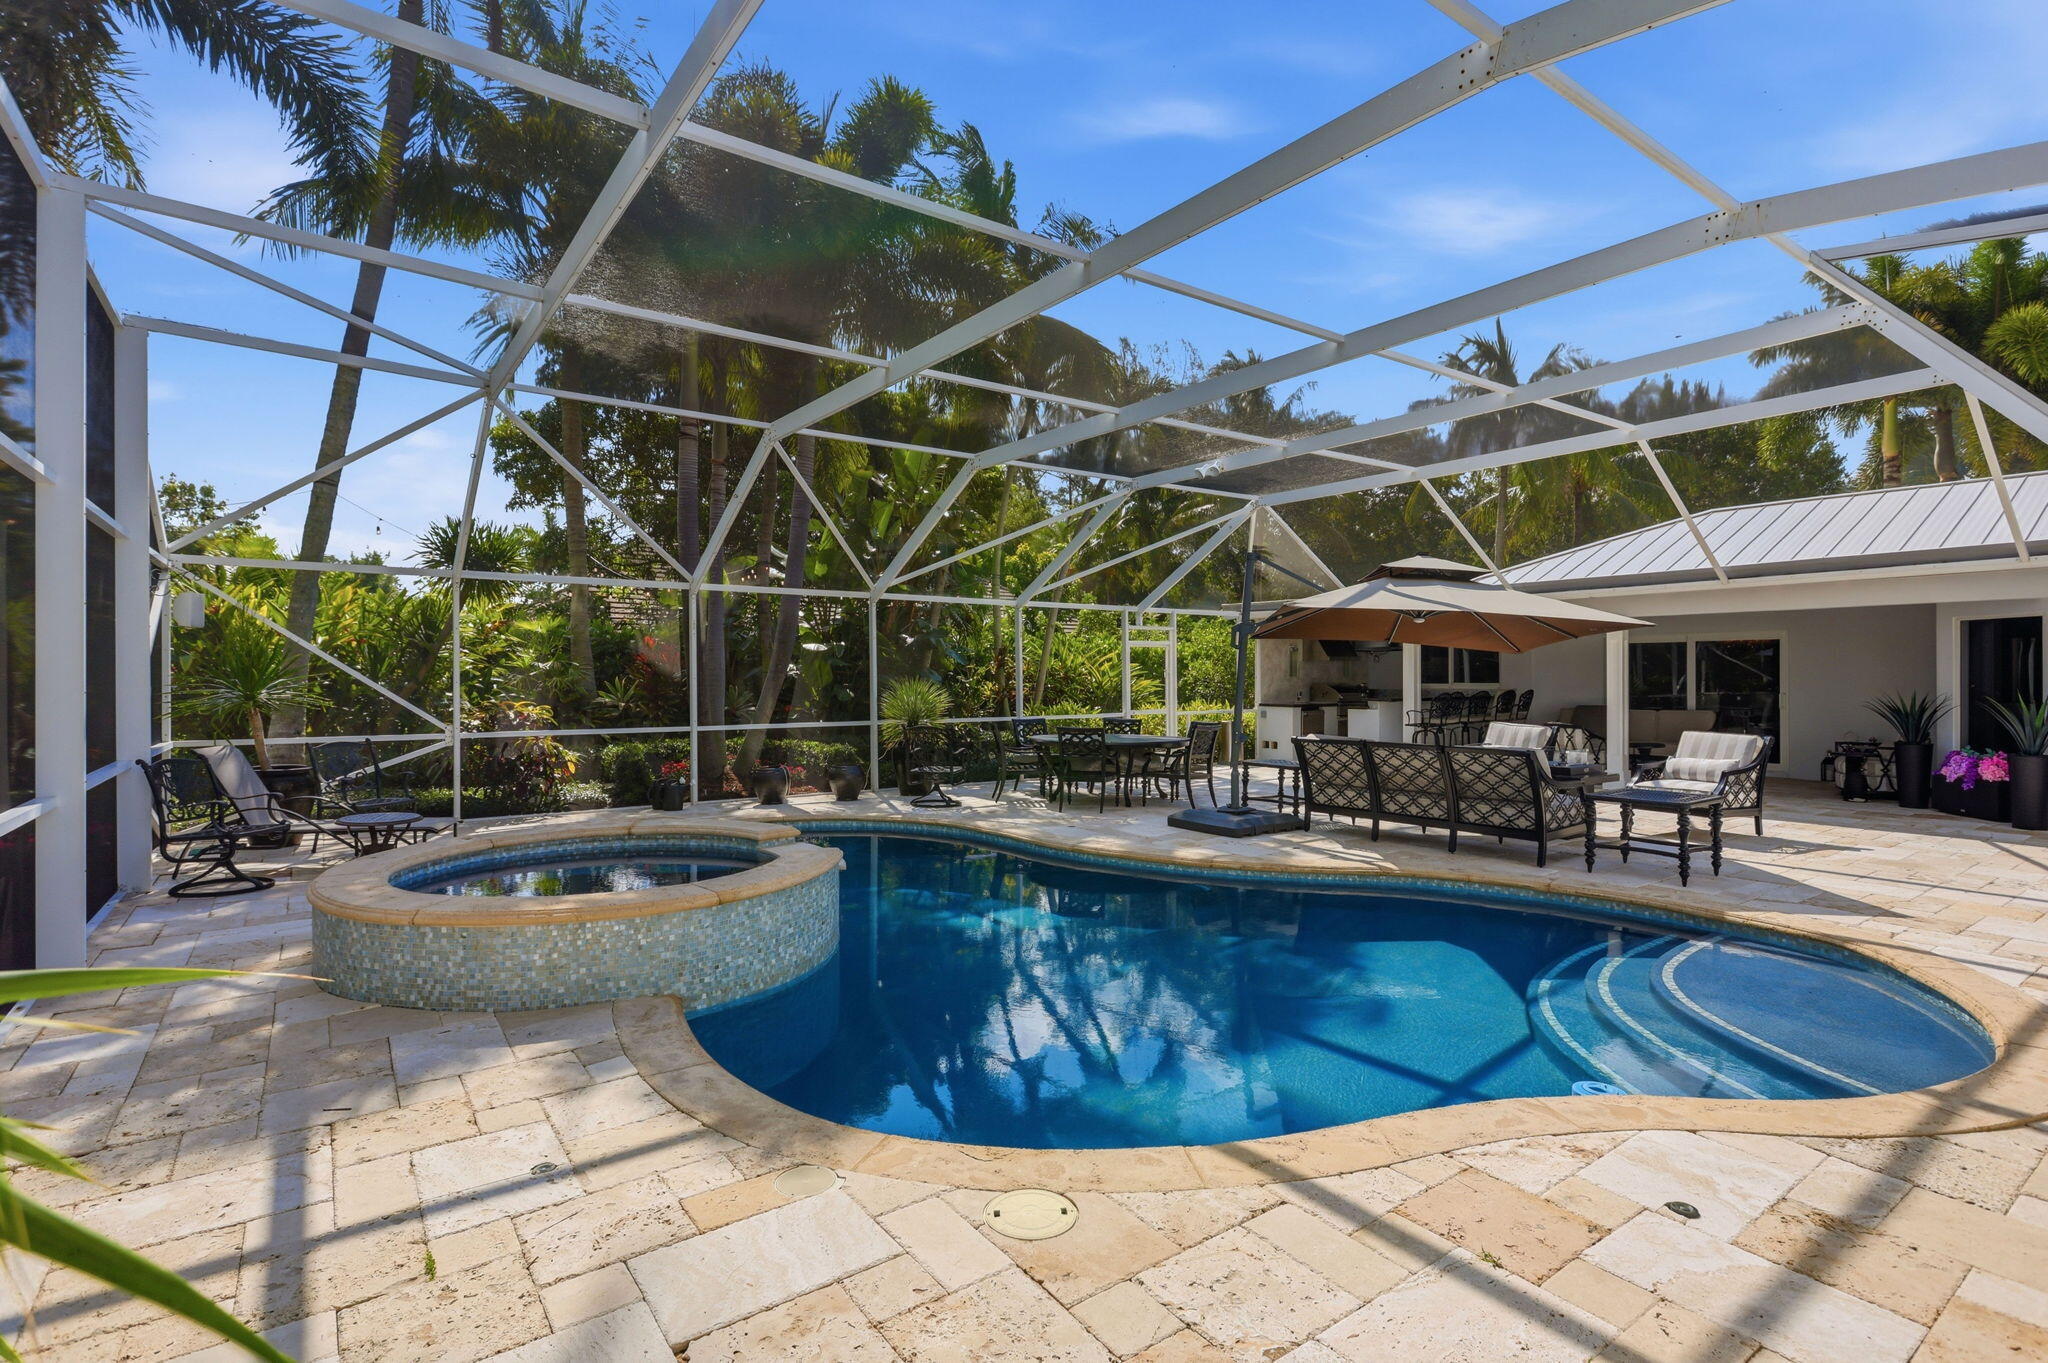
Screened backyard pool and raised spa with tropical landscaping and patio seating.
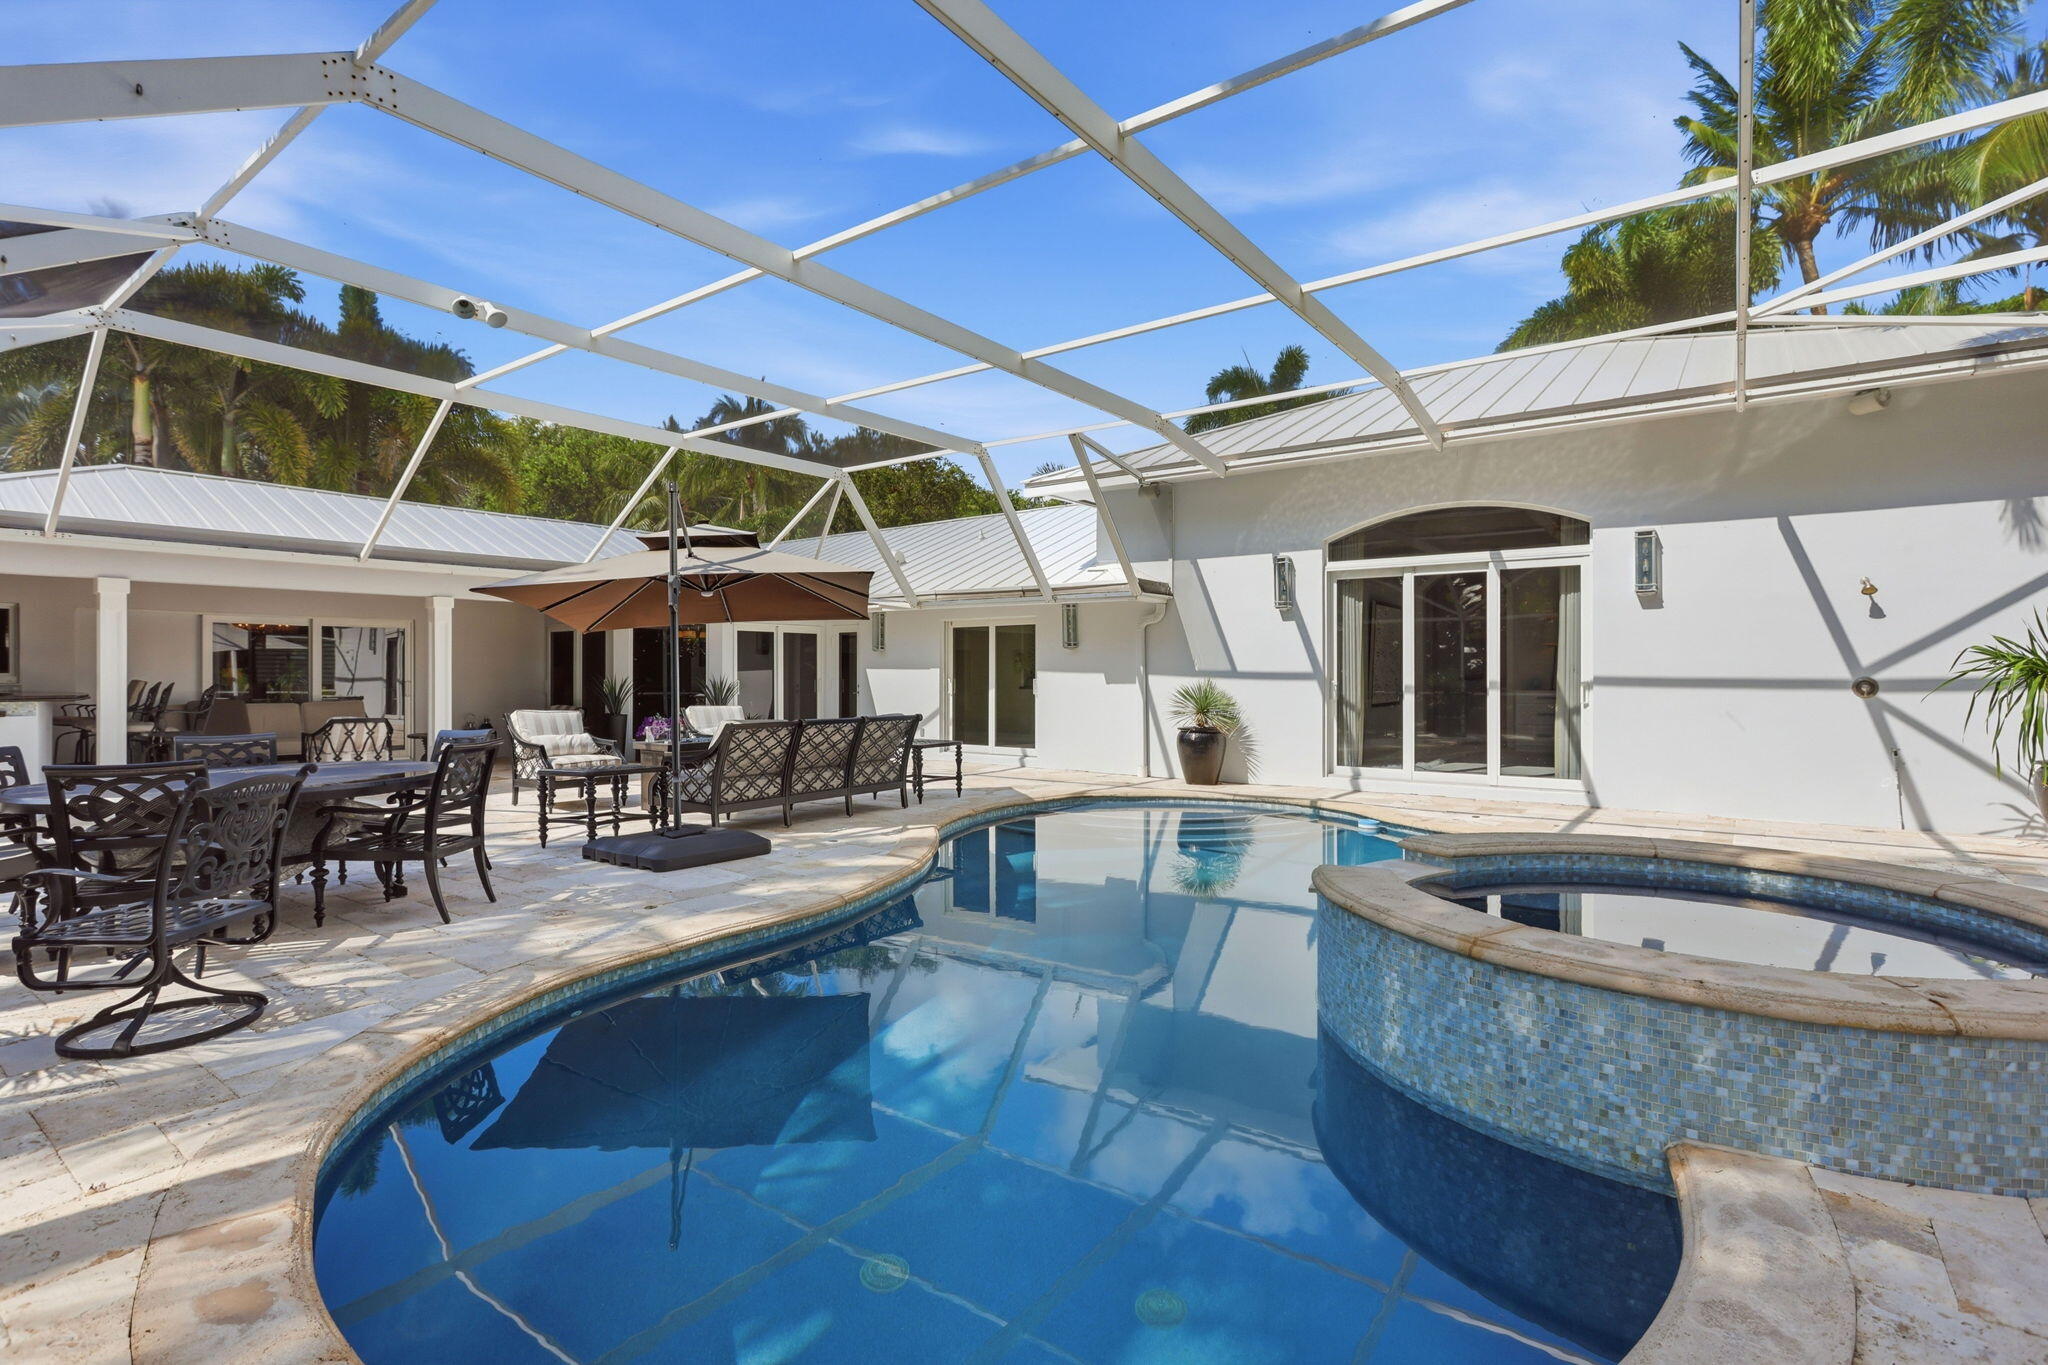
Screened backyard pool and spa beside a furnished patio with outdoor dining and lounge areas.
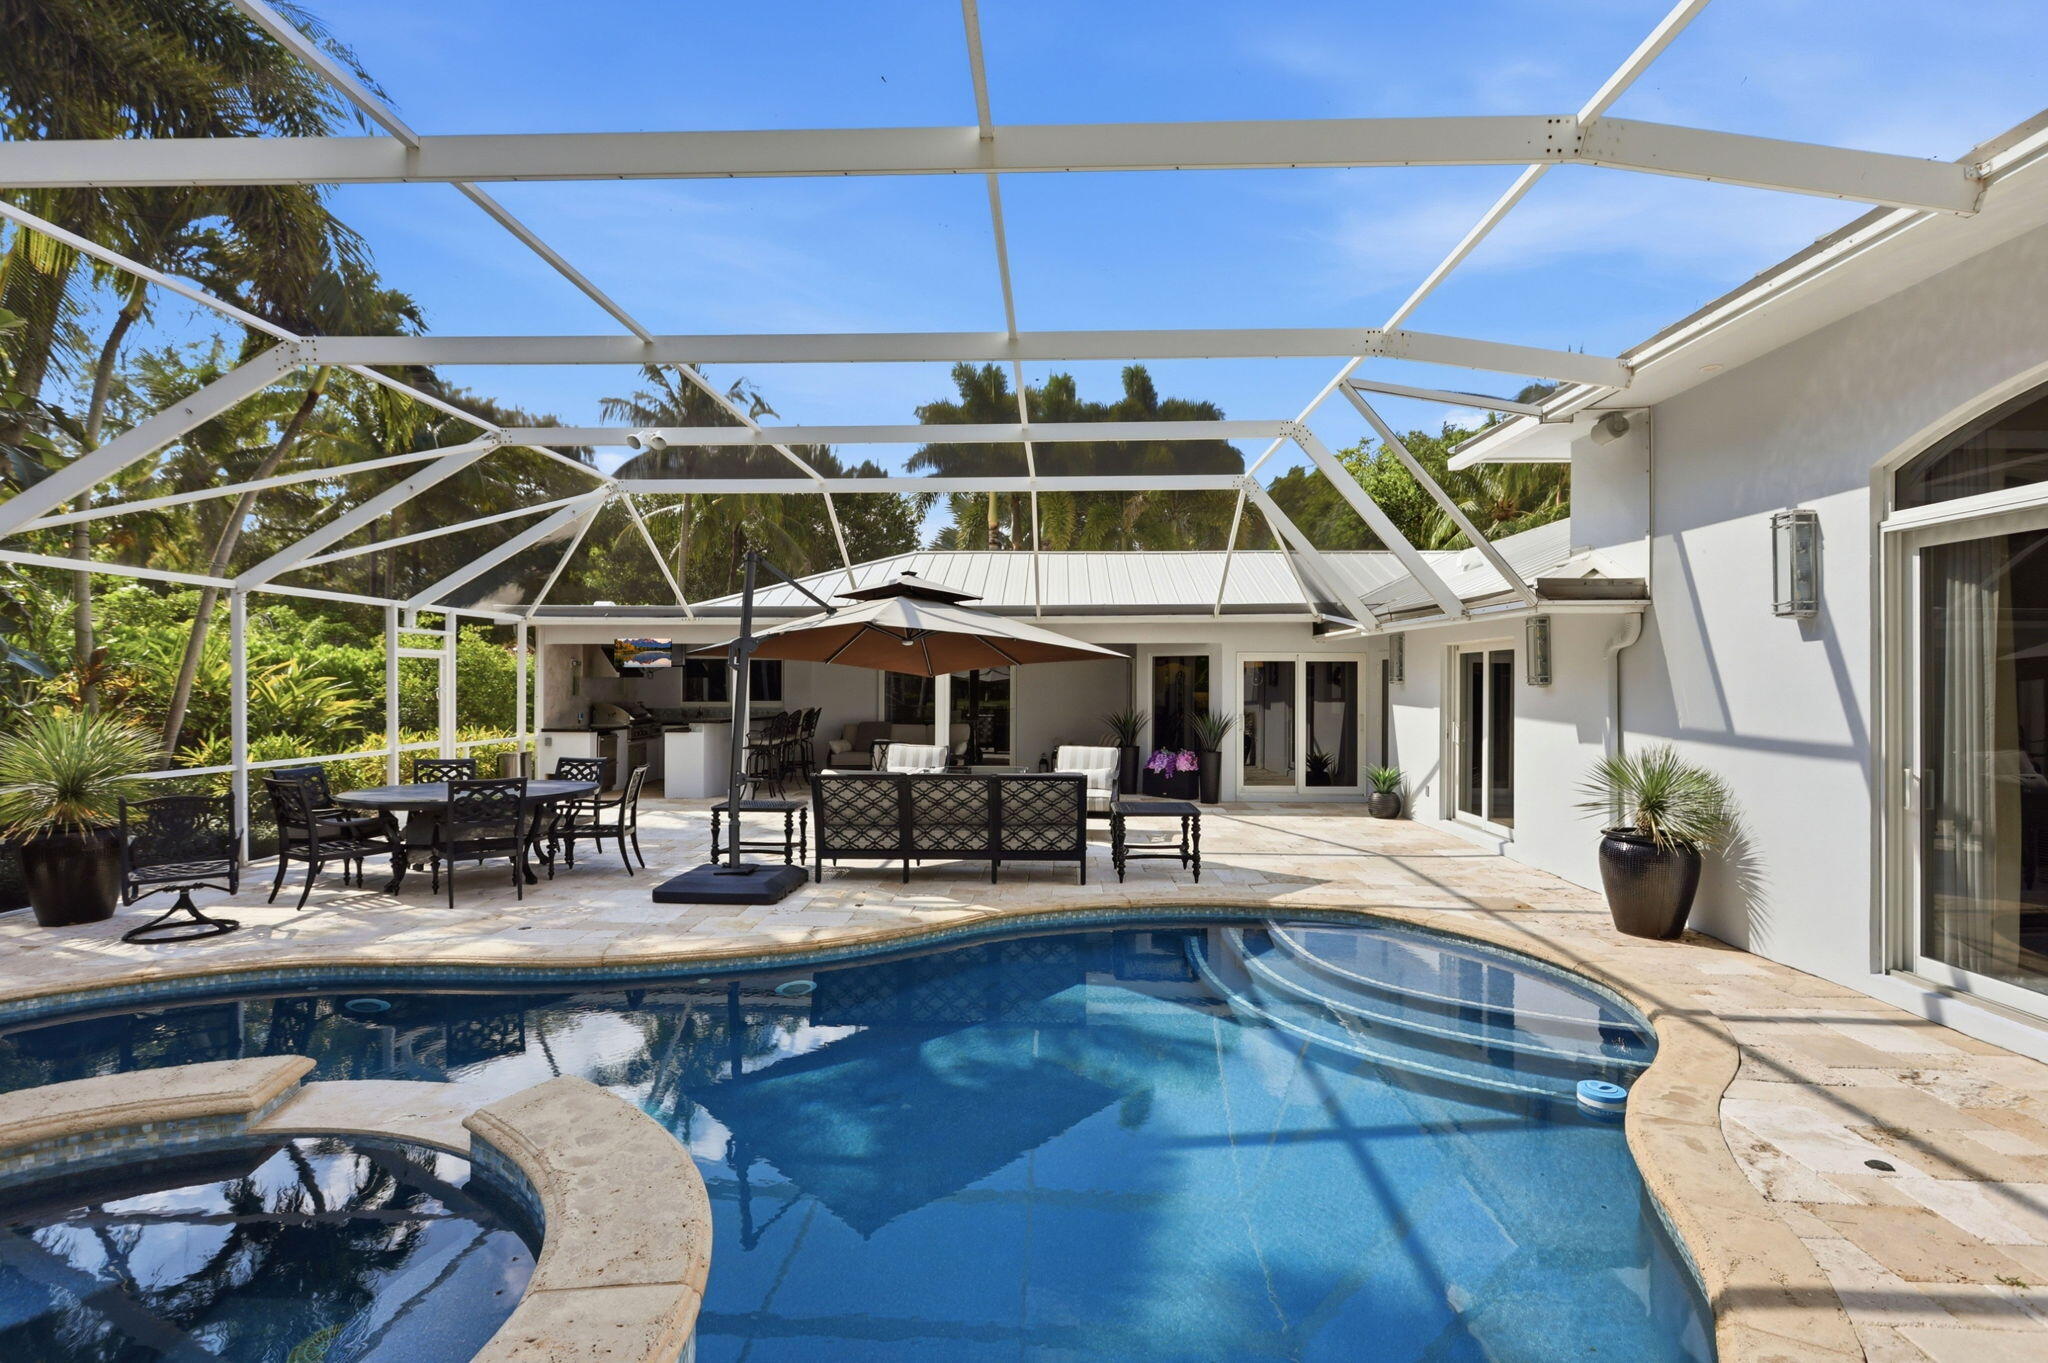
Screened pool and raised tiled spa beside a stone patio with outdoor dining and lounge furniture.
Screened pool patio with a raised spa, cushioned seating, and tropical landscaping.
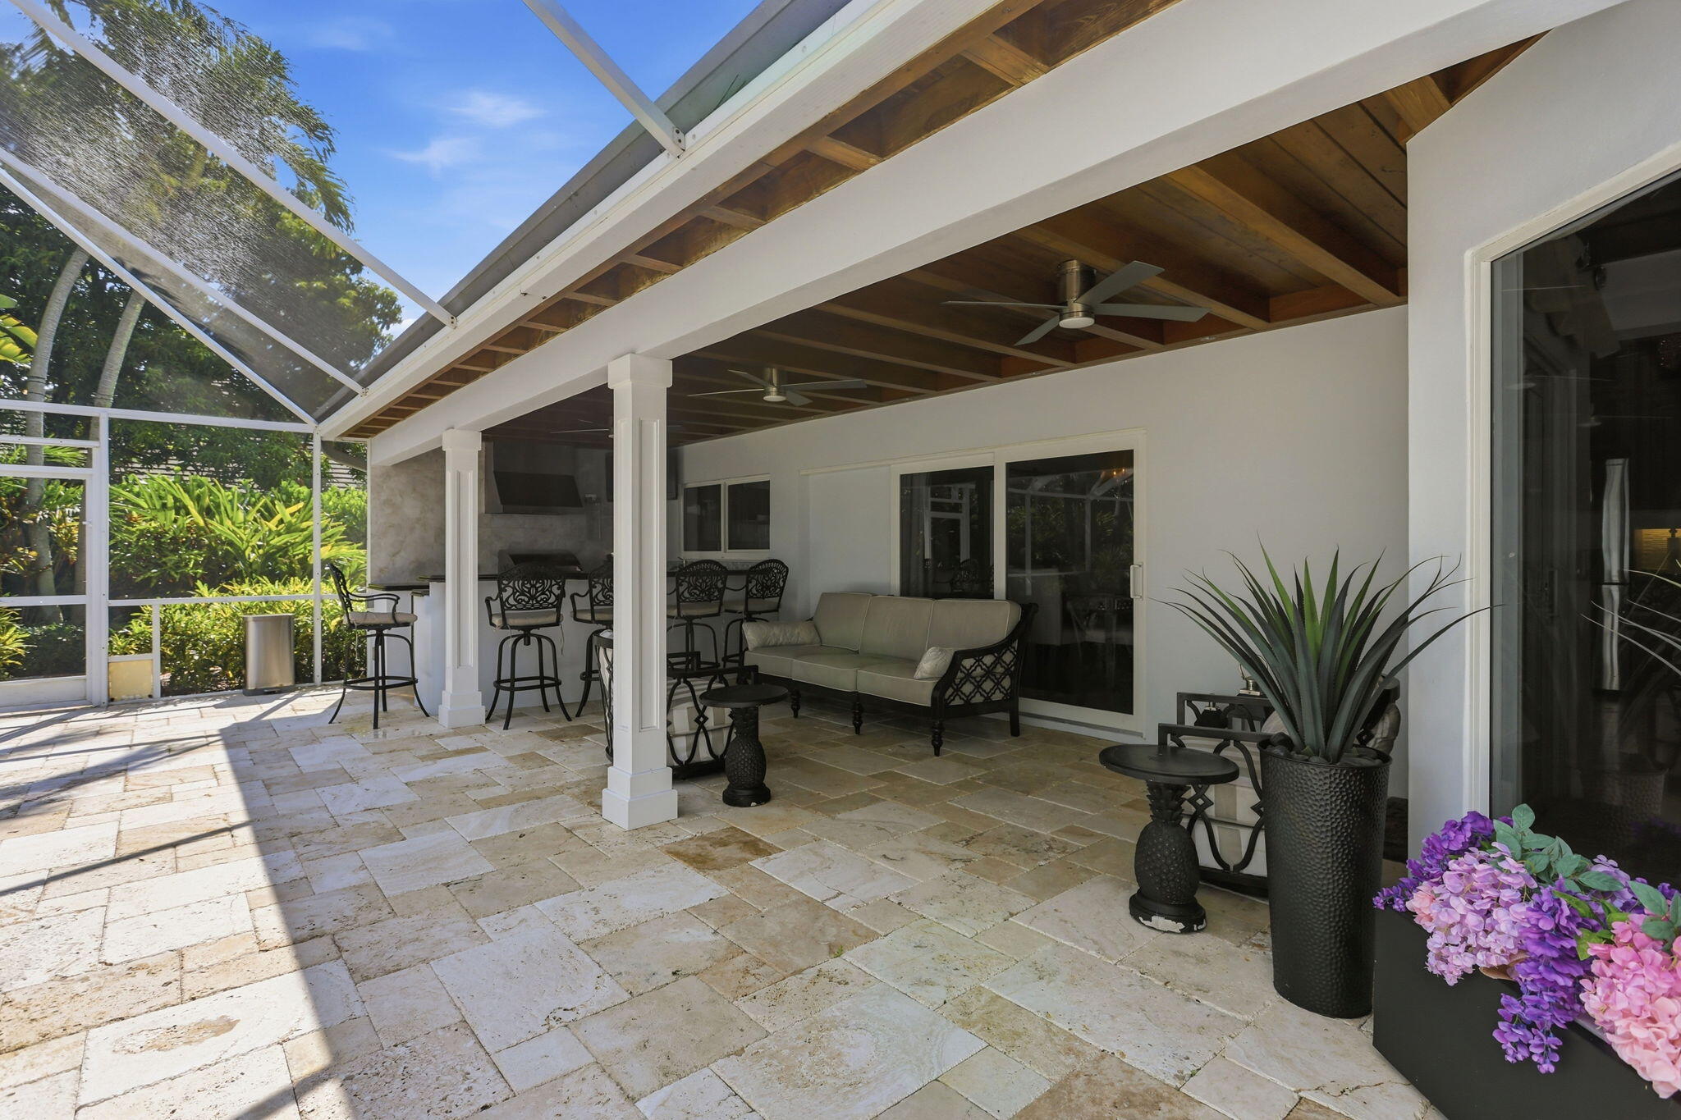
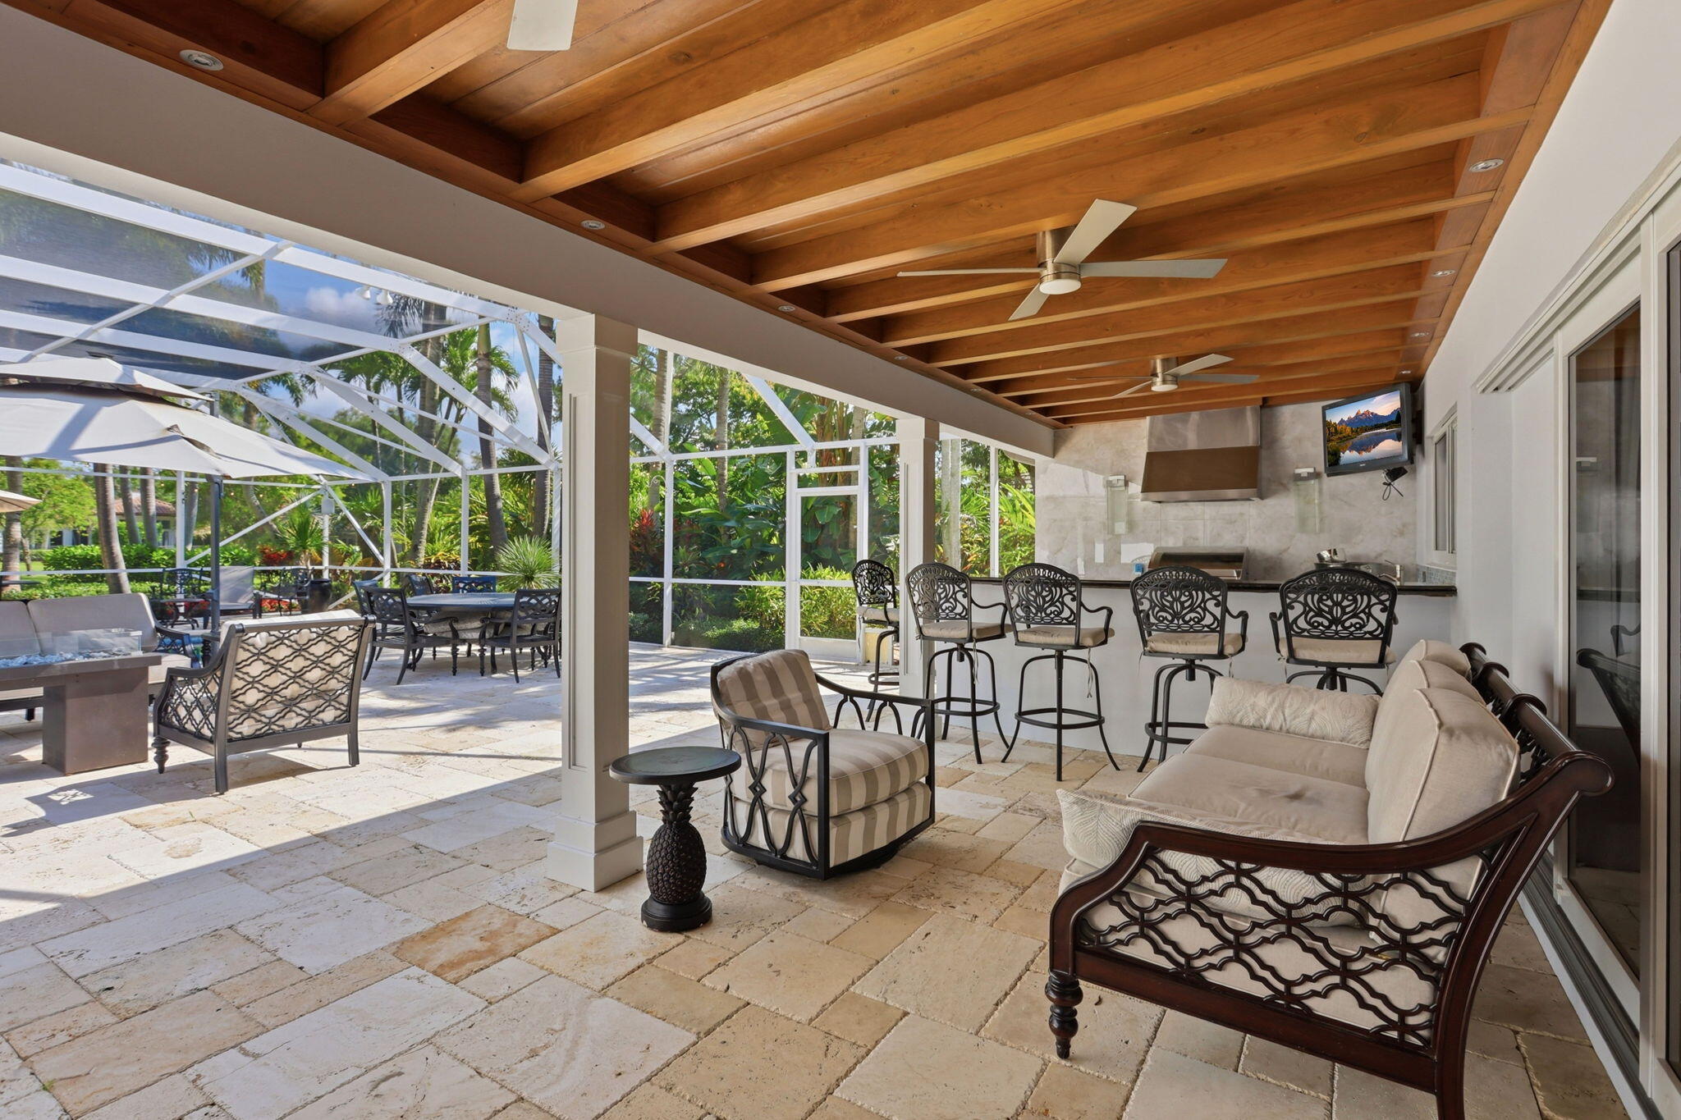
Covered patio with screened enclosure, wood-beam ceiling, stone flooring, and outdoor seating.
Covered patio with a wood ceiling, outdoor kitchen and bar, and seating beside a tropical garden.
Screened patio with stone pavers, dining table, lounge seating, and views of a palm-lined garden.
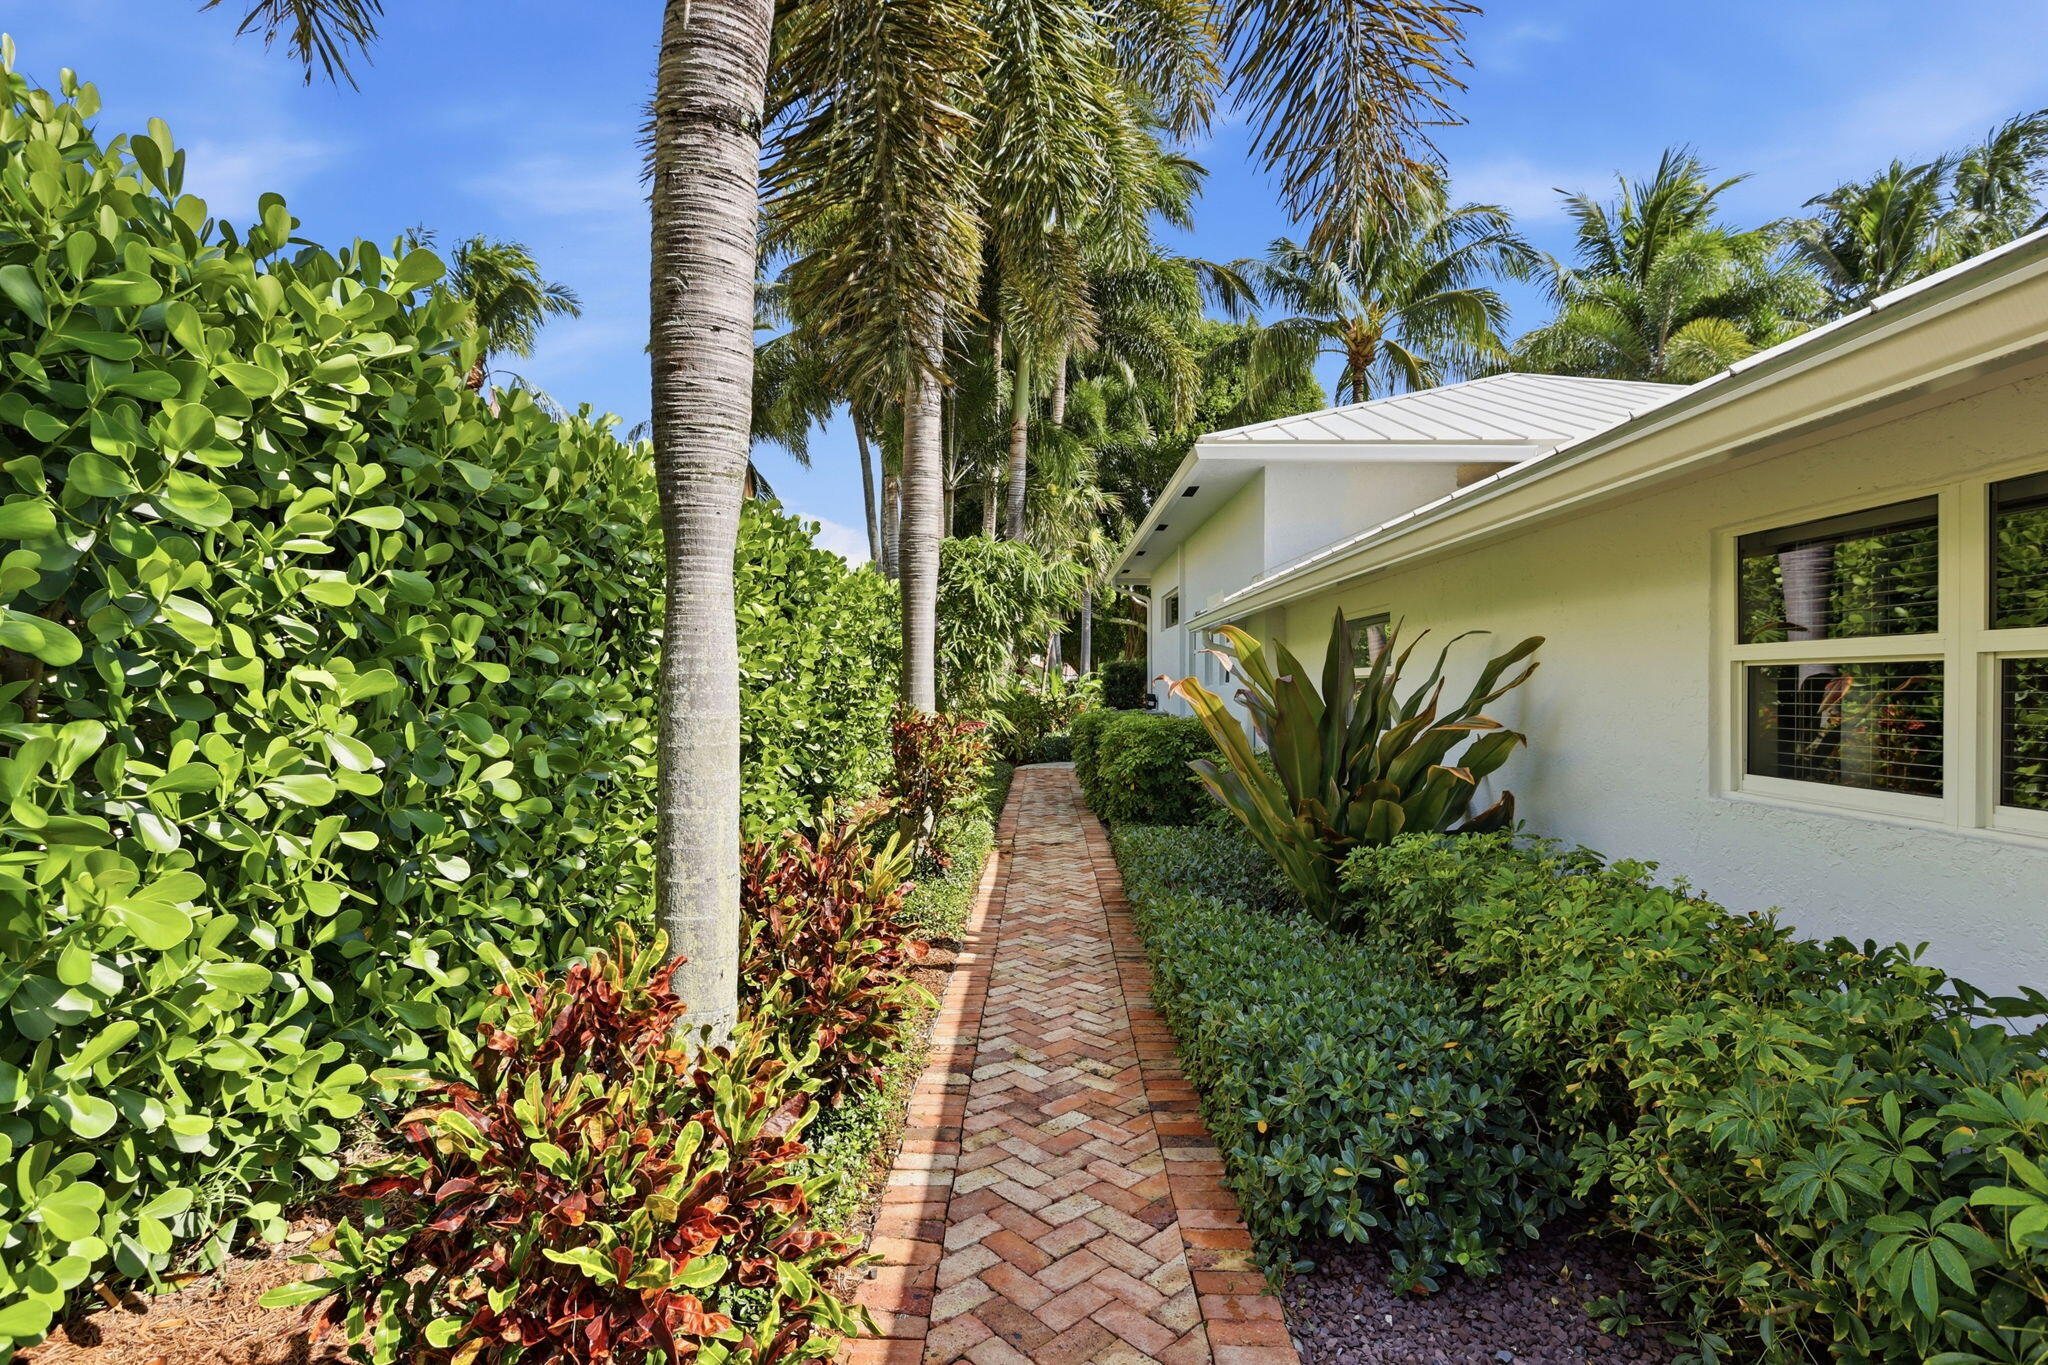
White home beside a brick walkway bordered by lush tropical landscaping and palm trees.
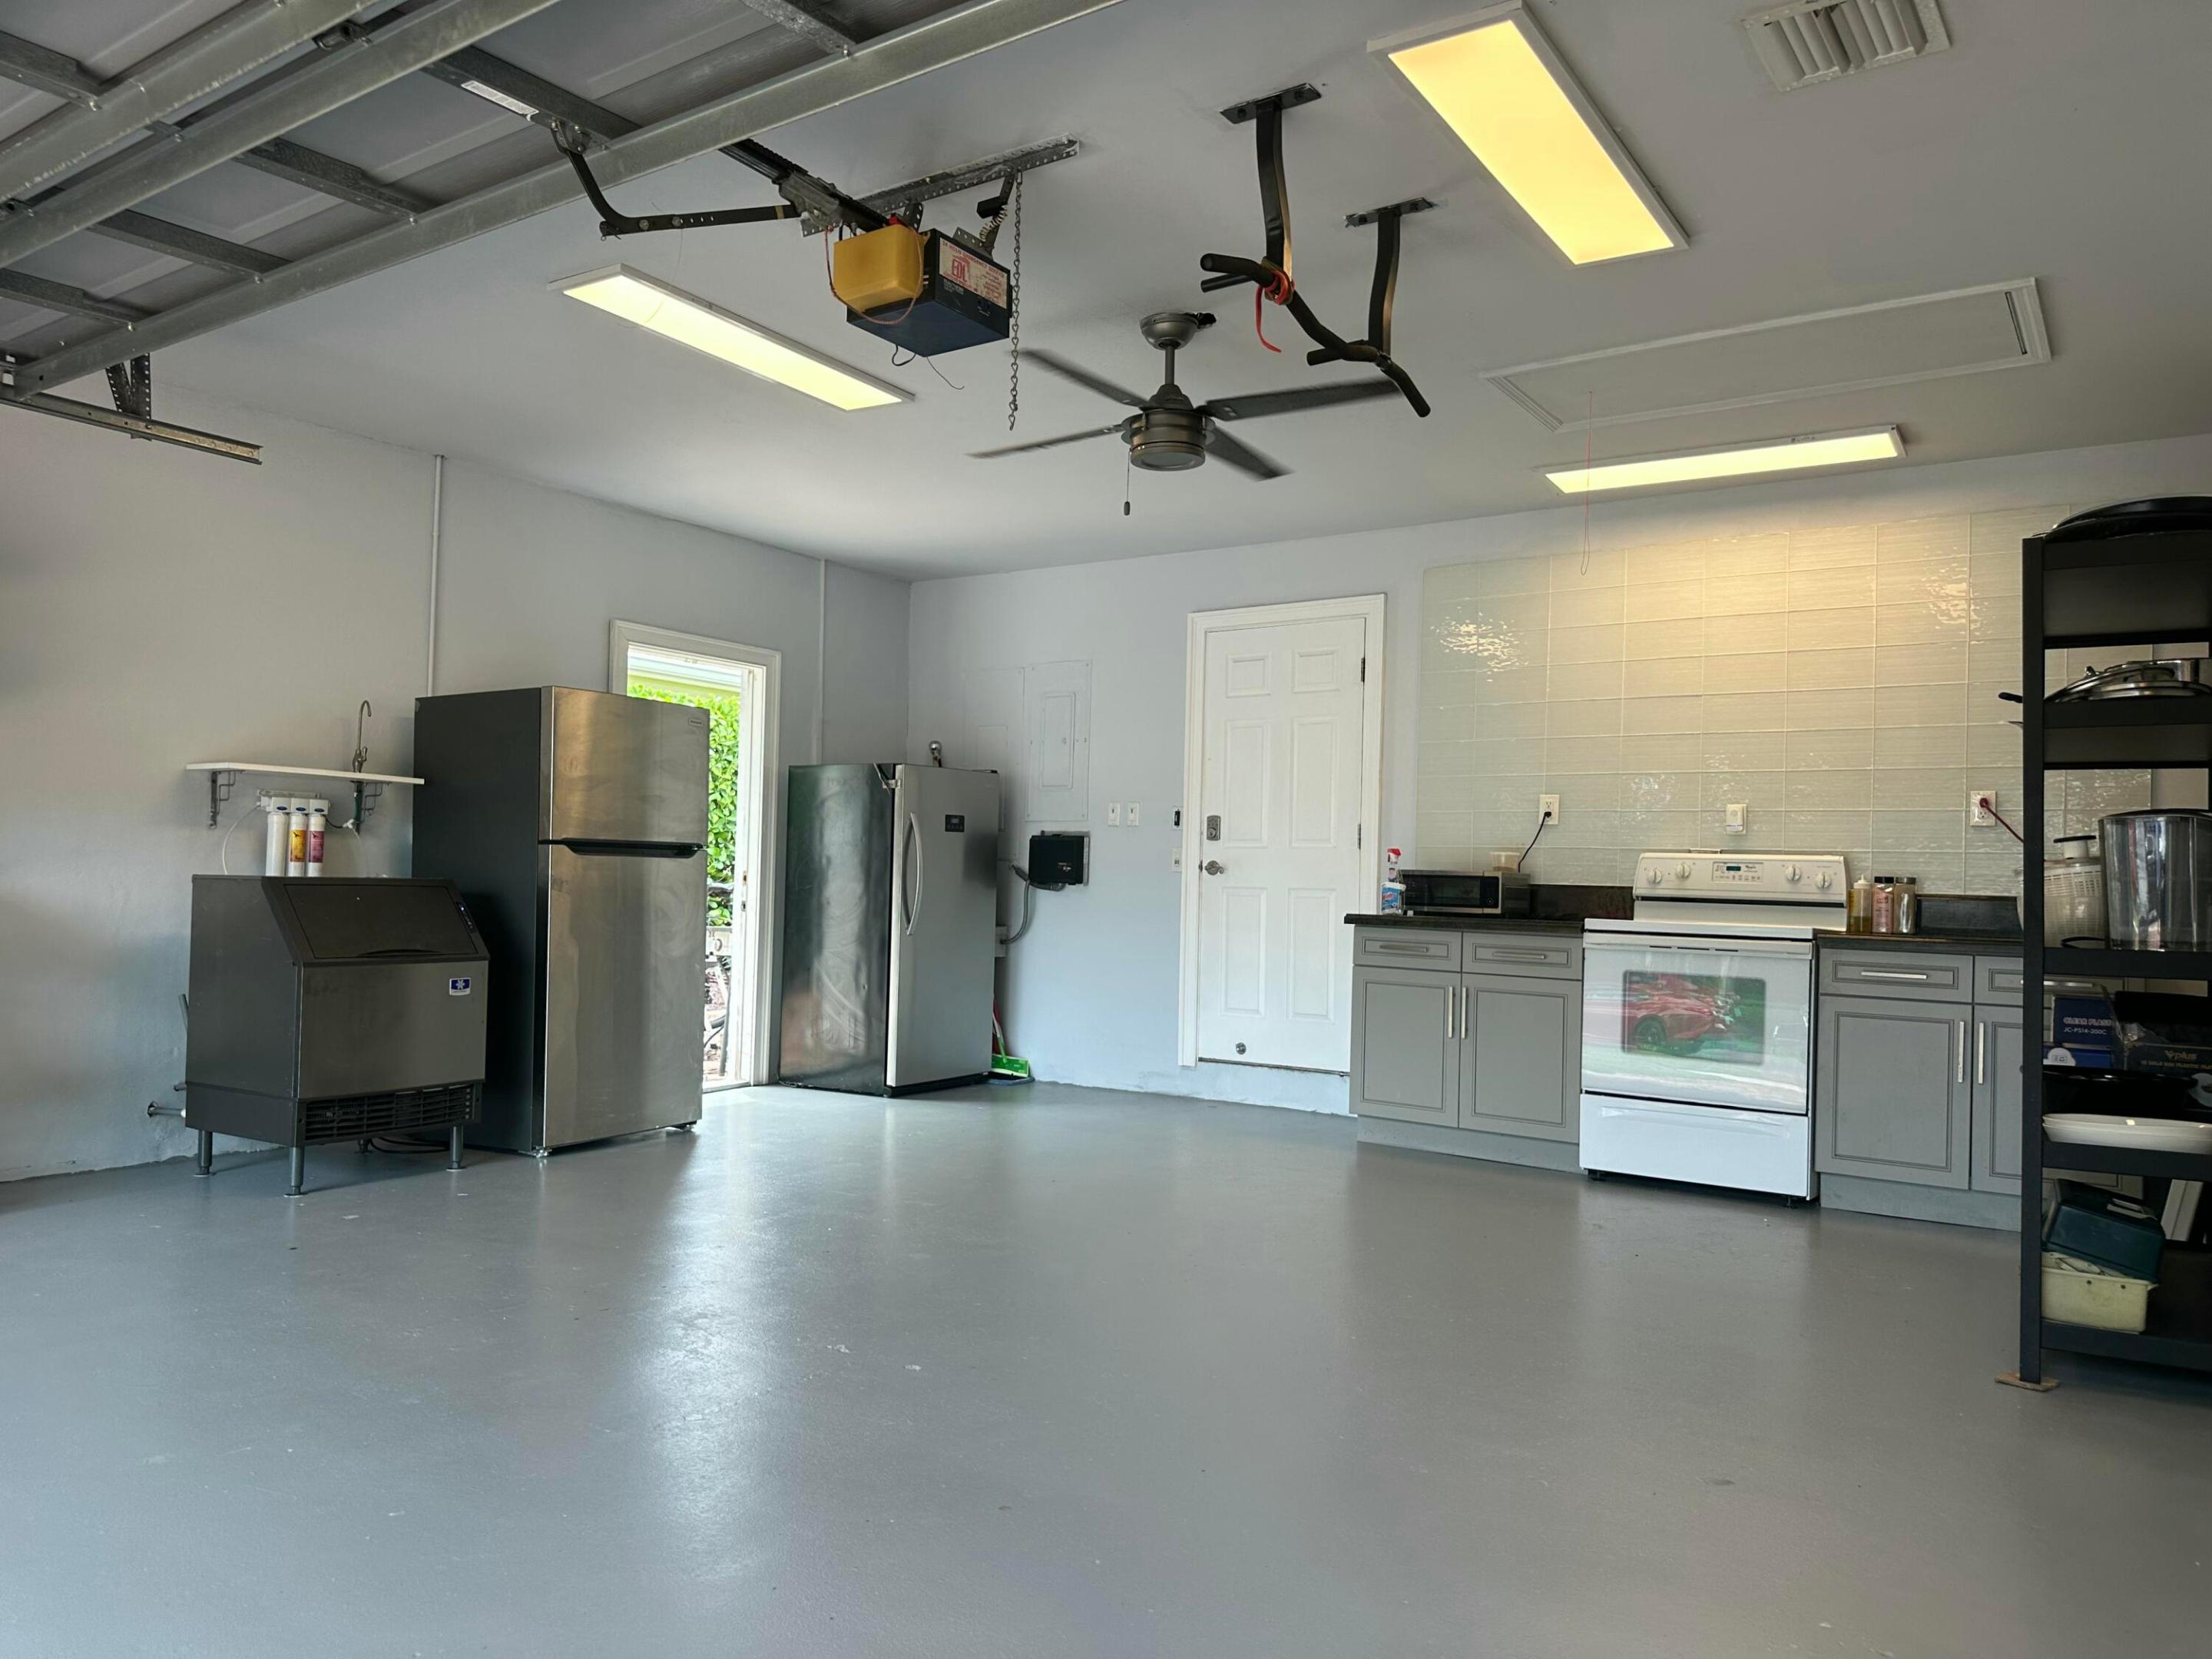
Garage with gray cabinets, stainless-steel refrigerators, and a countertop stove.
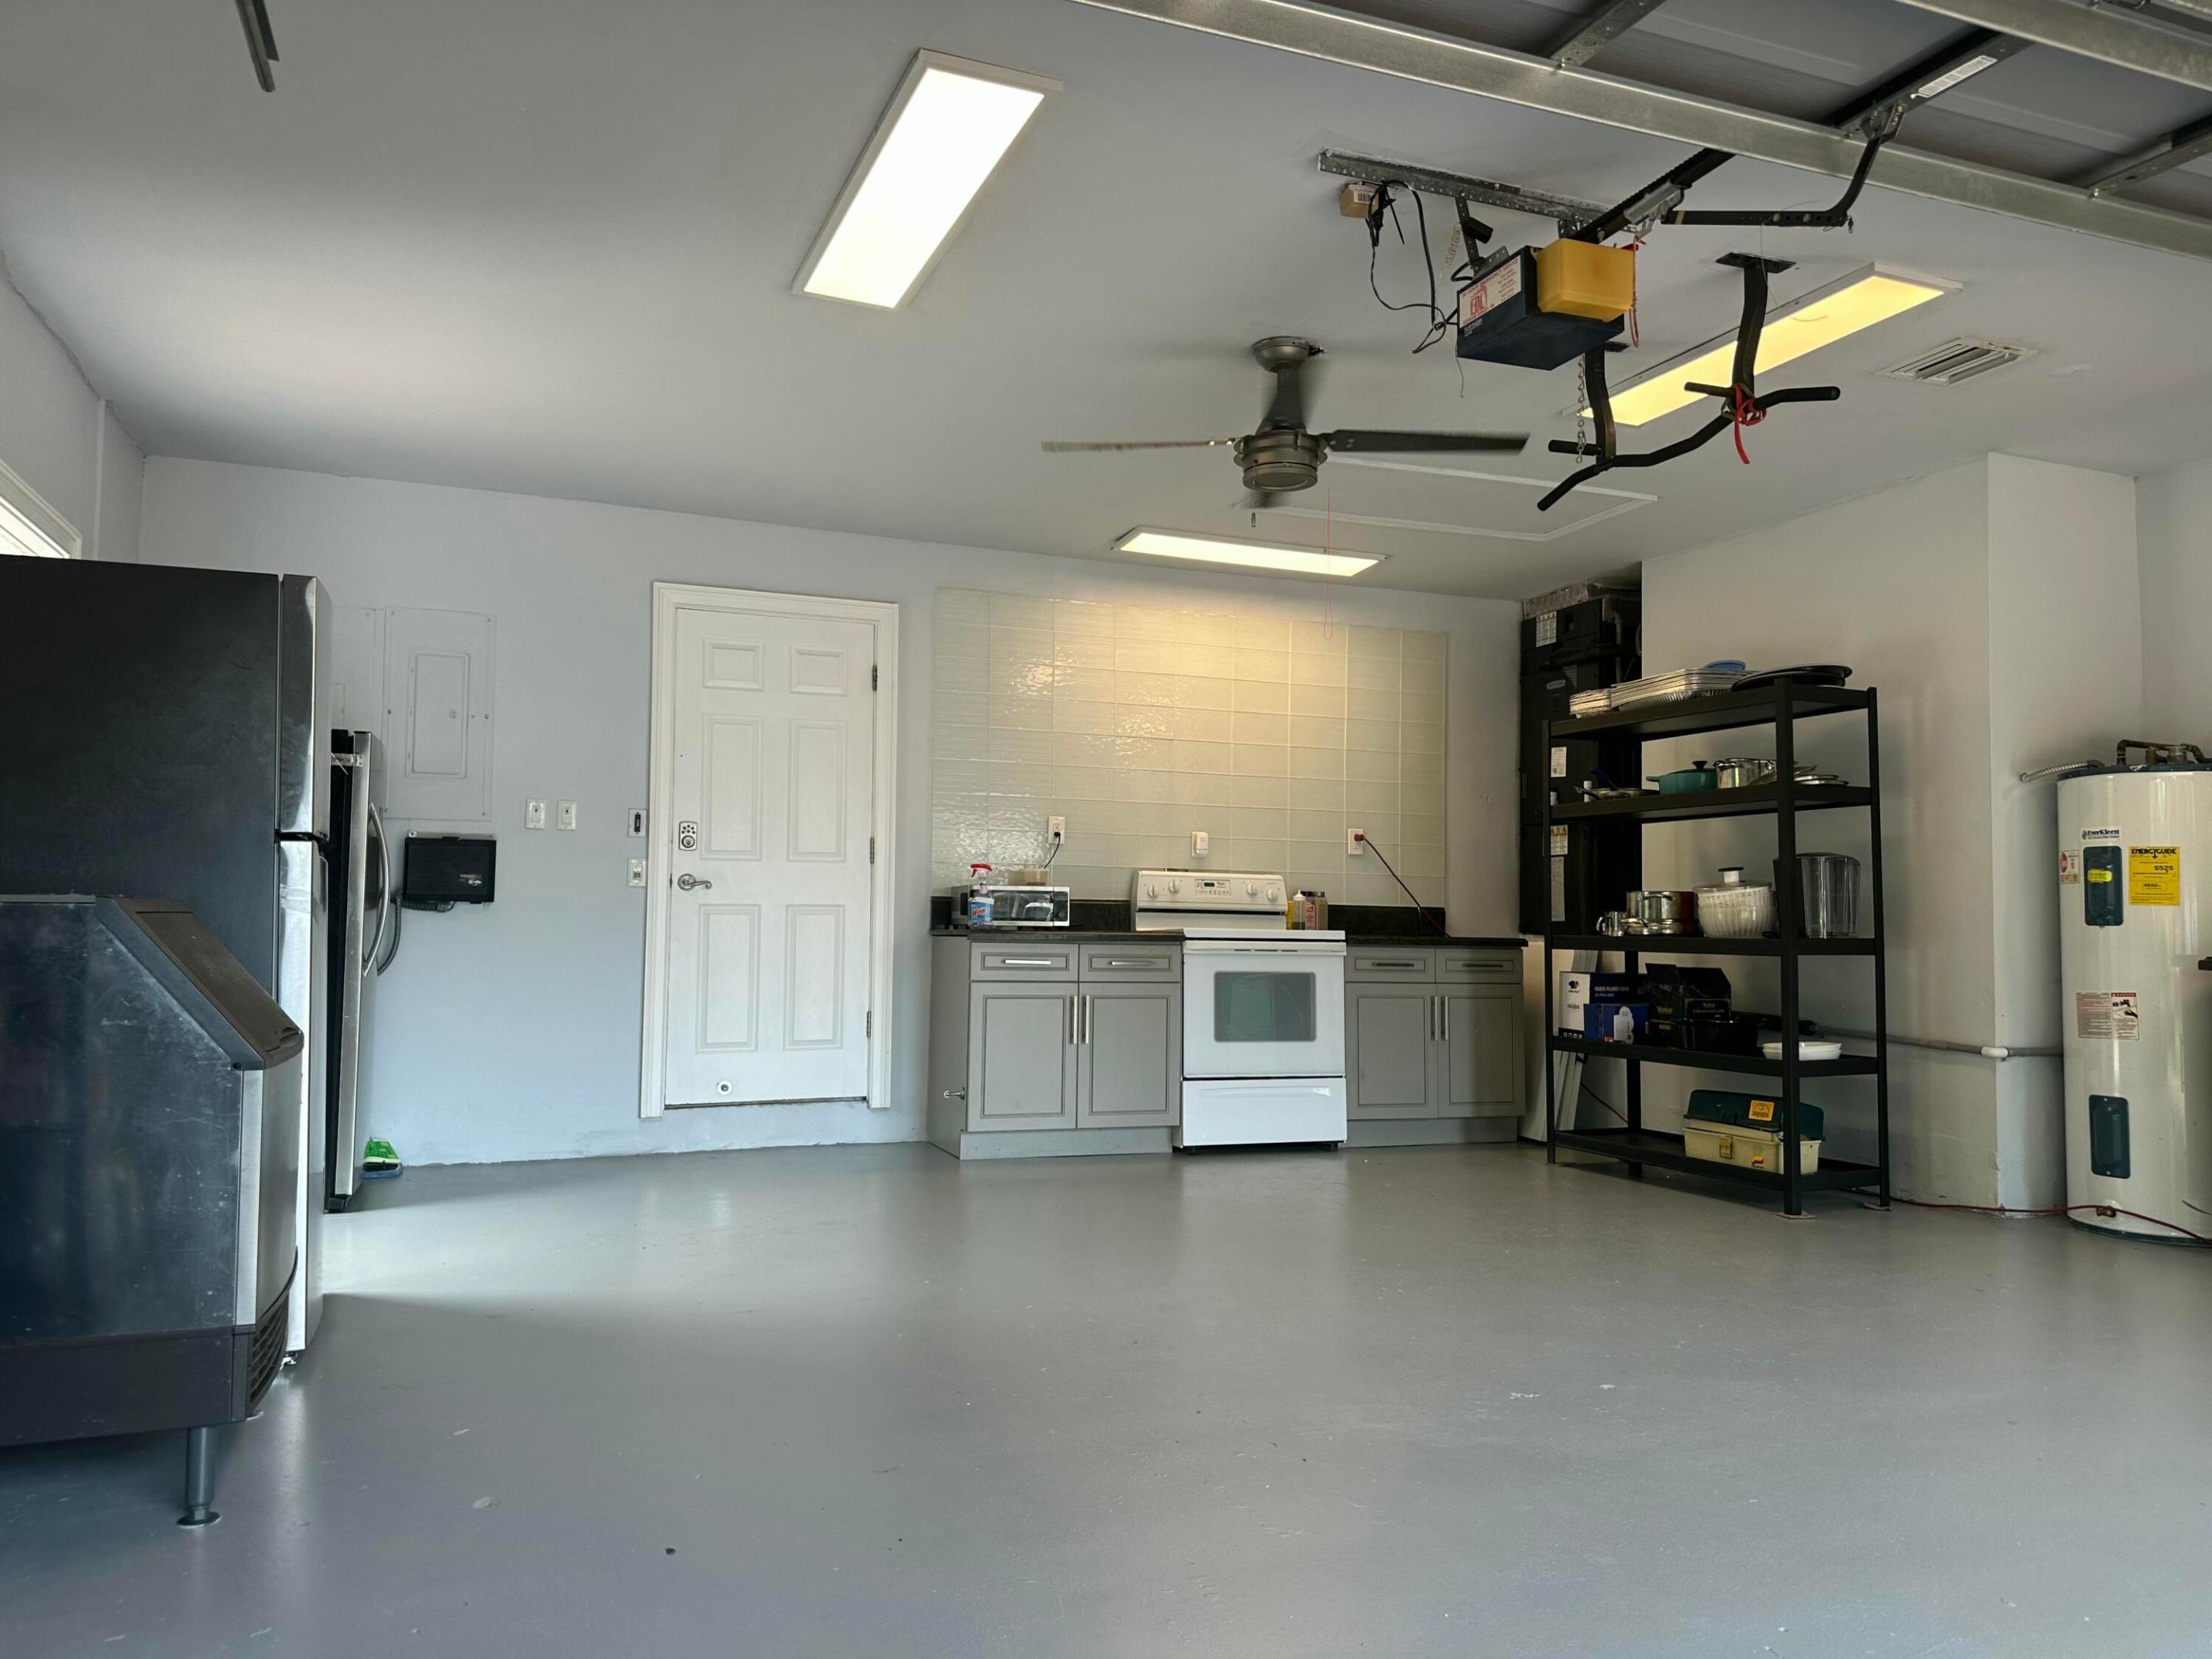
Garage with a stove and cabinets, refrigerator, open shelving, and ceiling-mounted door opener.
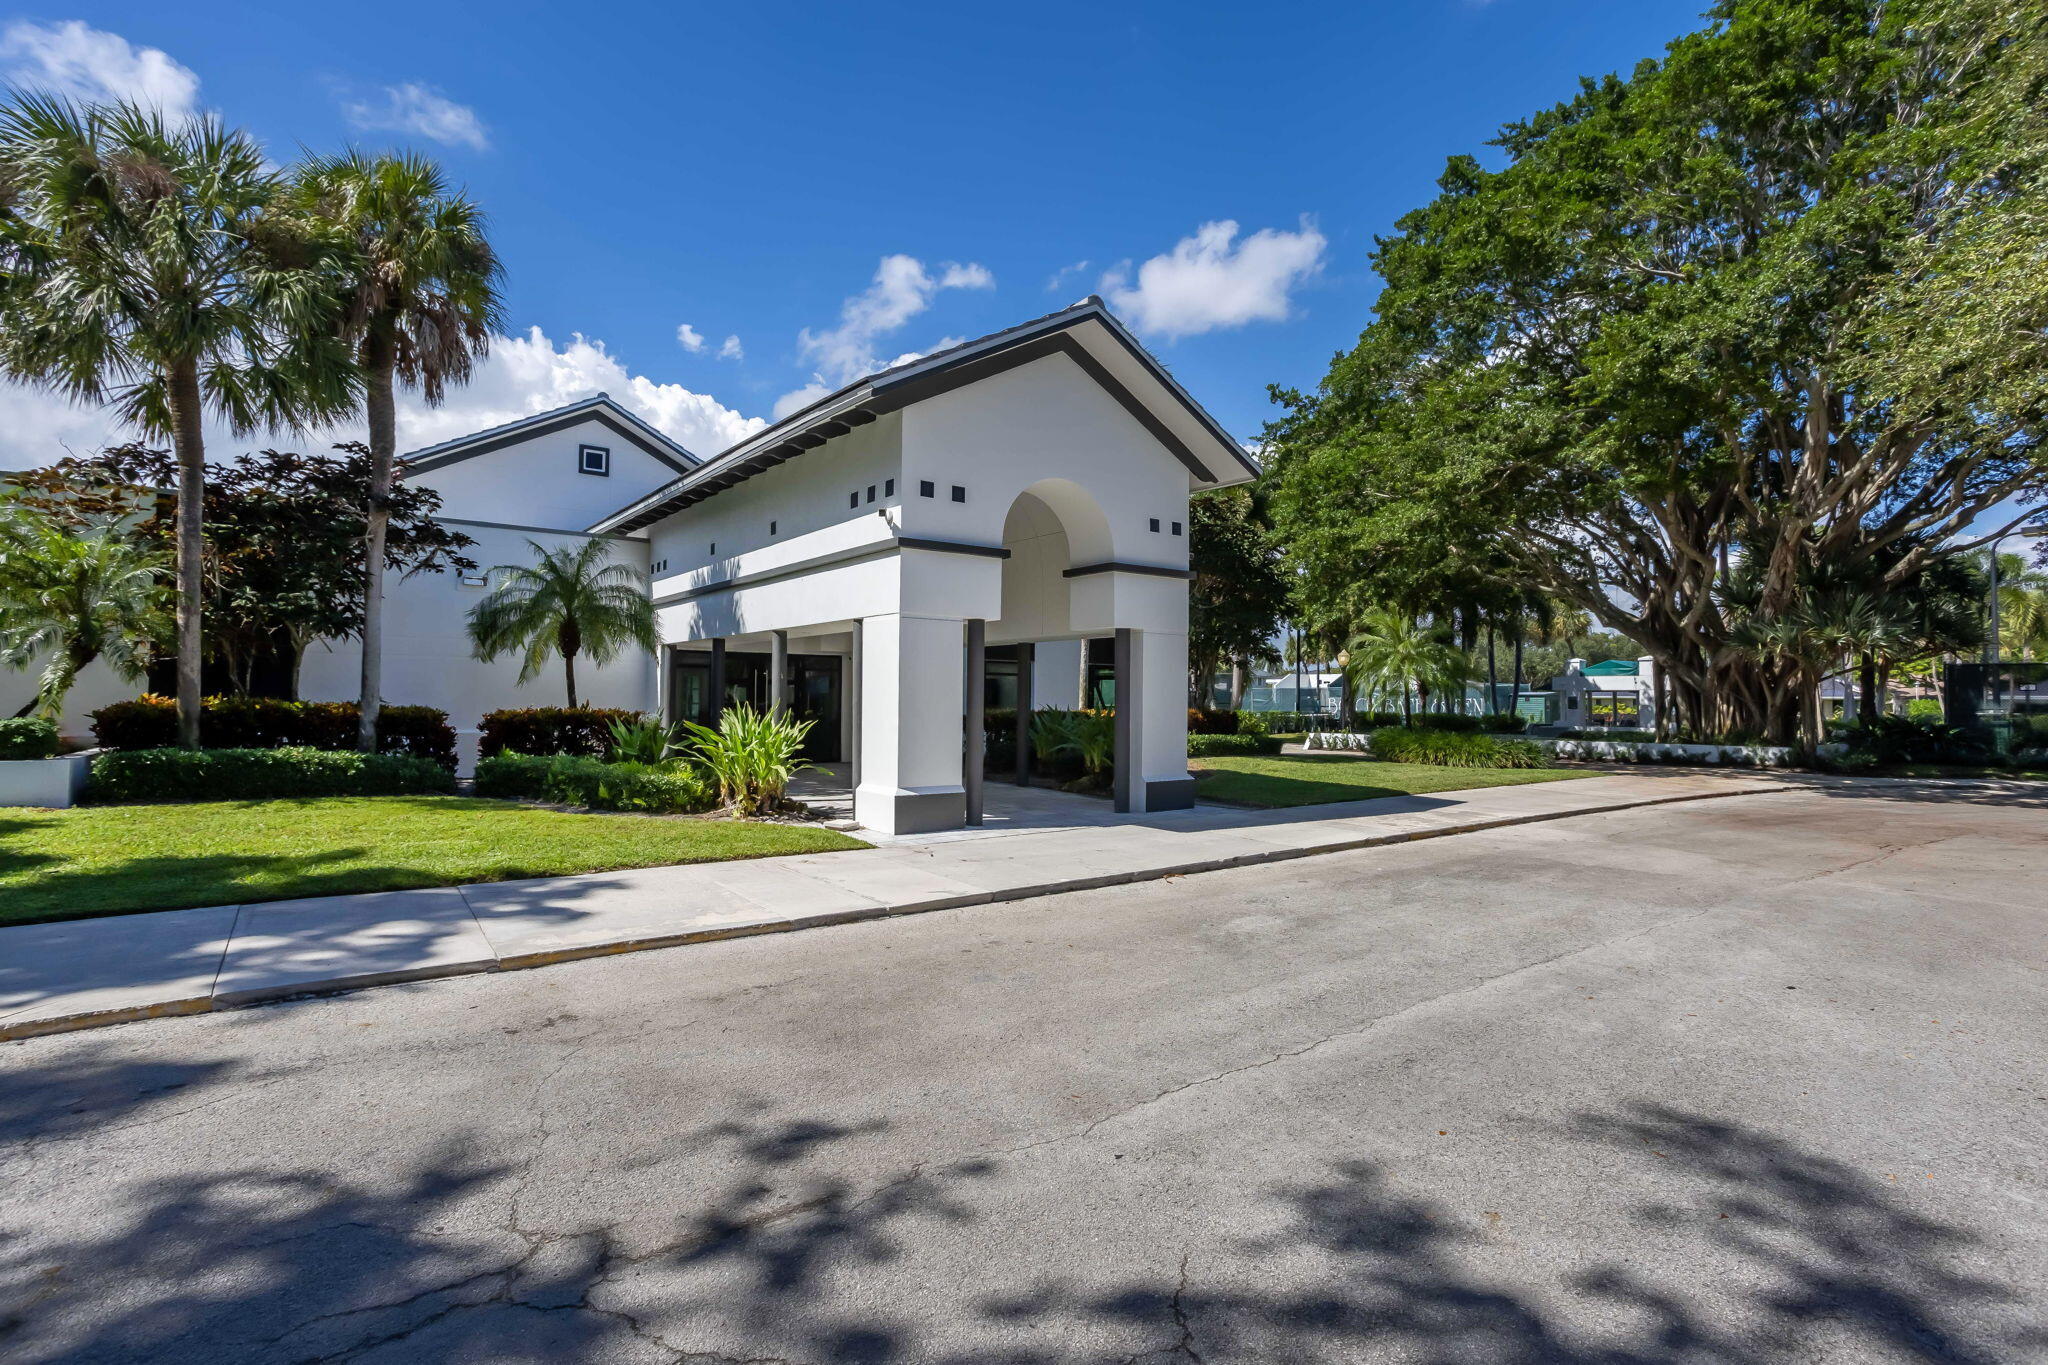
White modern building with a tall arched entrance, palm trees, and a large shade tree.
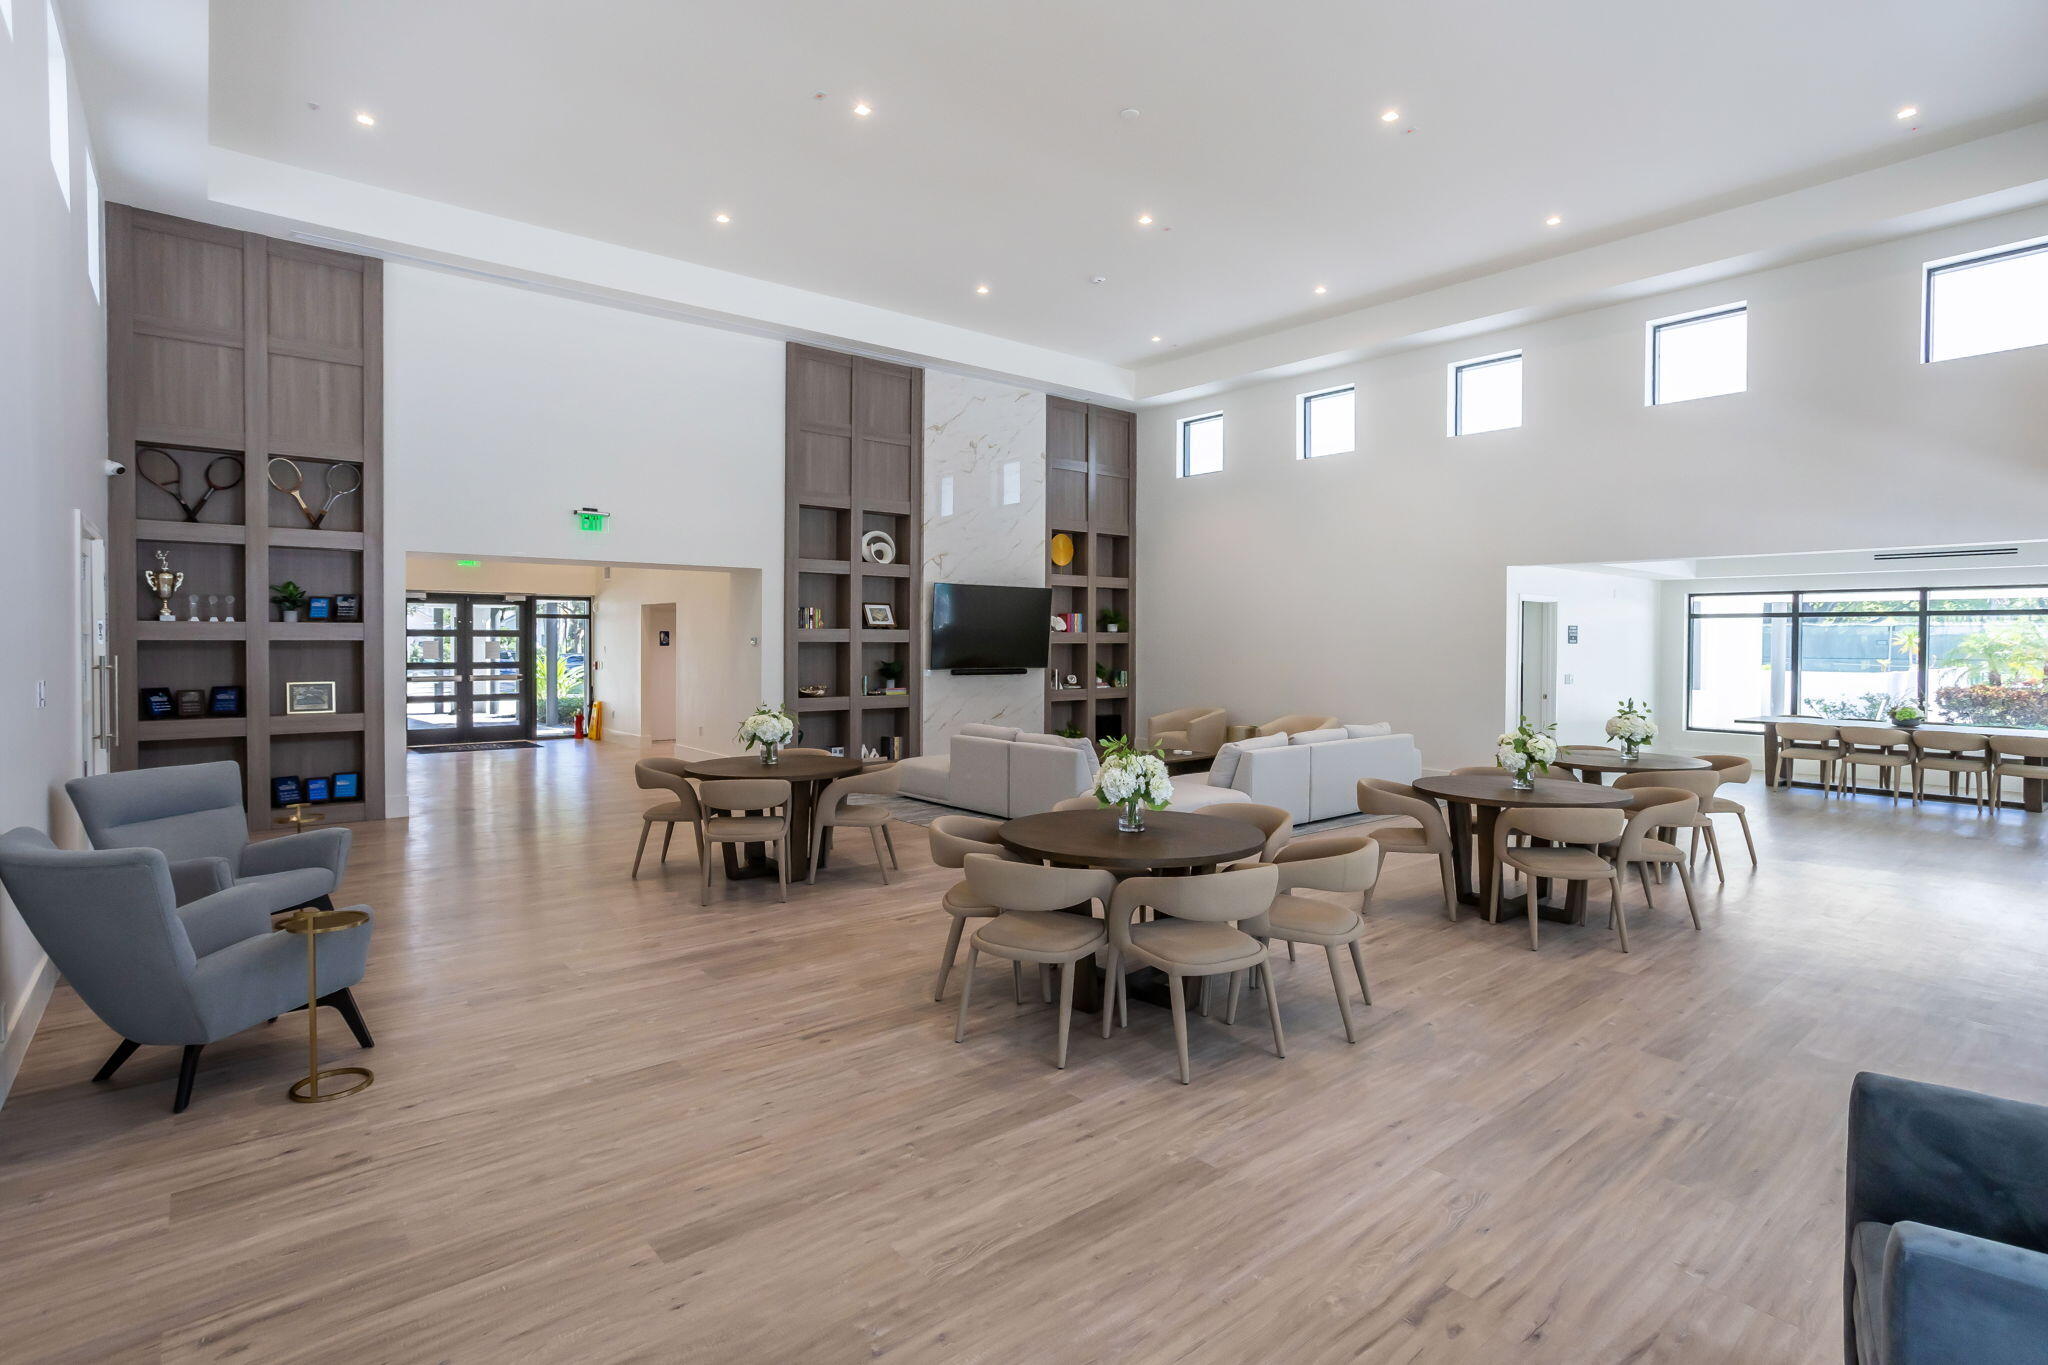
Furnished communal lounge with round dining tables, tall display shelves, and high windows.
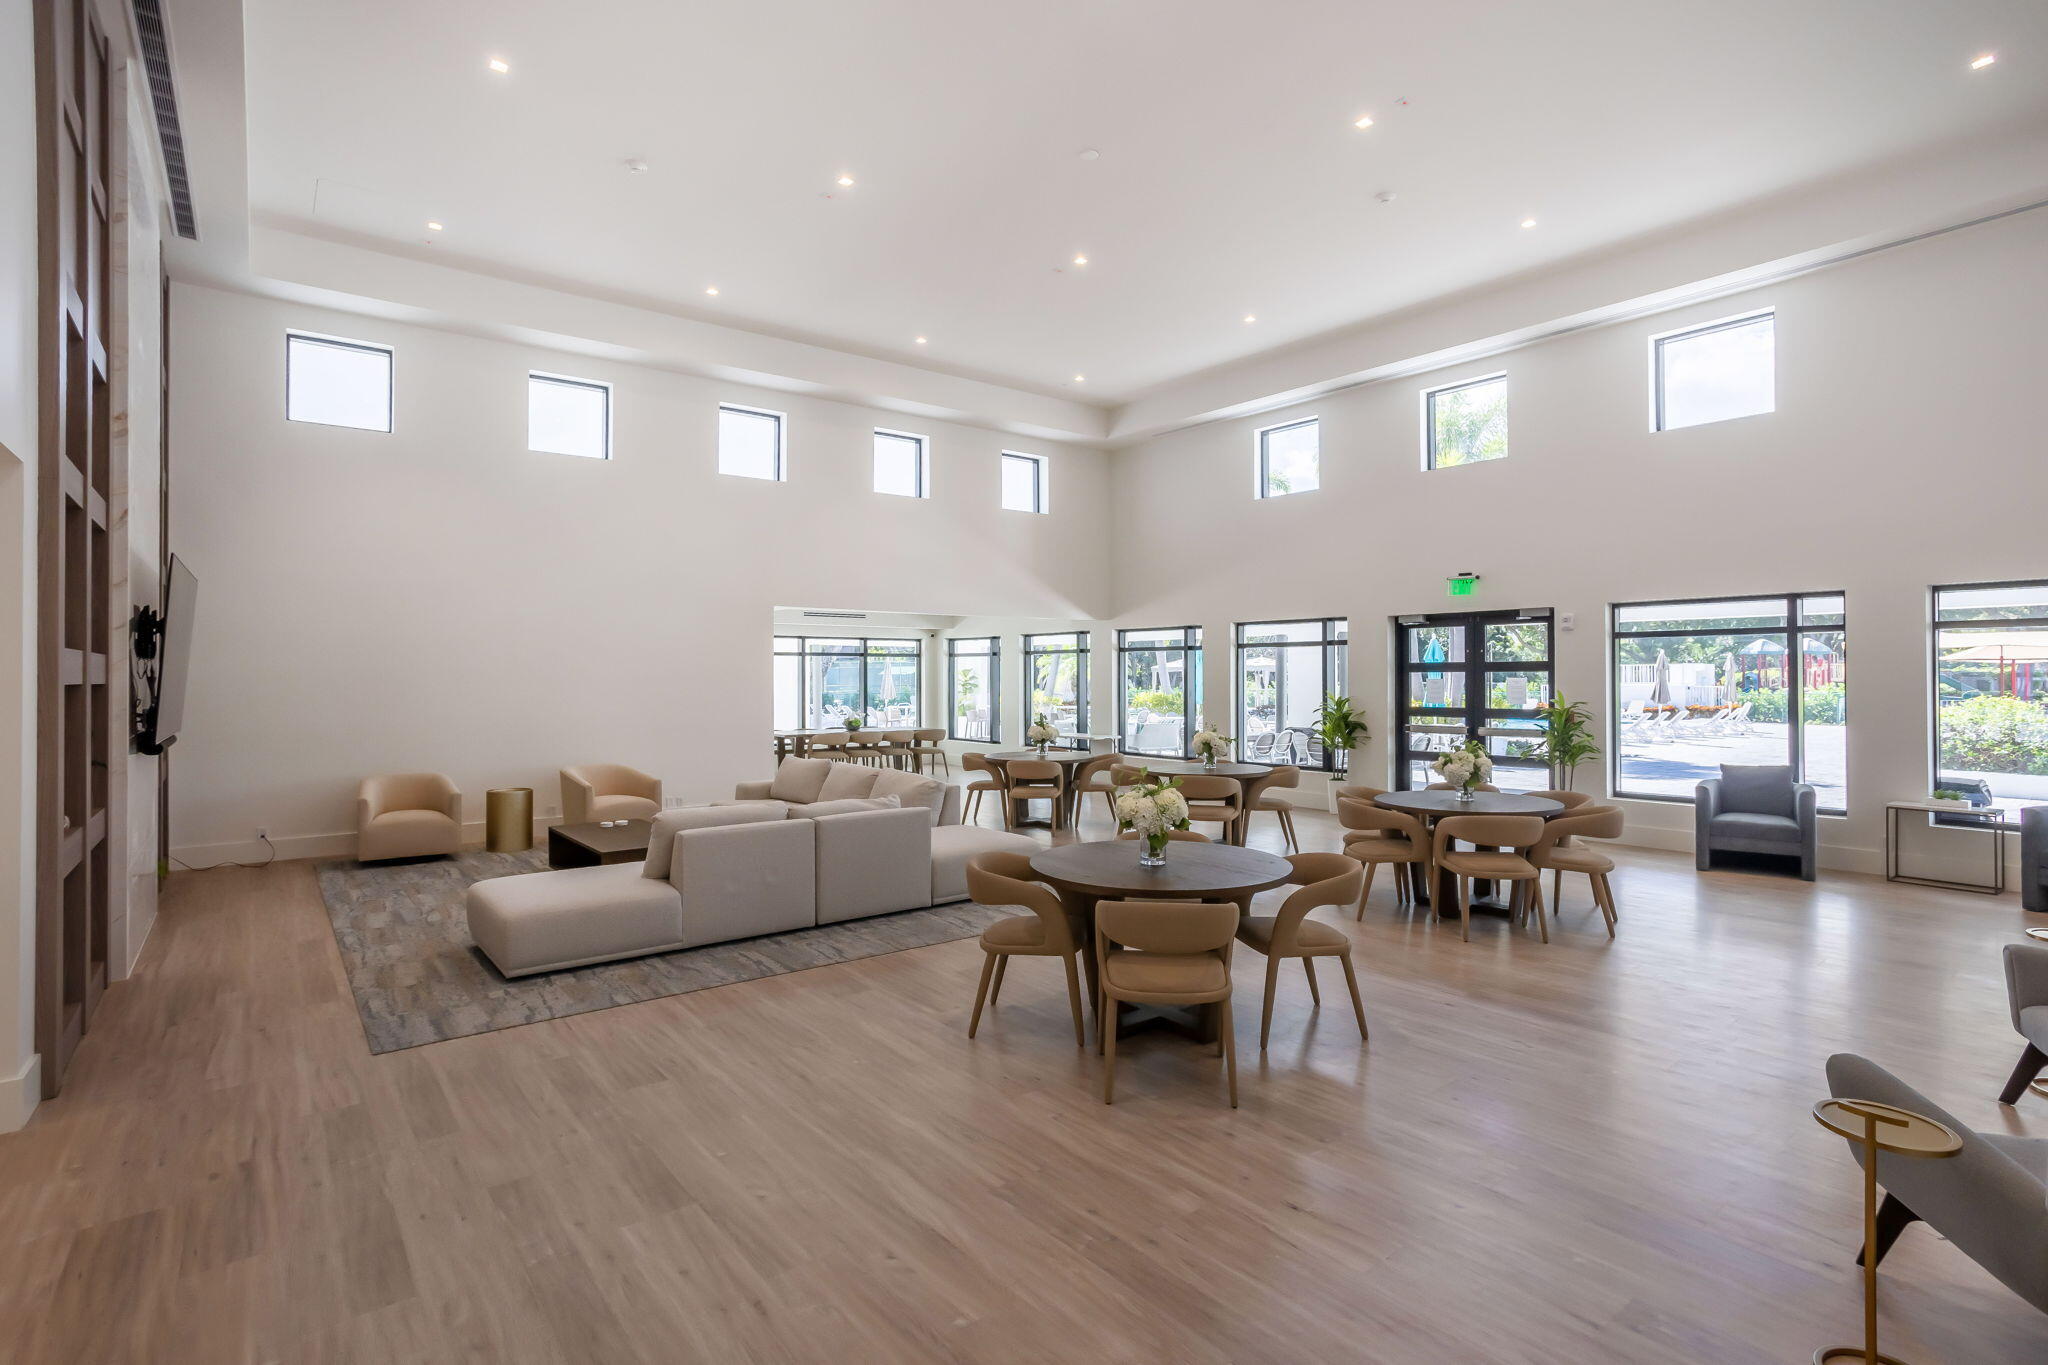
Furnished communal lounge with a high ceiling, round tables, and windows overlooking the pool.
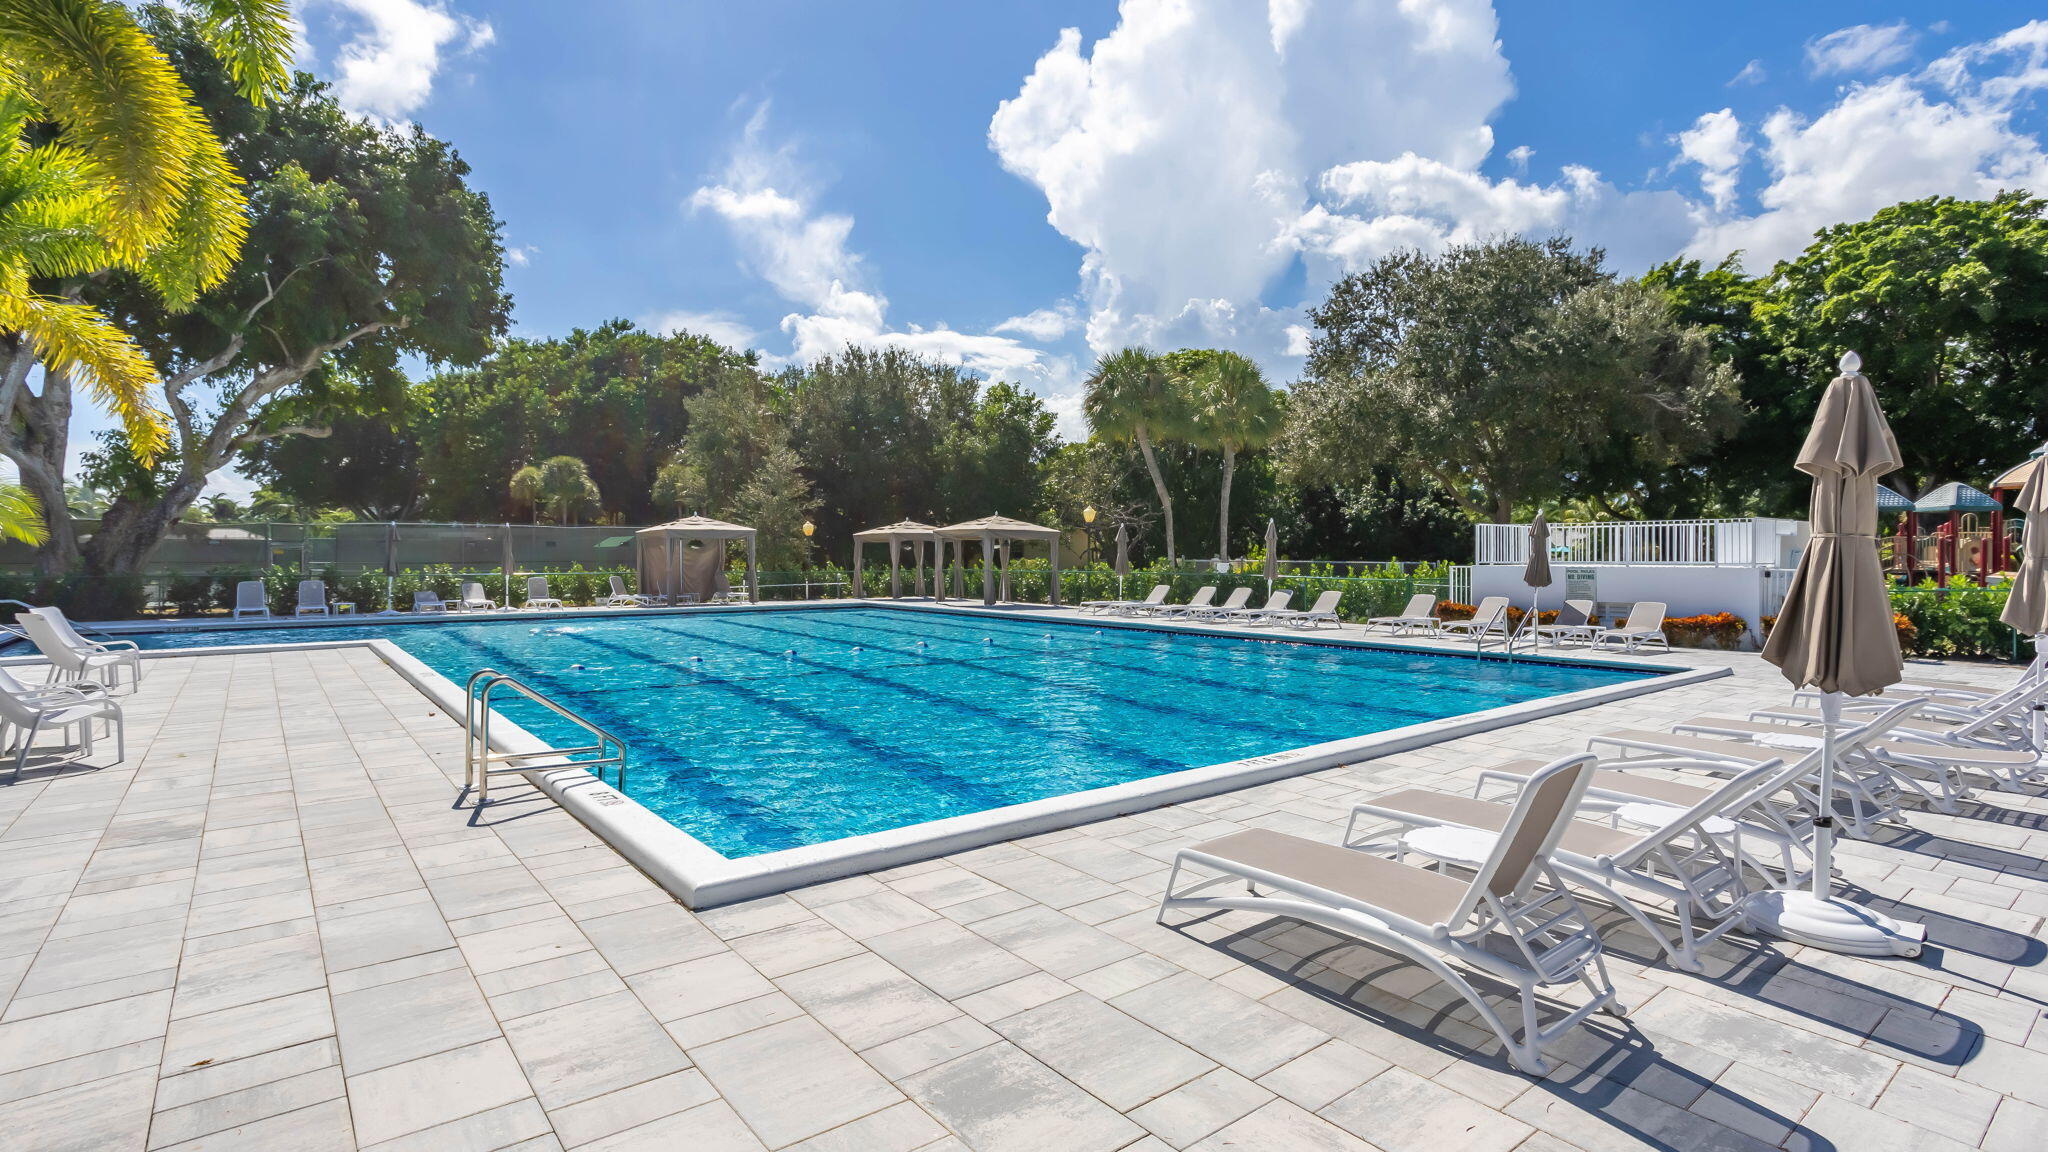
Outdoor swimming pool with tiled deck, lounge chairs, closed umbrellas, and tropical landscaping.
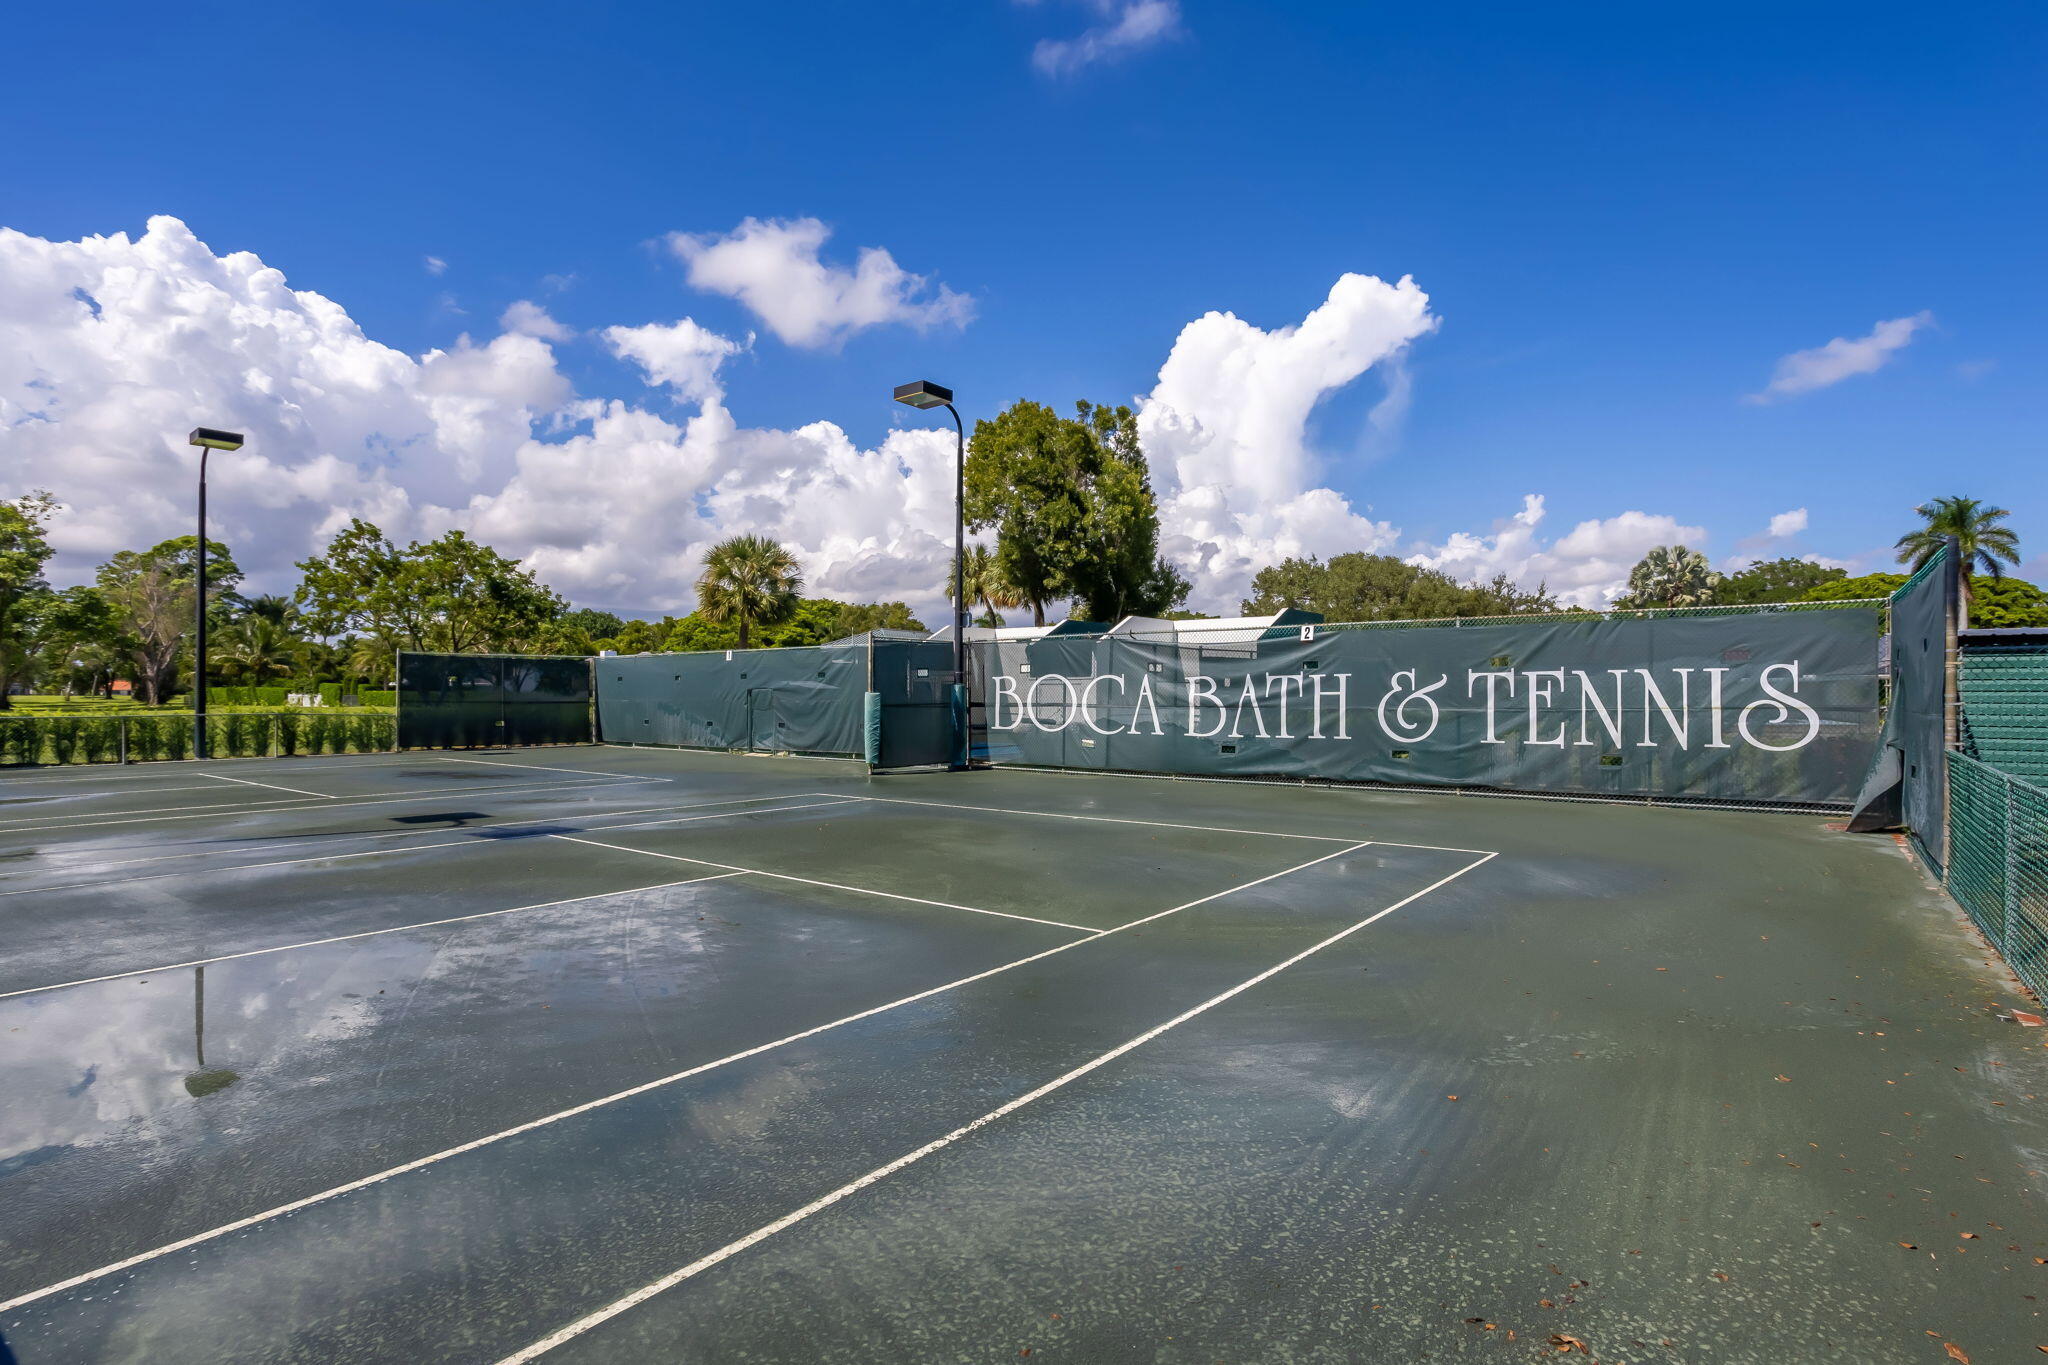
Outdoor tennis courts with green fencing and a Boca Bath & Tennis sign.
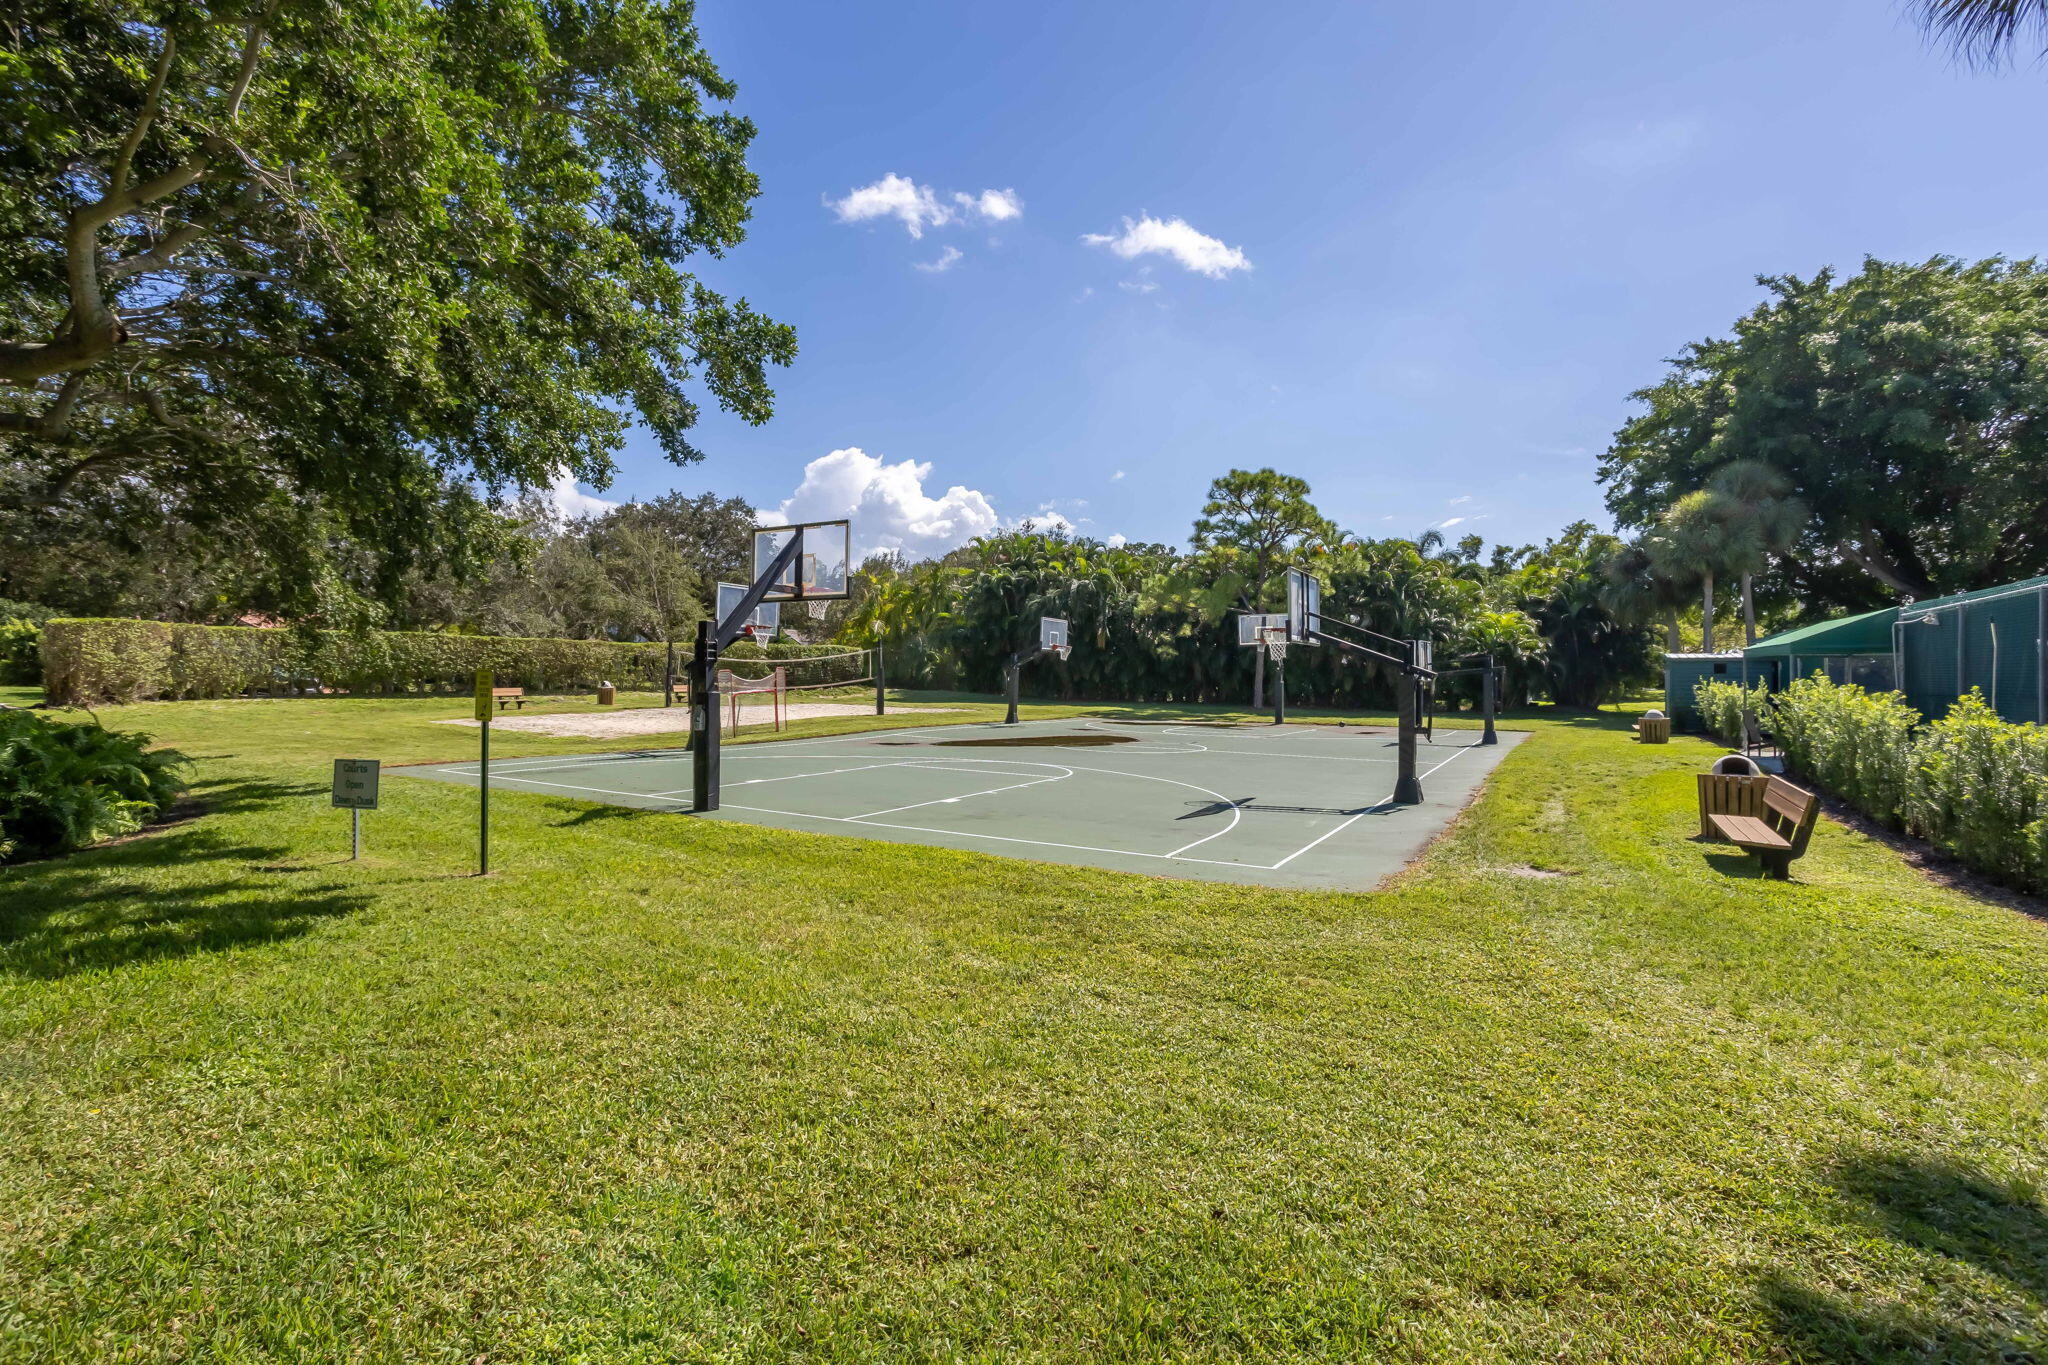
Outdoor basketball court with multiple hoops, grassy surroundings, and benches.
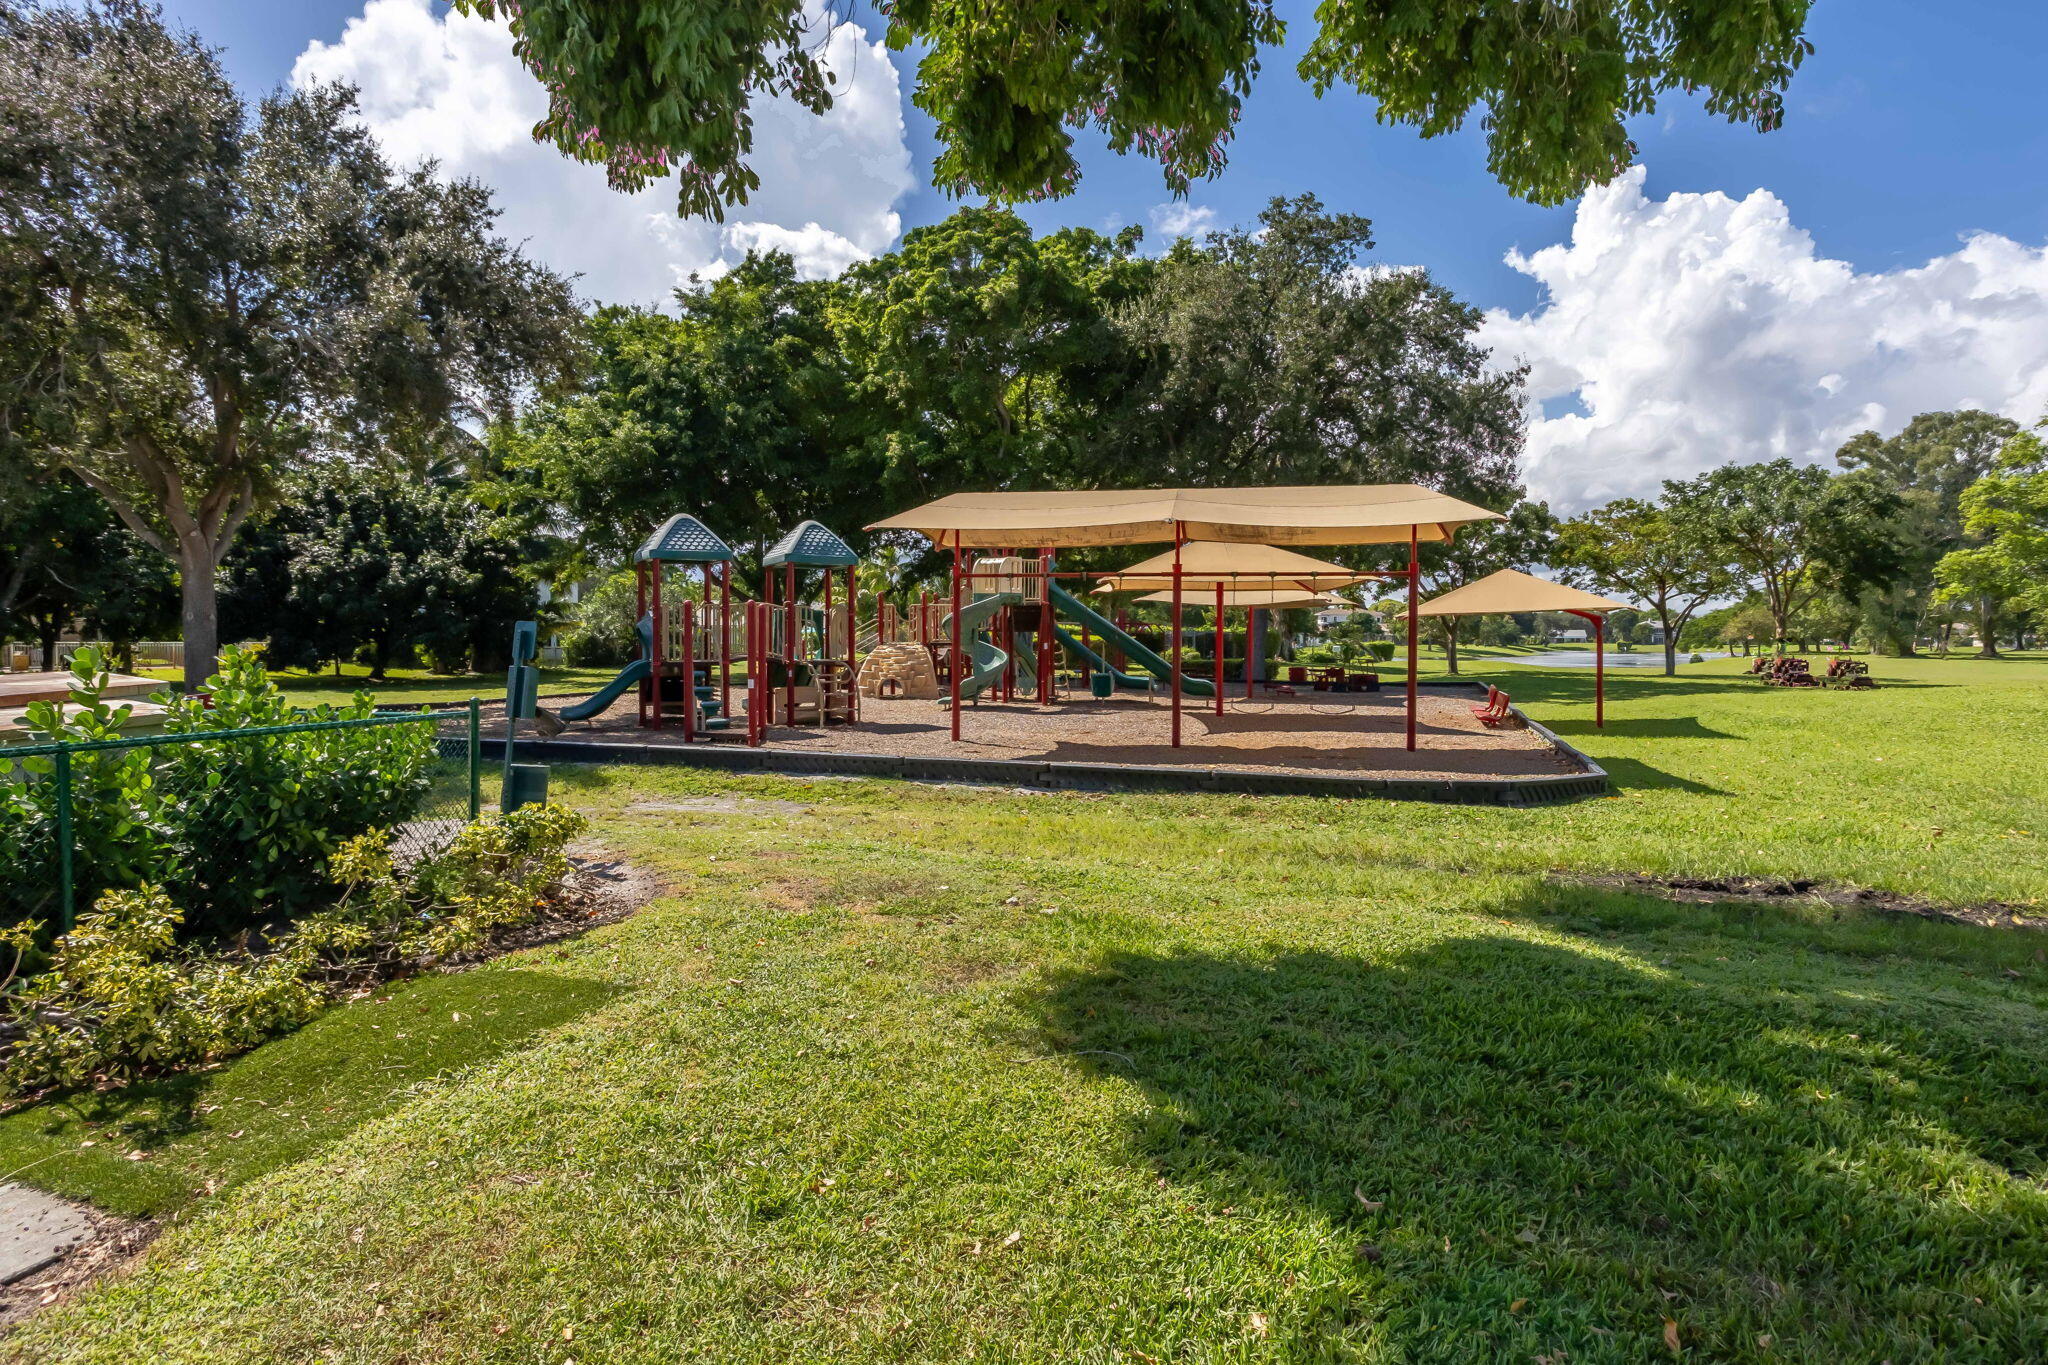
Community playground with colorful play structures under shade canopies, surrounded by lawn and mature trees.
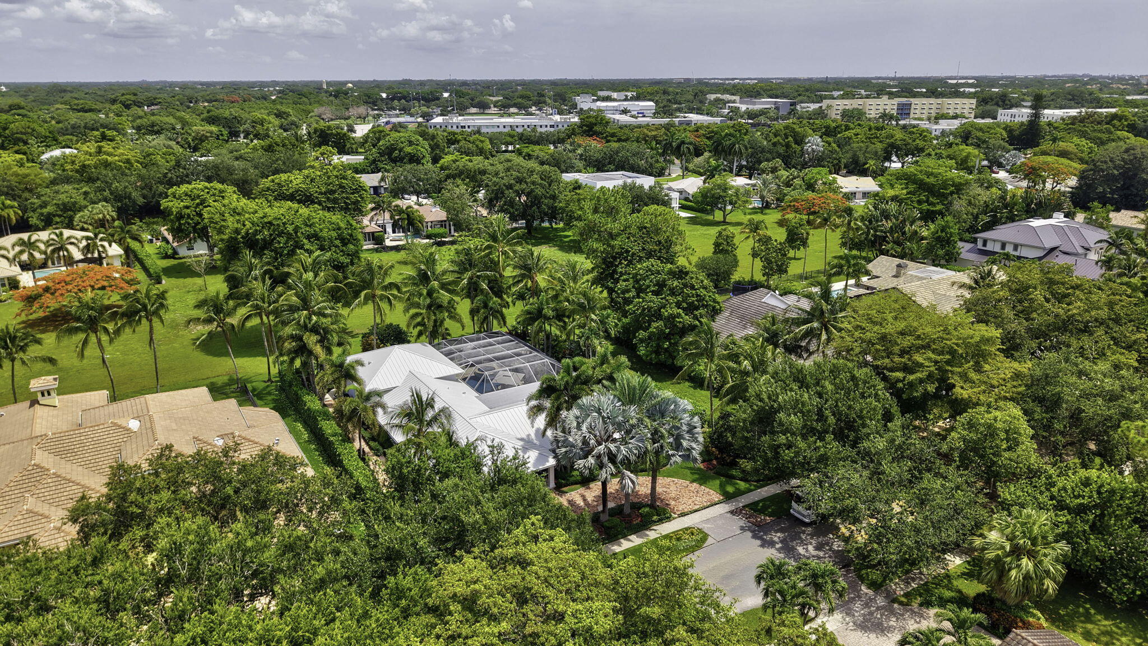
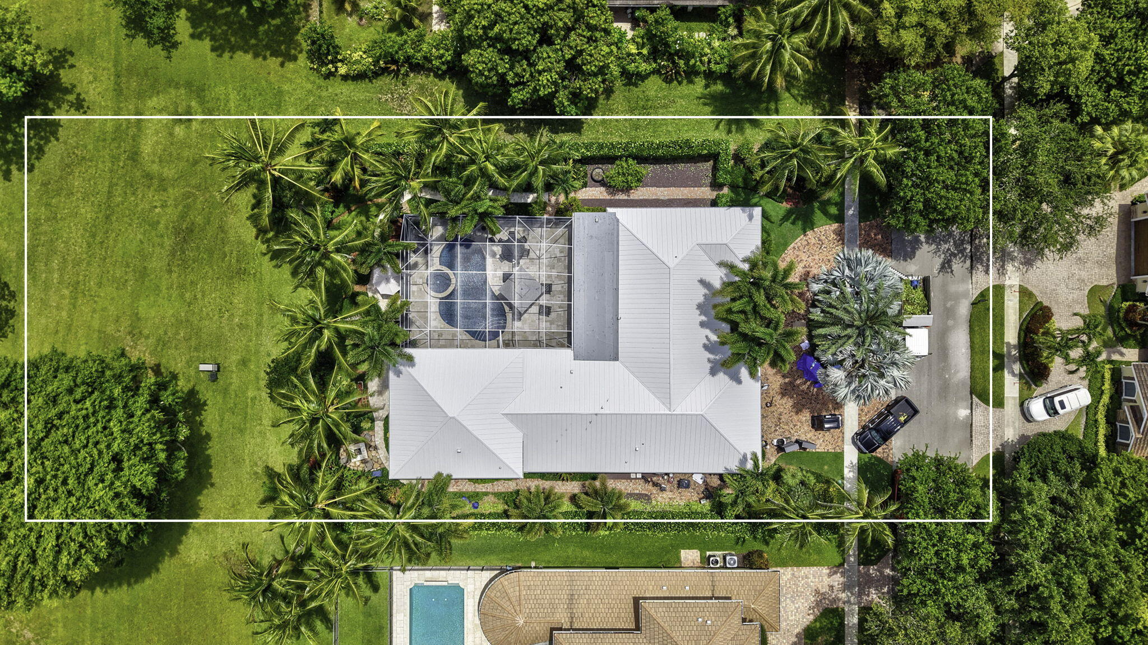
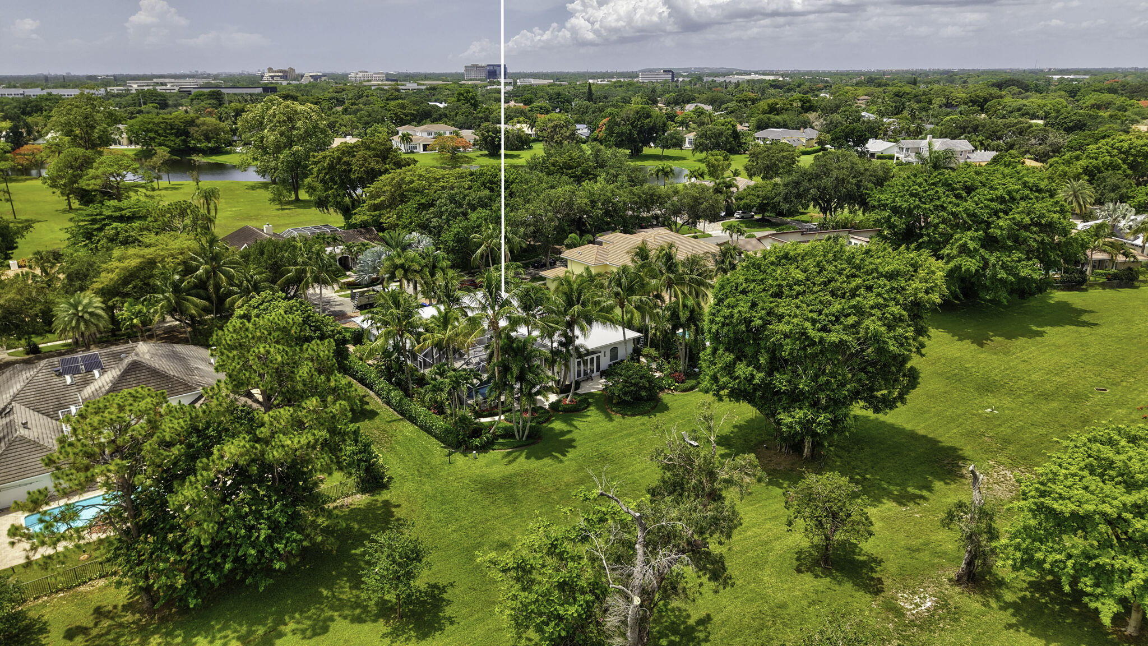
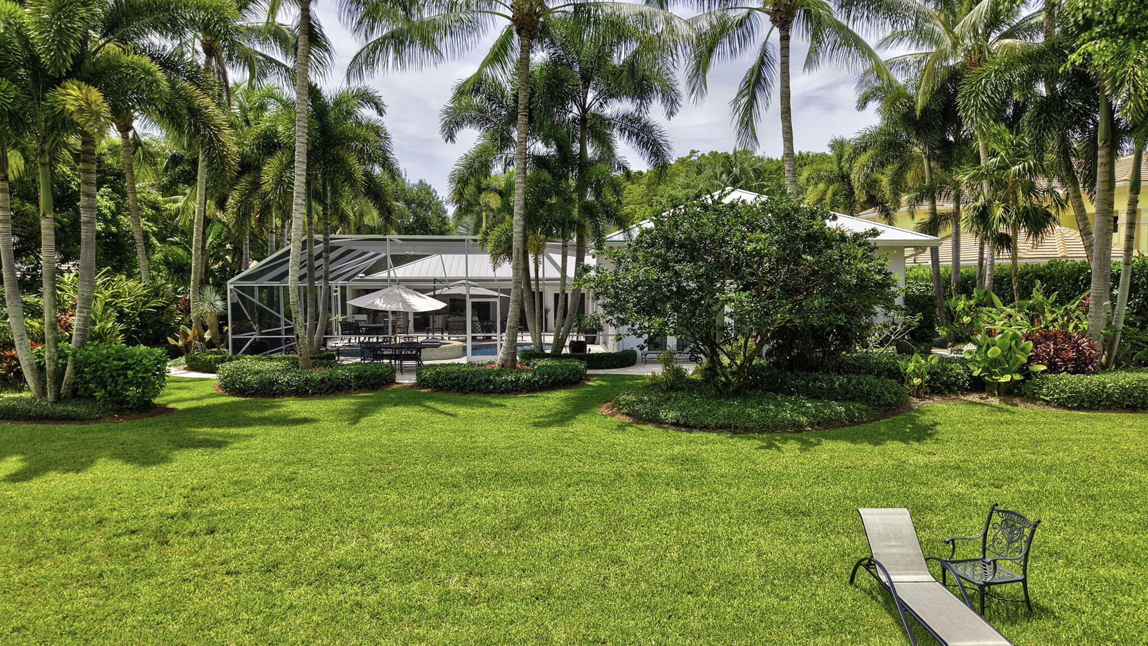
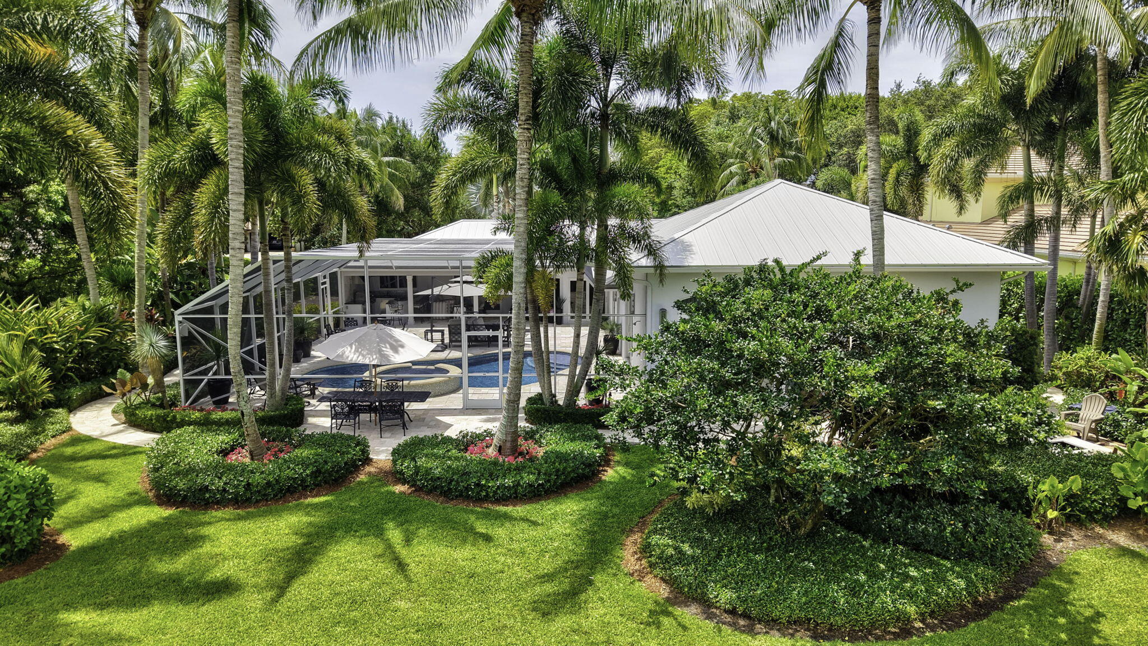
Aerial view of a palm-fringed home with a screened pool and expansive green lawn.
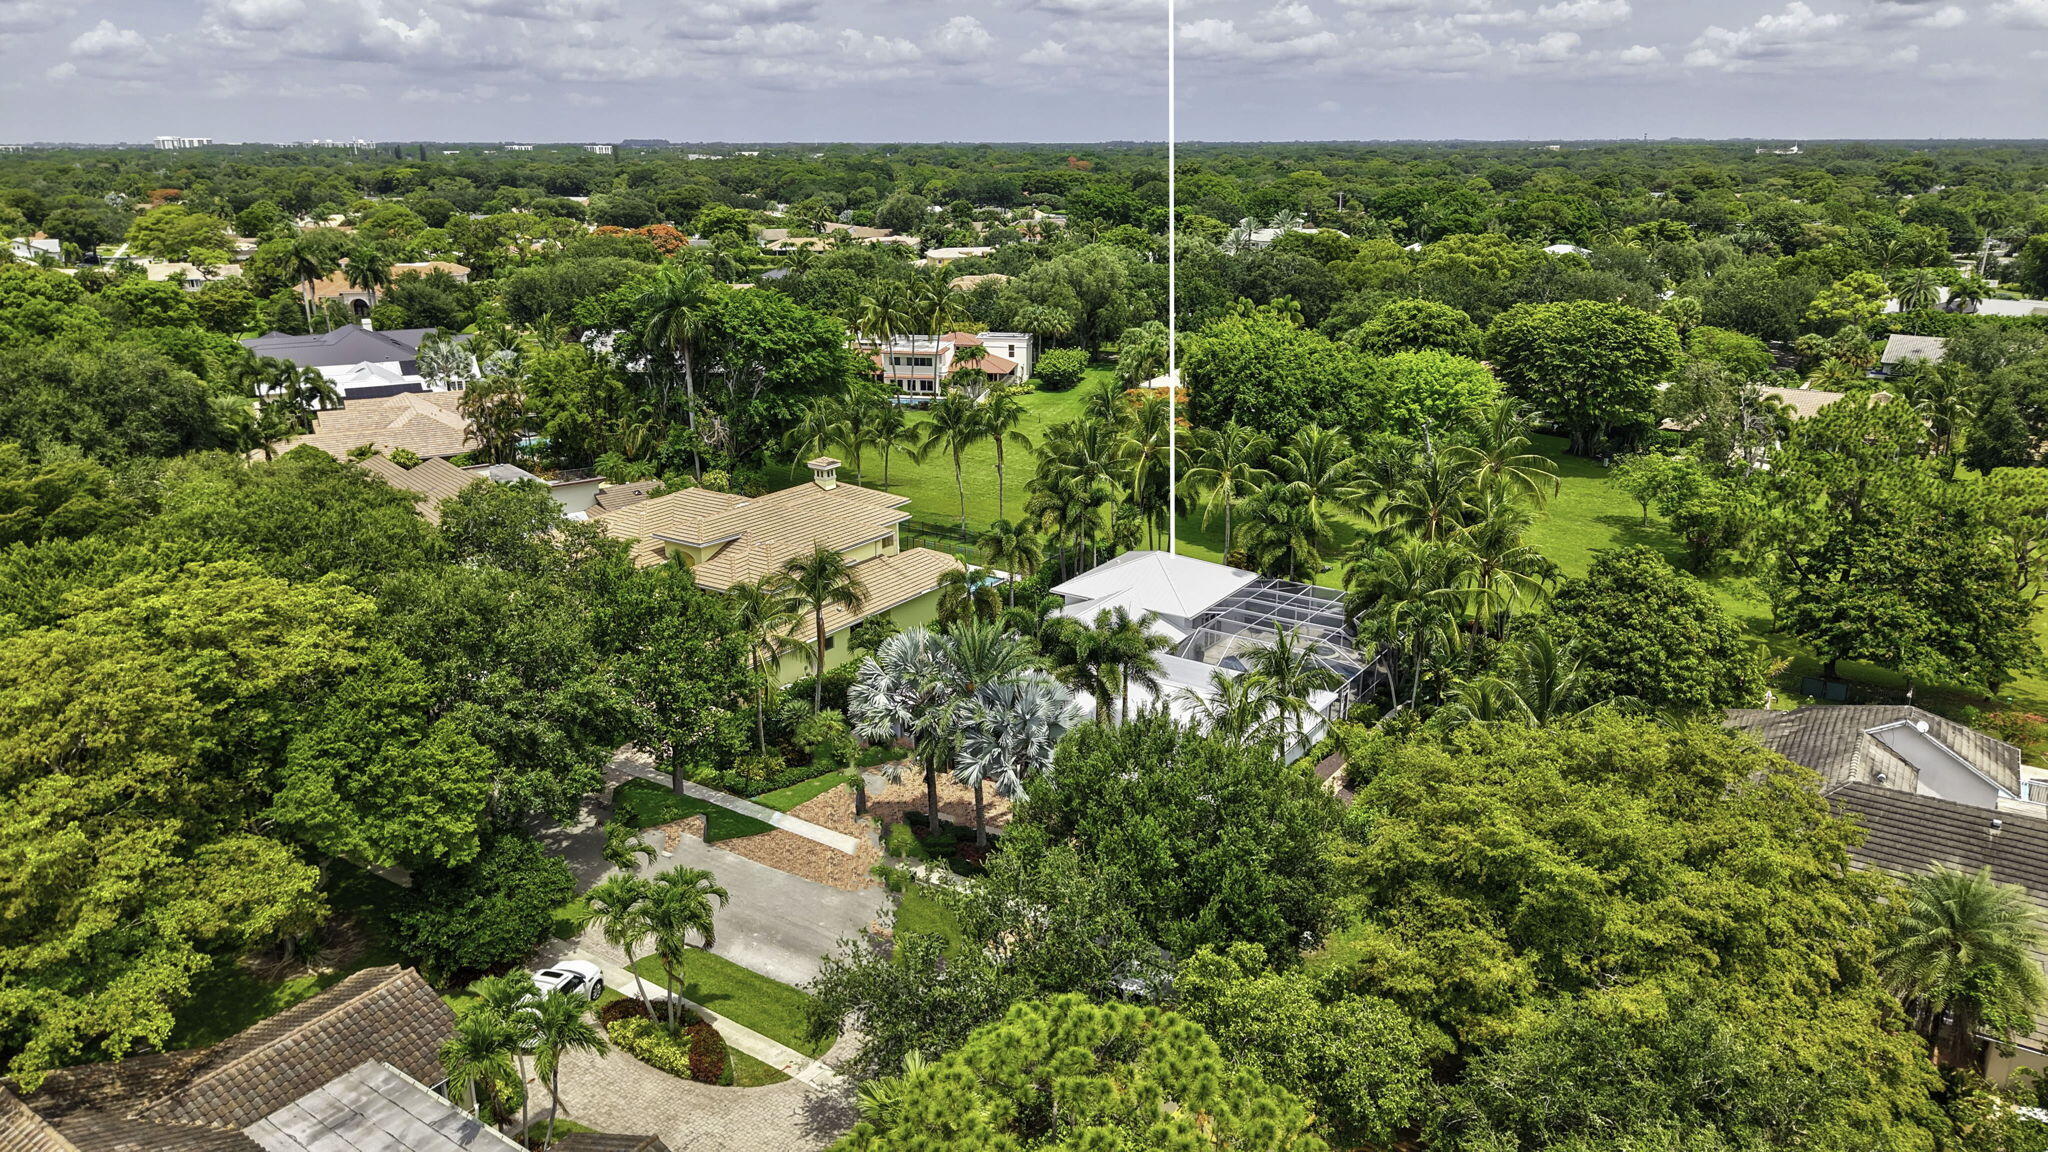
Aerial view of a palm-lined Boca Raton home with a glass-enclosed patio and spacious lawn.
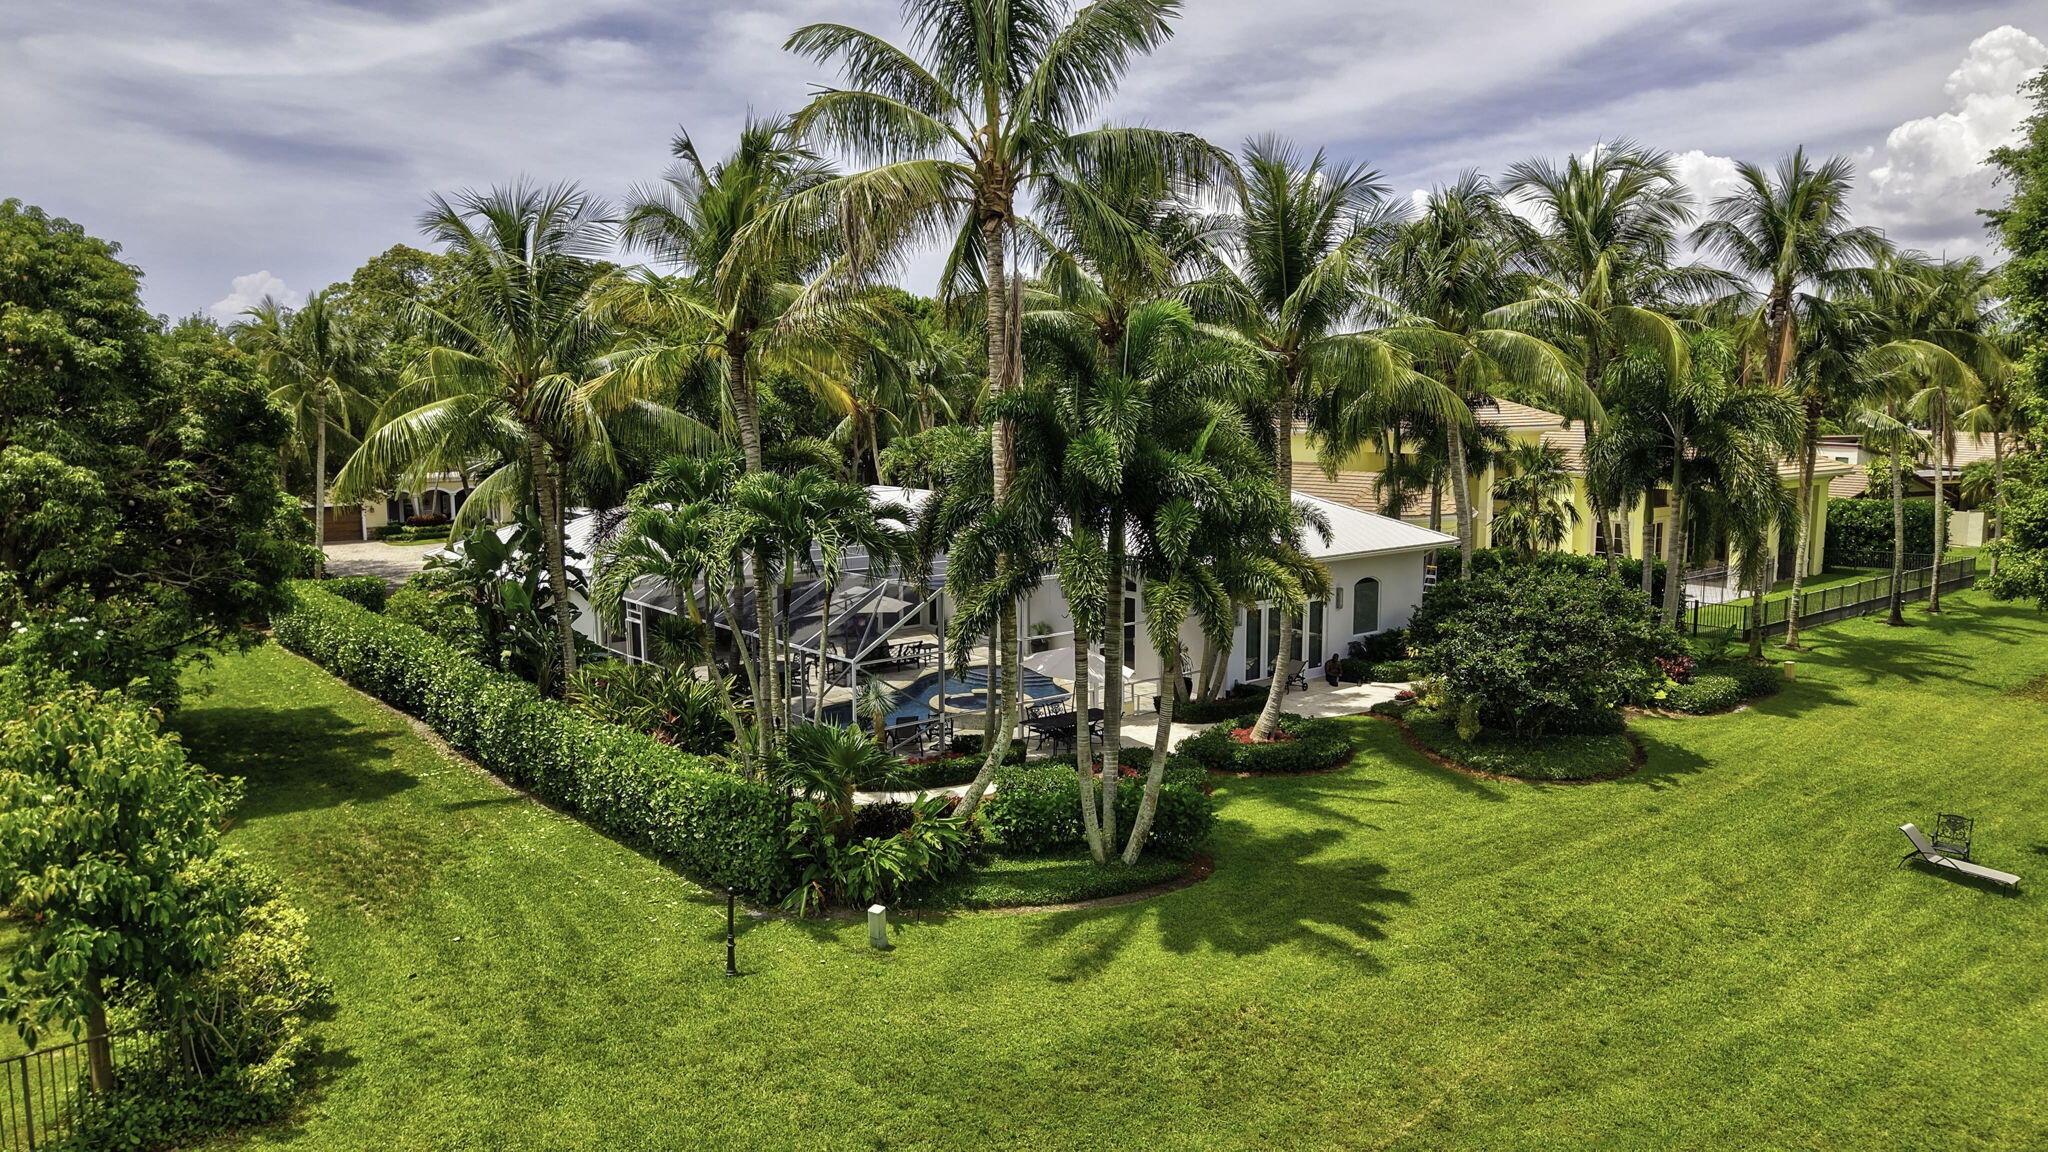
Aerial view of a palm-lined home with a screened pool and large lawn.
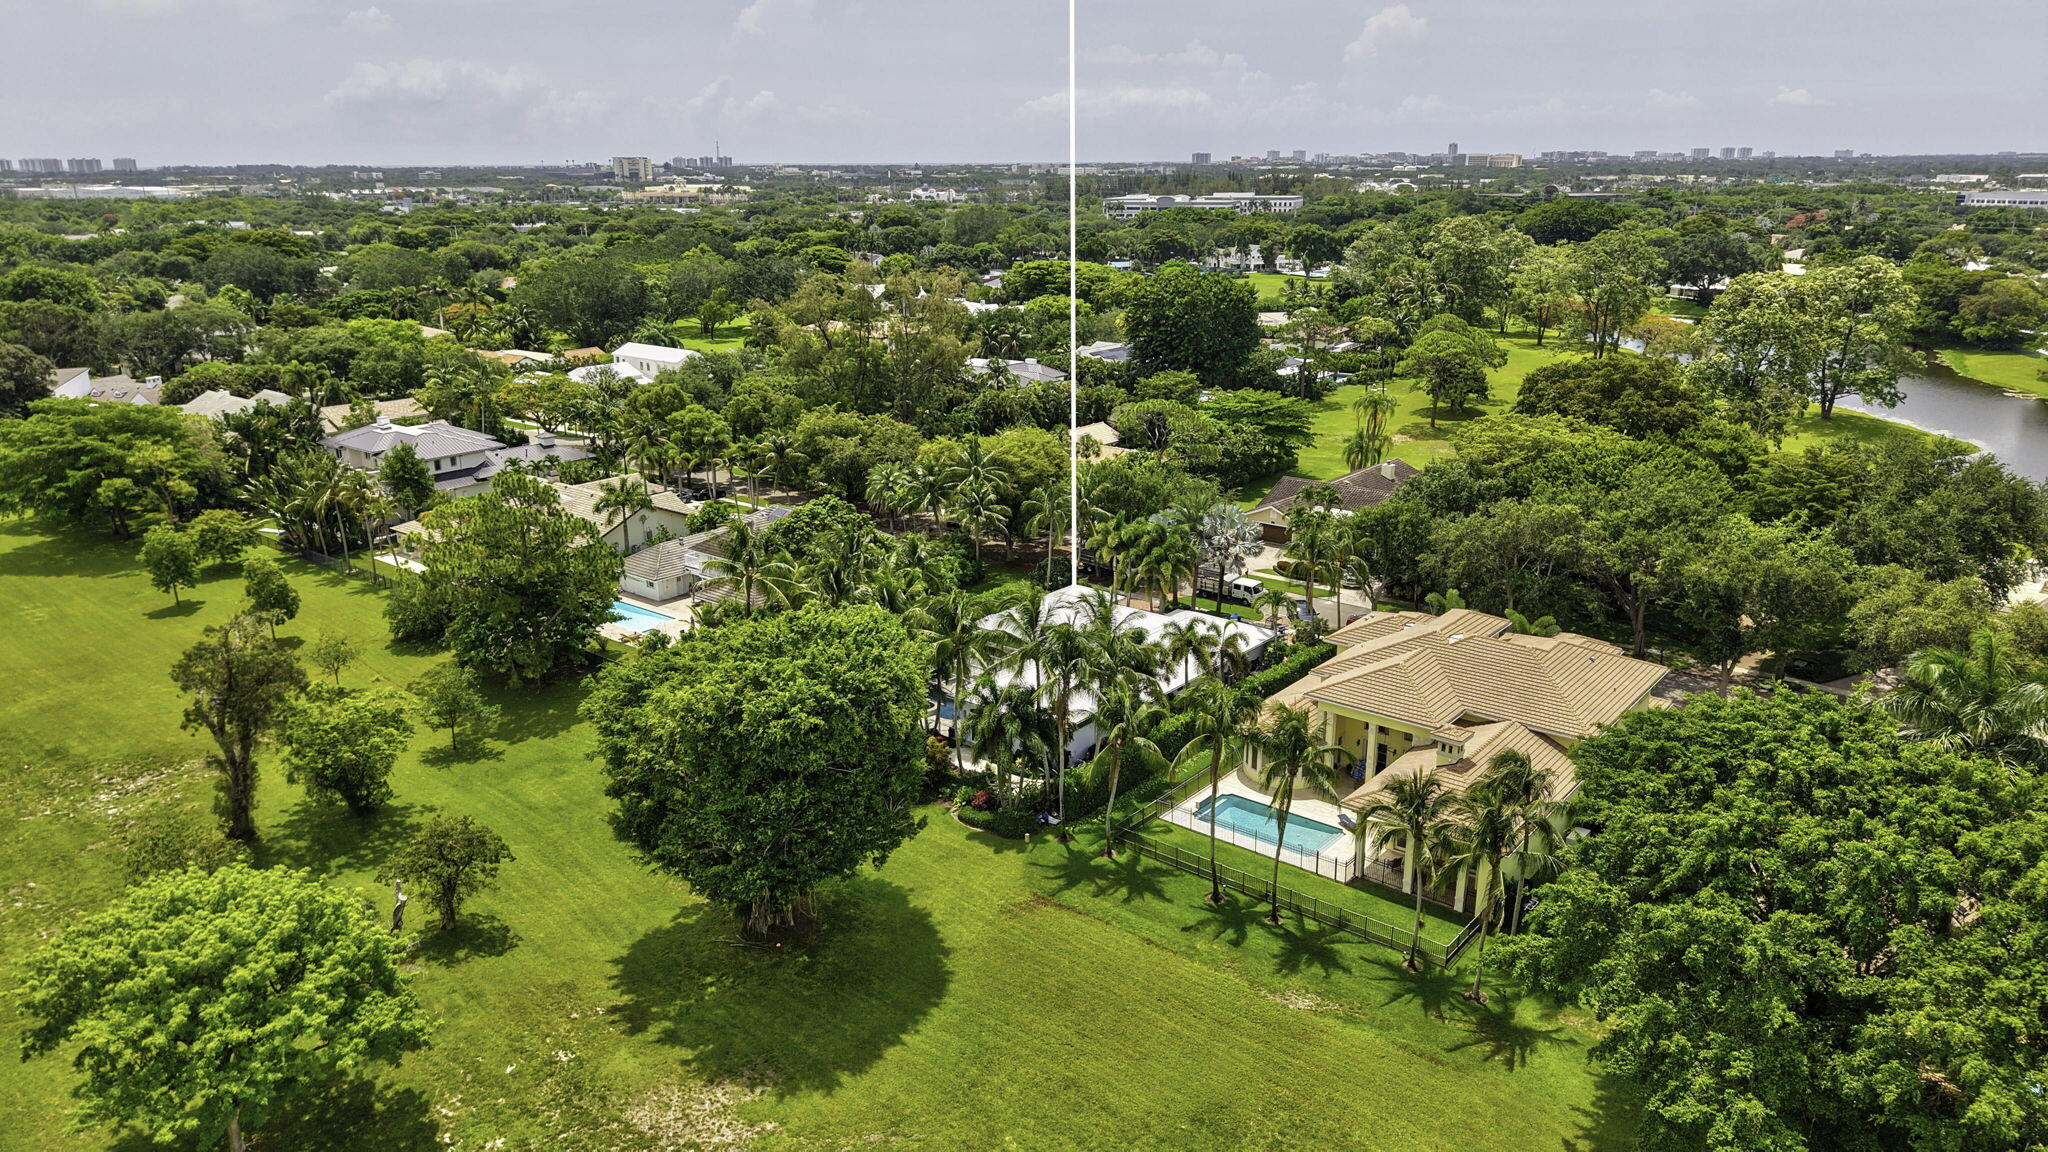
Aerial view of a grassy open area beside palm-lined homes and a lake.
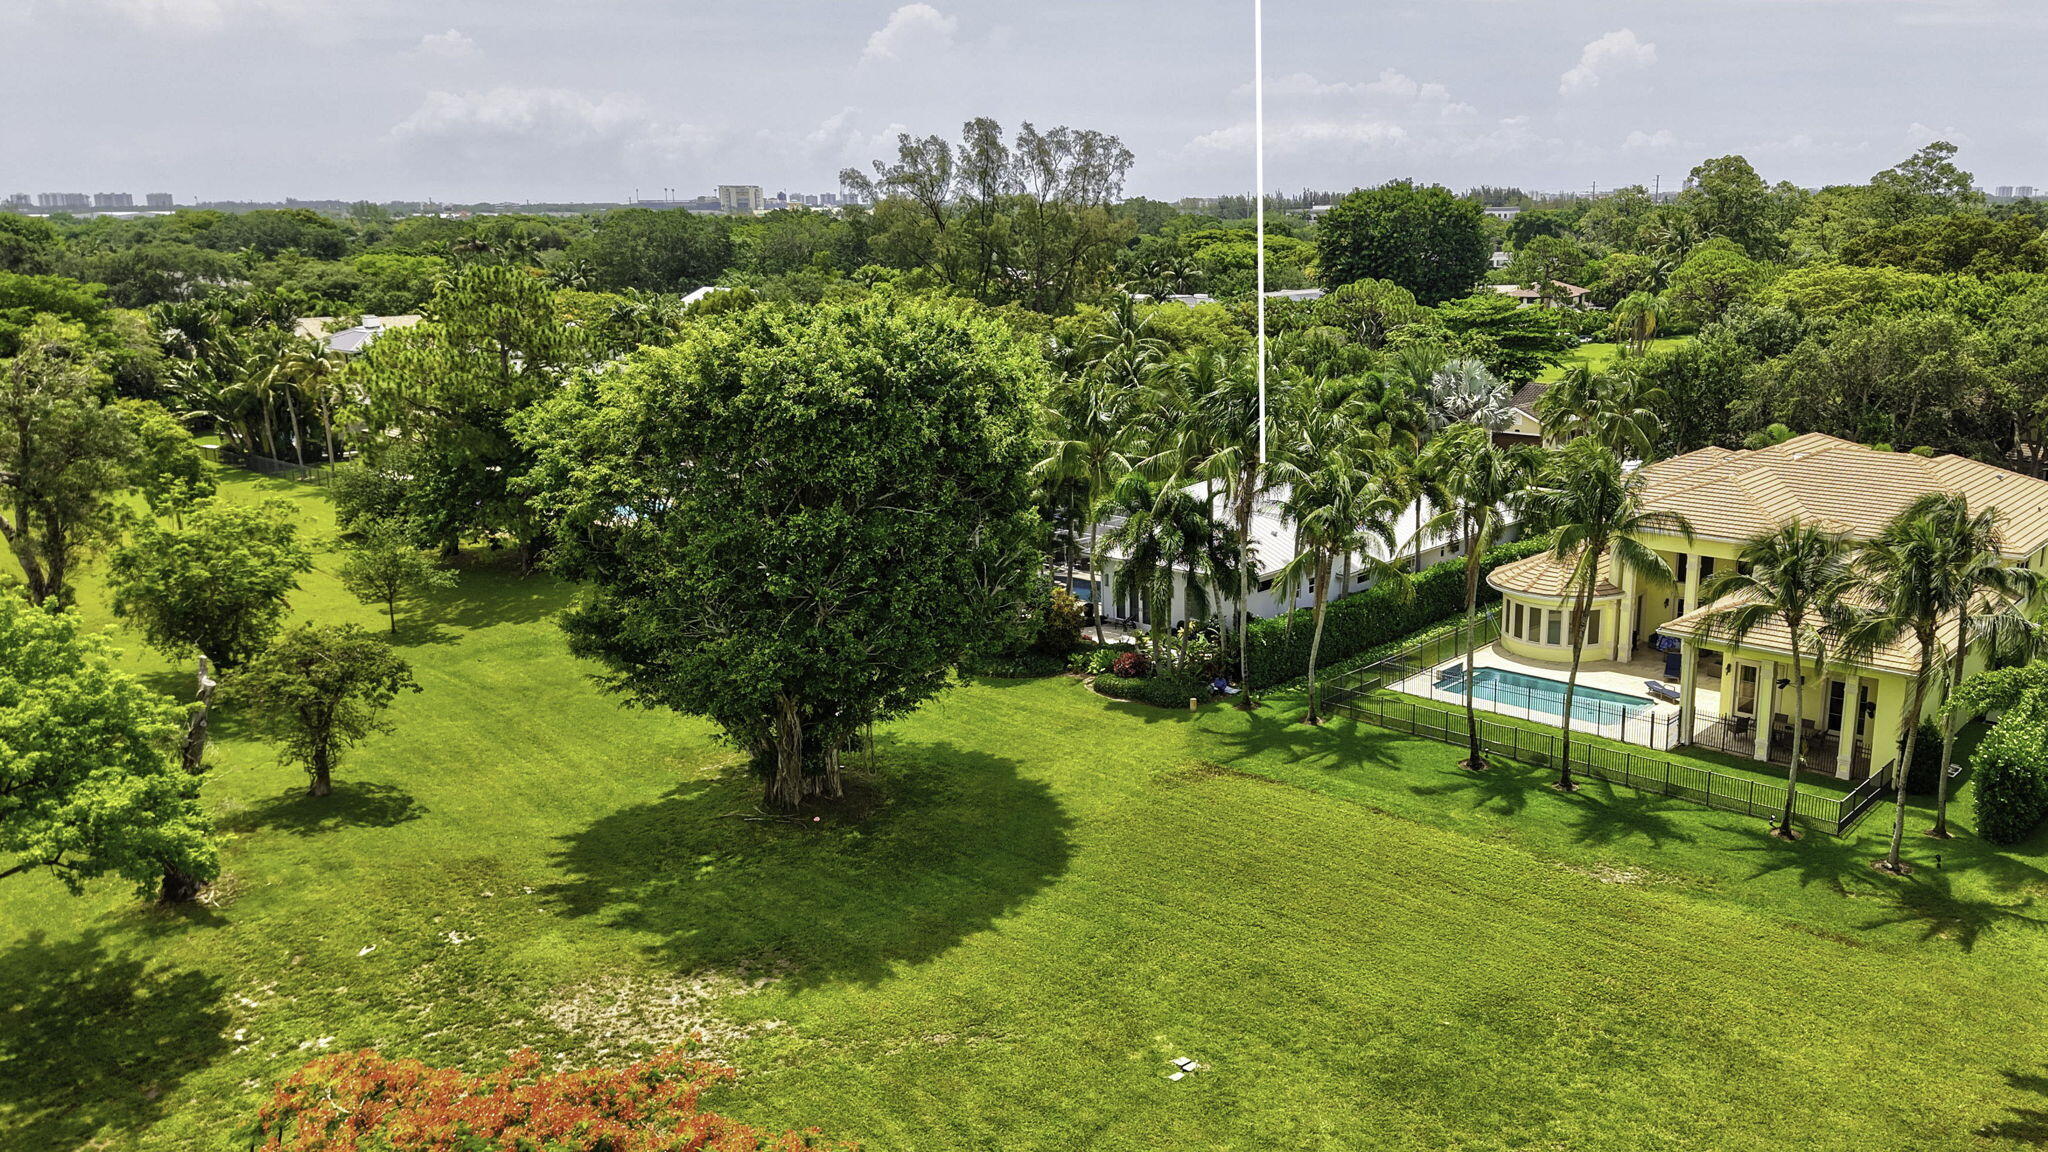
Aerial view of a large lawn beside a tropical home with a fenced pool and palm trees.
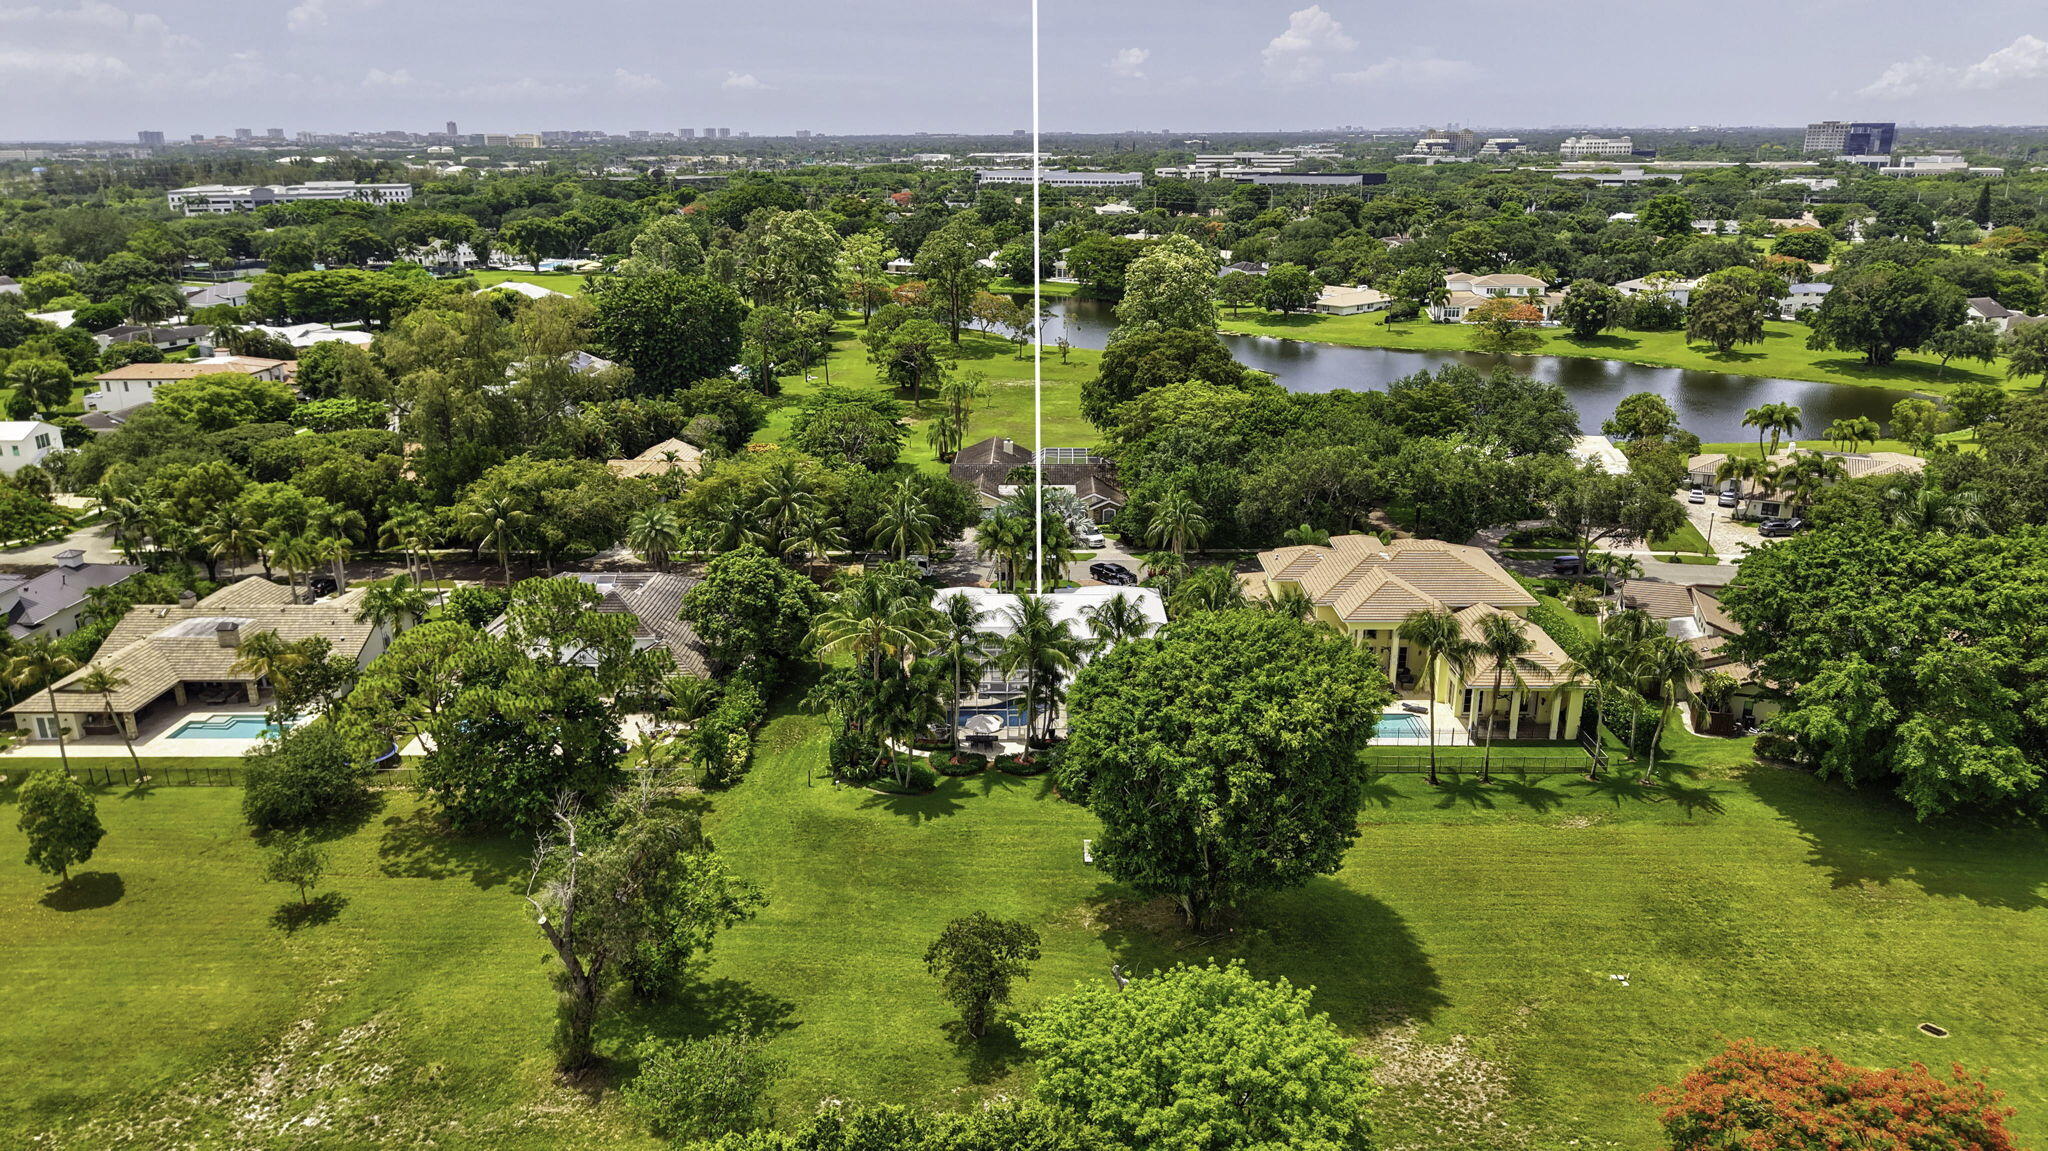
Aerial view of a broad grassy lot, with tree-lined homes and a lake in the distance.
Aerial view of a home amid palm trees and expansive lawns, with neighboring houses and a pond.
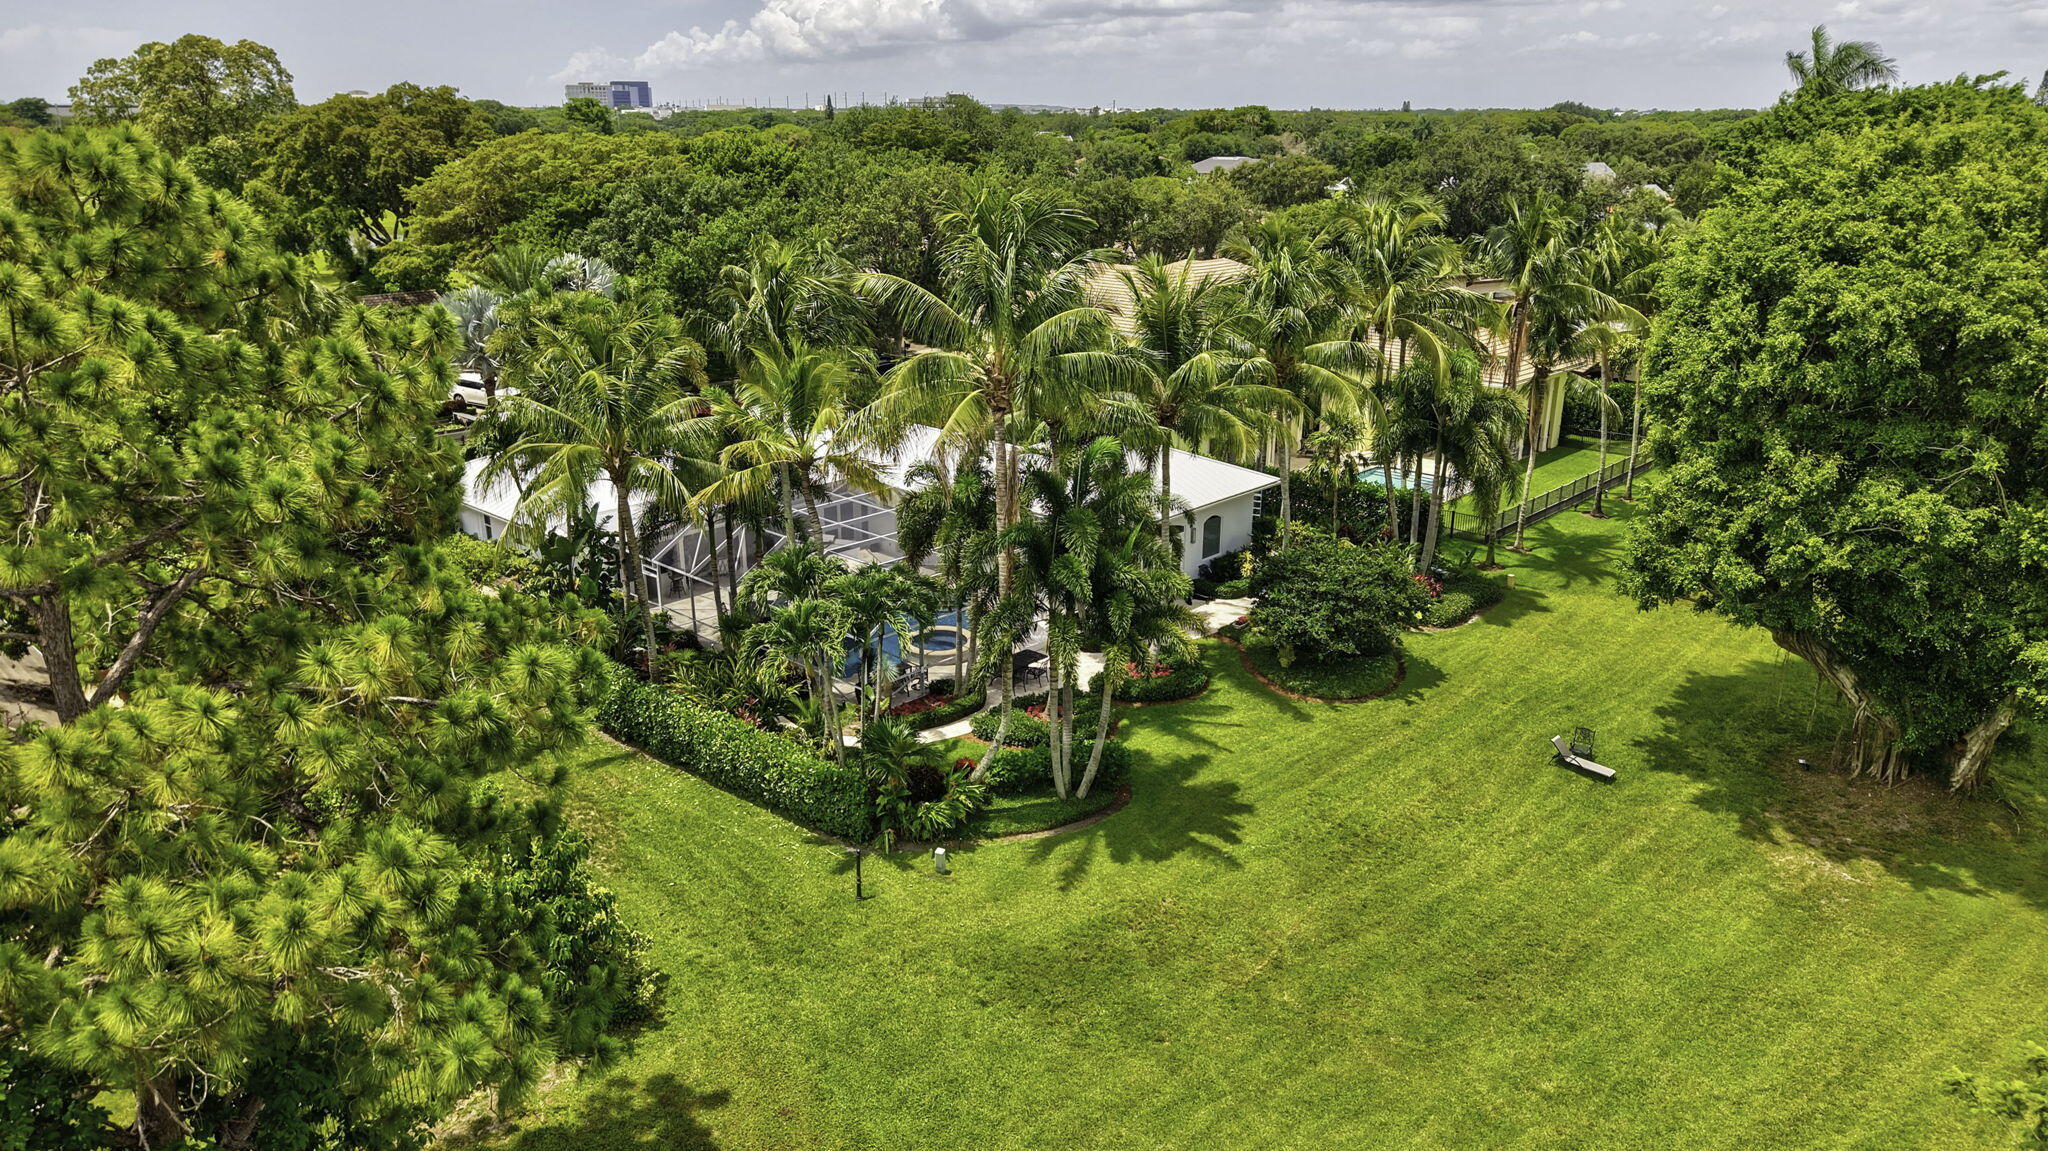
Aerial view of a tropical home, screened pool, palm-filled gardens, and expansive lawn.
Aerial view of a white home, screened patio, and pool among palm trees and a broad lawn.
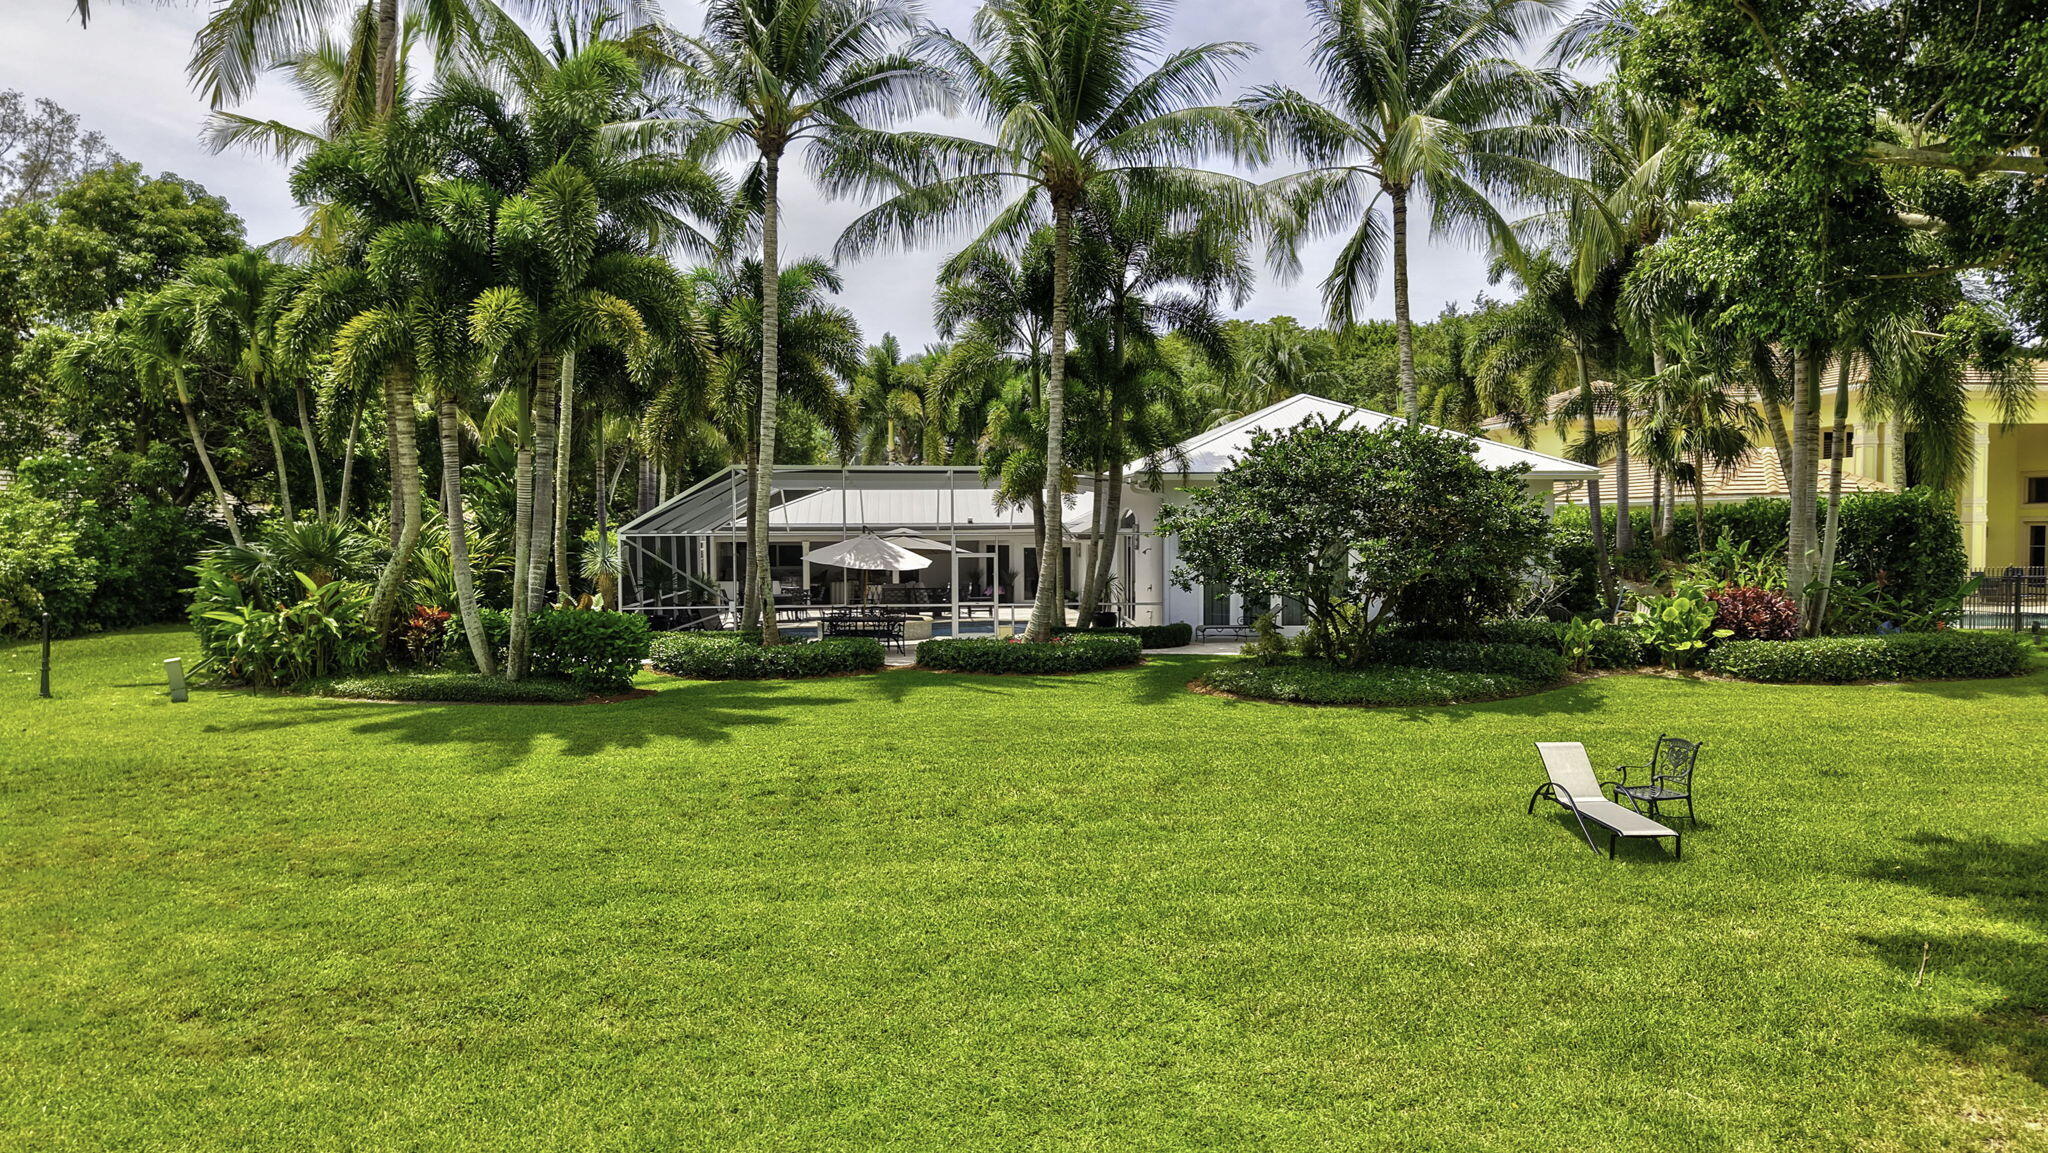
Home’s rear patio and broad lawn framed by tall palms and tropical landscaping.
Home’s tropical backyard with a screened patio, palm trees, and a broad green lawn.
Home with a screened pool patio, outdoor seating, and lush palm landscaping.
SEE ALL PHOTOS
Single-story home with a metal roof, brick driveway, and tall palms across the front lawn.
White home’s covered front entrance with wreaths on the double doors and tropical landscaping.
Single-story white home with a metal roof, brick-paver driveway, and tall palms.
Single-story home with a white metal roof, framed by palms and a curved brick driveway.
Bright entry foyer with glossy tile floors, glass-paneled double doors, and a potted palm.
Living room with white sofas, marble tile floors, and a television above built-in cabinetry.
Living room with cream sofas, polished marble floors, and large windows overlooking greenery.
Living room with white sofas, a glass coffee table, and a black wine rack.
Living room with a pale sectional, glass coffee table, and built-in media alcove.
Open-plan living room with cream sectional sofas, glass coffee table, and wood kitchen cabinetry.
Open-plan living room and kitchen with pale sectional sofas, a glass coffee table, and warm wood cabinetry.
Open-plan kitchen with a granite island, adjoining living and dining areas, and a vaulted wood-beam ceiling.
Kitchen with ornate wood cabinetry, granite countertops, a central island, and glass doors to a patio.
Kitchen with ornate wood cabinetry, granite countertops, a large island, and stainless steel appliances.
Kitchen with carved honey-toned cabinetry, granite counters, tile backsplash, and stainless-steel appliances.
Dining room with a vaulted wood ceiling, glass table, and sliding doors overlooking the patio and pool.
Dining room with a glass-top table and chandelier, opening onto a covered patio and pool.
Dining room with a glass-top table, white chairs, crystal chandelier, and doors opening to a patio.
Bright hallway with marble flooring and sliding doors overlooking a pool.
Bright bedroom with blue tropical-print bedding and arched glass doors overlooking a garden.
Bright bedroom with tropical-patterned bedding and glass doors overlooking a screened pool.
Bright bedroom with a tropical-patterned bed, woven ceiling fan, and sliding doors overlooking a pool.
Primary bathroom with glass shower, built-in soaking tub, and white double vanity.
Bright bathroom with a white double-sink vanity, large mirror, ornate lighting, and glass shower.
Bright bedroom with blue-and-white botanical bedding, a tufted gray headboard, and plantation shutters.
Bathroom with a long marble double vanity, mirrored wall, and glass-enclosed shower.
Glass-enclosed marble shower with chrome fixtures, built-in bench, and pebble-tile floor.
Bright bedroom with a white bed, pale blue pillows, ceiling fan, and leafy views through the window.
Bedroom with pale patterned bedding, a ceiling fan, and frosted-glass sliding closet doors.
Bathroom with a white vanity, large mirror, and glass-enclosed tiled shower beside a window.
Furnished bedroom with a white bed and sectional sofa, chandelier, and window overlooking greenery.
Furnished bedroom with mirrored closet doors, a white desk, and a decorative chandelier.
Bathroom with a granite double vanity and glass-enclosed tiled shower.
Bathroom with a glass shower and white vanity topped with mottled granite.
Built-in home office with white cabinets, pale countertops, a black swivel chair, and a kitchen pass-through.
Bathroom with a wood vanity, granite countertop, large mirror, and white orchids.
Laundry room with white cabinetry, washer and dryer, and a marble counter with utility sink.
Landscaped backyard patio with chairs around a stone fire pit, tropical plants, and a curved walkway.
Landscaped grounds with a broad lawn, mature palms, flowering shrubs, and a paved path.
Stone patio with lounge furniture beside a white home, surrounded by flowering gardens, palms, and lawn.
Stone patio with umbrella-shaded dining set beside a screened pool and raised spa.
Screened backyard pool and raised spa with tropical landscaping and patio seating.
Screened backyard pool and spa beside a furnished patio with outdoor dining and lounge areas.
Screened pool and raised tiled spa beside a stone patio with outdoor dining and lounge furniture.
Screened pool patio with a raised spa, cushioned seating, and tropical landscaping.
Covered patio with screened enclosure, wood-beam ceiling, stone flooring, and outdoor seating.
Covered patio with a wood ceiling, outdoor kitchen and bar, and seating beside a tropical garden.
Screened patio with stone pavers, dining table, lounge seating, and views of a palm-lined garden.
White home beside a brick walkway bordered by lush tropical landscaping and palm trees.
Garage with gray cabinets, stainless-steel refrigerators, and a countertop stove.
Garage with a stove and cabinets, refrigerator, open shelving, and ceiling-mounted door opener.
White modern building with a tall arched entrance, palm trees, and a large shade tree.
Furnished communal lounge with round dining tables, tall display shelves, and high windows.
Furnished communal lounge with a high ceiling, round tables, and windows overlooking the pool.
Outdoor swimming pool with tiled deck, lounge chairs, closed umbrellas, and tropical landscaping.
Outdoor tennis courts with green fencing and a Boca Bath & Tennis sign.
Outdoor basketball court with multiple hoops, grassy surroundings, and benches.
Community playground with colorful play structures under shade canopies, surrounded by lawn and mature trees.
Aerial view of a palm-fringed home with a screened pool and expansive green lawn.
Aerial view of a palm-lined Boca Raton home with a glass-enclosed patio and spacious lawn.
Aerial view of a palm-lined home with a screened pool and large lawn.
Aerial view of a grassy open area beside palm-lined homes and a lake.
Aerial view of a large lawn beside a tropical home with a fenced pool and palm trees.
Aerial view of a broad grassy lot, with tree-lined homes and a lake in the distance.
Aerial view of a home amid palm trees and expansive lawns, with neighboring houses and a pond.
Aerial view of a tropical home, screened pool, palm-filled gardens, and expansive lawn.
Aerial view of a white home, screened patio, and pool among palm trees and a broad lawn.
Home’s rear patio and broad lawn framed by tall palms and tropical landscaping.
Home’s tropical backyard with a screened patio, palm trees, and a broad green lawn.
Home with a screened pool patio, outdoor seating, and lush palm landscaping.
Active Under Contract

2151 NW 30th Road

2151 NW 30th Road, Boca Raton, FL 33431

$2,995,000
Welcome to this exceptional 5-bed, 4.5-bath park residence with a NEW ROOF & warranty in Boca Bath & Tennis, a no equity community, centrally located, offering 3,631 square feet of refined living space on a single level and offering the best of outdoor living. This coastal designed home provides the comfort and functionality of 5 generous, 4 ensuite bedrooms in a 3 way split floor plan including 2 primary suites and a powder room ensuring ample accommodation for various needs. The open floor plan spans the entire first floor, maximizing usability and flow throughout the residence. Made to entertain with an outdoor kitchen, spa & pool backing to an 8 acre park this home epitomizes the South Florida lifestyle in one of Boca Raton's sought-after communities. Convenient location to A rated schools including the new Blue Lake Elementary, World class restaurants, Town Center Mall and easy access to 3 airports including PBI, FLL and MIA. This active community enjoys a new clubhouse, Tennis programs for all ages and levels with 8 Har Tru Courts and 2 pros on staff, playground, pool, basketball and volleyball courts. You've found your paradise!

5
beds

5
baths

3,631 Sq.Ft. LIVING AREA

0.34 Acres lot

Connie Hudson

Connie Hudson

Features & Amenities

Interior

  • total bedrooms5
  • Total bathrooms5
  • full bathrooms4
  • half bathroom1
  • Laundry room Washer Hookup, Inside, Main Level, Laundry Room, Laundry Tub, Sink
  • Flooring Carpet, Concrete, Marble, Tile
  • APPLIANCES Cooktop, Dryer, Dishwasher, Electric Range, Electric Water Heater, Freezer, Disposal, Ice Maker, Microwave, Oven, Range, Refrigerator, Vented Exhaust Fan, Water Heater, Washer
  • other interior Features Attic, Wet Bar, Built-in Features, Bedroom on Main Level, Cathedral Ceiling(s), Dual Sinks, Entrance Foyer, High Ceilings, Kitchen Island, Main Level Primary, Multiple Primary Suites, Multiple En Suite Bathrooms, Pull Down Attic Stairs, Split Bedrooms, Separate Shower, Tub Shower, Vaulted Ceiling(s), Walk-In Closet(s)

Area & Lot

  • Status Active Under Contract
  • Living Area3,631 Sq.Ft.
  • Total Area4,494 Sq.Ft.
  • Lot Area0.34 Acres
  • MLS® IDB26043578
  • TypeResidential
  • YEAR BUILT1978
  • NeighborhoodBoca Raton
  • Architecture StylesContemporary, Ranch
  • Water FrontageNone
  • View DescriptionGarden, Preserve
  • Elementary SchoolBlue Lake (Palm Beach)
  • Middle SchoolOmni
  • High SchoolSpanish River

Exterior

  • STORIES1
  • Garage Space2.0
  • water SourcePublic
  • utilitiesCable Available, Electricity Available, Natural Gas Available, Phone Not Available, Sewer Available, Underground Utilities, Water Connected
  • PoolConcrete, In Ground, Private, Screen Enclosure, Pool/Spa Combo, Association, Heated
  • roofMetal
  • lot featuresLandscaped, Oversized Lot, 1/4 to 1/2 Acre Lot, Many Trees, Sprinklers Automatic
  • parkingAttached, Circular Driveway, Driveway, Garage, Garage Door Opener
  • HEAT TYPECentral, Electric, Zoned
  • AIR CONDITIONINGCeiling Fan(s), Electric, Zoned
  • sewerPublic Sewer
  • SubstructureSlab
  • Disability FeaturesNone
  • HOA AmenitiesBasketball Court, Billiard Room, Clubhouse, Community Kitchen, Fitness Center, Golf Course, Gated, Management, Maintenance, Playground, Pickleball, Park, Pool, Recreation Facilities, Security, Sidewalks, Tennis Court(s)
  • security FeaturesSecurity Gate, Gated with Guard, Gated Community, Smoke Detector(s)
  • other exterior FeaturesBuilt-in Barbecue, Barbecue, Lighting, Outdoor Kitchen, Outdoor Living Area

Financial

  • Sales Price$2,995,000
  • Real Estate Tax $11,092/yr
  • HOA $716/mo
  • Zoning R1C (city)
View Virtual Tour
White home’s covered front entrance with wreaths on the double doors and tropical landscaping.

Schedule a Showing

We would love to show you our beautiful property. Please select your preferred date and time below. An agent will be in touch shortly to confirm your appointment.

Schedule a Showing

We would love to show you our beautiful property. Please select your preferred date and time below. An agent will be in touch shortly to confirm your appointment.

Thank you for your interest in 2151 NW 30th Road, Boca Raton, FL 33431. We are reviewing your request and will be in touch shortly!

Mortgage Calculator

Estimate your monthly mortgage payment, including the principal and interest, property taxes, and HOA. Adjust the values to generate a more accurate rate.

All estimates are provided for informational purposes only. Actual amounts may vary.
$0,000 Your Payment 20 15 65
$0,000 Your Payment

Boca Raton

Beautiful community to work, live and play!

Explore

Work With Us

We look forward to working with you on the sale or purchase of your property. Thank you for your interest in ONE Sotheby's International Realty where your Vision is our Inspiration!

Follow Me on Instagram